2732 Bluewater ST, Ypsilanti, MI 48198
Local realty services provided by:CENTURY 21 Curran & Oberski
2732 Bluewater ST,Ypsilanti, MI 48198
$259,900
- 2 Beds
- 4 Baths
- 2,231 sq. ft.
- Single family
- Active
Listed by: lee newberry
Office: kw professionals
MLS#:20261081989
Source:MI_REALCOMP
Price summary
- Price:$259,900
- Price per sq. ft.:$116.49
- Monthly HOA dues:$240
About this home
Welcome home to this beautiful 2-bedroom condo featuring 2 full baths and 2 half baths. Step inside to an inviting, open-concept living room highlighted by recessed lighting, hardwood floors and a cozy gas fireplace, perfect for relaxing or entertaining. The dining area offers direct access to the deck, providing a great space to enjoy fresh air and outdoor views. The spacious kitchen features hardwood floors, ample cabinetry and a convenient breakfast bar, creating the perfect gathering spot for family and friends. A first-floor laundry room and a conveniently located half bath add everyday functionality. Upstairs, a versatile loft area can serve as a home office, study space or play area. Both bedrooms have their own bathroom. The generously sized primary suite boasts a vaulted ceiling, walk-in closet, and private bath. The finished walkout basement provides additional living space, including a possible third bedroom, half bath, and wet bar area, making it ideal for entertaining guests, hosting gatherings, or creating a recreation space. Additional features include an attached 2-car garage and A/C. Located close to parks and the lake; this home offers both convenience and recreational opportunities. The monthly association fee is $240. There is currently an additional association special assessment fee of $95 per month. 24-hour notice to show. Contact showing time....
Contact an agent
Home facts
- Year built:2005
- Listing ID #:20261081989
- Added:15 day(s) ago
- Updated:October 25, 2026 at 10:01 AM
Rooms and interior
- Bedrooms:2
- Total bathrooms:4
- Full bathrooms:2
- Half bathrooms:2
- Rooms Total:5
- Basement Description:Finished, Walk-Out Access
- Living area:2,231 sq. ft.
Heating and cooling
- Heating:Forced Air, Natural Gas
Structure and exterior
- Year built:2005
- Building area:2,231 sq. ft.
- Architectural Style:Colonial, Contemporary
- Construction Materials:Brick
- Foundation Description:Basement, Poured
- Levels:Two
Utilities
- Water:Public
- Sewer:Public Sewer
Finances and disclosures
- Price:$259,900
- Price per sq. ft.:$116.49
- Tax amount:$3,526
Parking
- Parking description:Attached, Two Car Garage
- Garage spaces:2

New listings near 2732 Bluewater ST
- New
 $127,000Active1 beds 1 baths660 sq. ft.
9597 Harbour Cove CT 5 # 105, Ypsilanti, MI 48197
MLS# 20261086129Listed by: SOCIAL HOUSE GROUP BELLEVILLE - Open Sun, 1 to 3pmNew
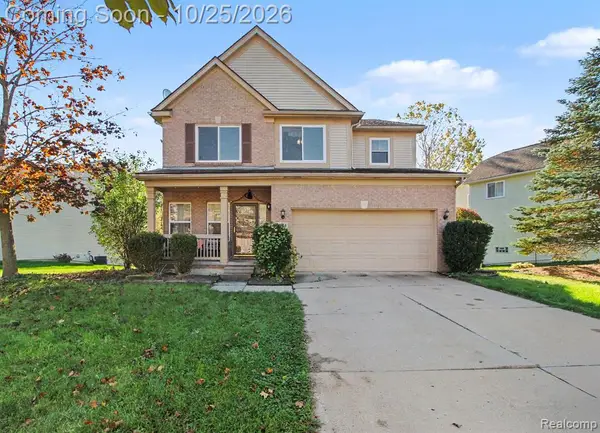 $395,000Active4 beds 4 baths2,320 sq. ft.
8544 Barrington, Ypsilanti, MI 48198
MLS# 61041627Listed by: HINTON REAL ESTATE GROUP - Open Sun, 1 to 3pmNew
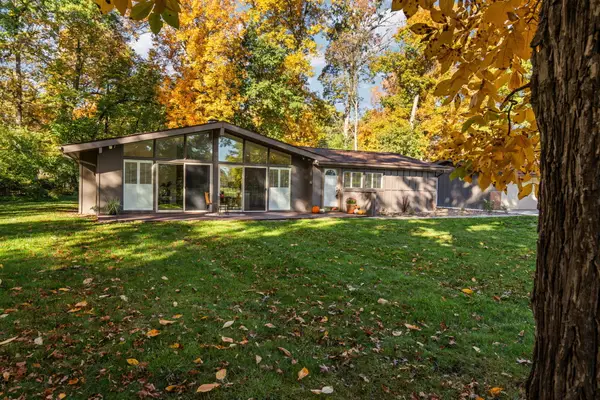 $469,000Active3 beds 2 baths1,842 sq. ft.
3324 Golfside Road, Ypsilanti, MI 48197
MLS# 81026056558Listed by: THE CHARLES REINHART COMPANY - New
 $299,000Active3 beds 2 baths2,118 sq. ft.
5884 S Ivanhoe Avenue, Ypsilanti, MI 48197
MLS# 26056553Listed by: THE CHARLES REINHART COMPANY - New
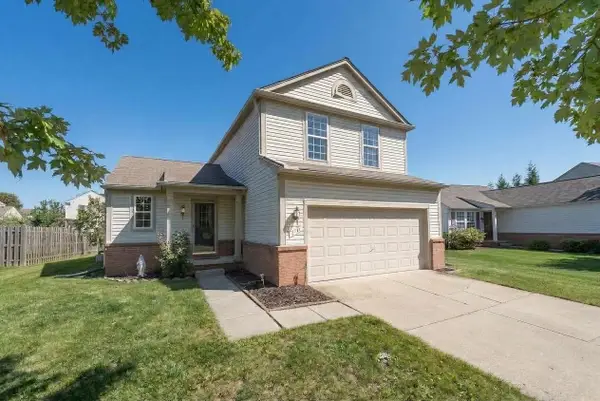 $324,900Active3 beds 3 baths1,428 sq. ft.
7191 Roxbury Drive, Ypsilanti, MI 48197
MLS# 81026056469Listed by: KELLER WILLIAMS ANN ARBOR MRKT - New
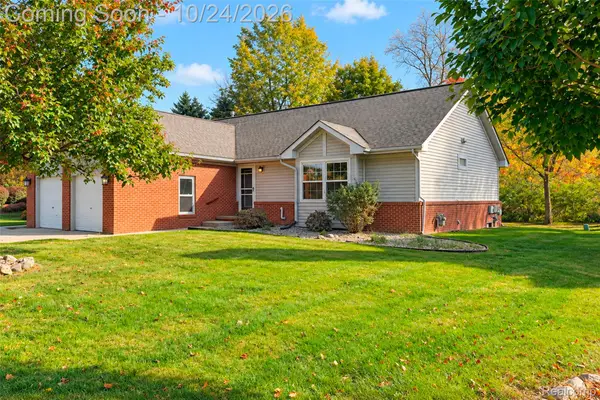 $259,000Active2 beds 3 baths2,280 sq. ft.
6015 Colony Park DR, Ypsilanti, MI 48197
MLS# 20261085881Listed by: KW PROFESSIONALS - New
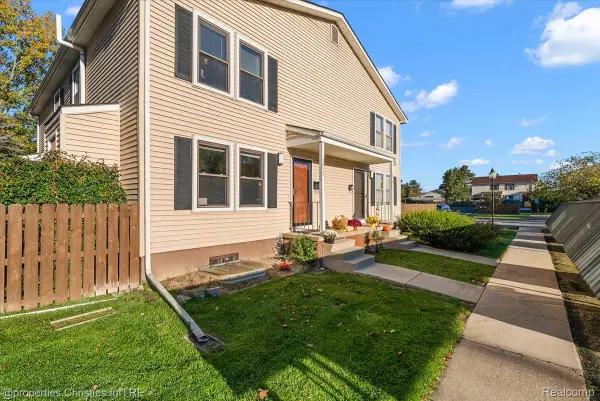 $175,000Active2 beds 2 baths1,323 sq. ft.
2822 Roundtree BLVD, Ypsilanti, MI 48197
MLS# 20261085113Listed by: @PROPERTIES CHRISTIE'S INT'L R.E. BIRMINGHAM - New
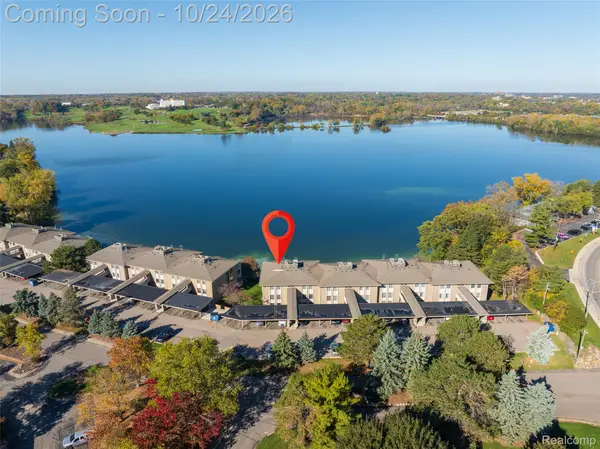 $215,000Active2 beds 2 baths1,100 sq. ft.
881 Cliffs DR # 201A, Ypsilanti, MI 48198
MLS# 20261085696Listed by: EXP REALTY MAIN - New
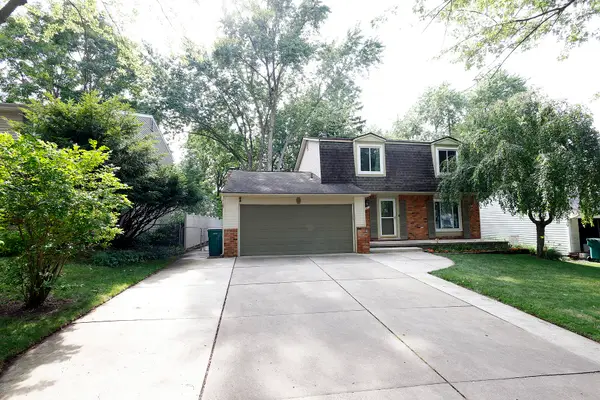 $370,000Active4 beds 3 baths2,725 sq. ft.
40 Colony Court, Ypsilanti, MI 48197
MLS# 81026056401Listed by: TOP TIER REALTY, LLC - Open Sun, 1 to 3pmNew
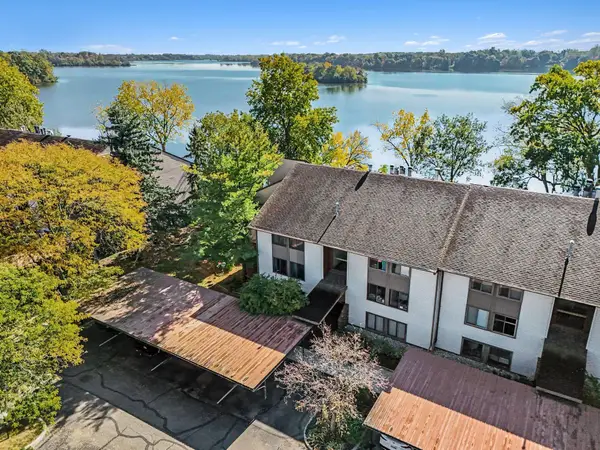
 $279,000Active3 beds 2 baths1,614 sq. ft.
640 Cliffs Drive #101b, Ypsilanti, MI 48198
MLS# 26056386Listed by: CENTURY 21 AFFILIATED


Protect your home and budget from life's surprises with an Assurant Home Warranty, backed by a partner that supports you through every step of homeownership. Explore Plans.
©2026 Century 21 Real Estate LLC. All rights reserved. CENTURY 21®, the CENTURY 21 Logo and C21® are service marks owned by Century 21 Real Estate LLC. Century 21 Real Estate LLC fully supports the principles of the Fair Housing Act and the Equal Opportunity Act. Each office is independently owned and operated. Listing information is deemed reliable but not guaranteed accurate.