
3118 Primrose Lane #165, Ypsilanti, MI 48197
Local realty services provided by:CENTURY 21 Signature Realty
3118 Primrose Lane #165,Ypsilanti, MI 48197
$275,000
- 2 Beds
- 2 Baths
- 1,492 sq. ft.
- Single family
- Pending
Listed by: therese antonelli, michael carpenter
Office: moving the mitten re group inc
MLS#:20261058611
Source:MI_REALCOMP
Price summary
- Price:$275,000
- Price per sq. ft.:$184.32
- Monthly HOA dues:$455
About this home
***OPEN HOUSE SATURDAY AUG 1ST NOON-2PM*** The impeccably maintained ranch condo you've been waiting for in the desirable Rosewood Village Condominium complex is finally available! This 2 bedroom, 2 full bath unit nestled in the back of the complex, adjacent to a pond offers a perfect amount of tranquility with the convenience of being close to all shopping and commuting needs. The primary suite features an enormous walk-in closet with a full bath with ceramic tile flooring. Spacious bedroom number 2 is steps away from another full-bath and a deep storage closet. The kitchen boasts beautiful cherry cabinets and granite countertops, along with a 2022 stainless steel dishwasher and a built in pantry, all with ceramic flooring. Next to the kitchen you will find an expansive living/dining room with vaulted ceiling and a gas fireplace. Down the hall sits the laundry room with 2024 washer and dryer and also includes mounted cherry cabinets for extra storage. With an attached 1-car garage, this ranch condo has everything you need! Just a short walk away you will find the fitness center, community room and in-ground pool....
Contact an agent
Home facts
- Year built:2003
- Subdivision & Development:ROSEWOOD VILLAGE CONDO
- Listing ID #:20261058611
- Added:47 day(s) ago
- Updated:September 15, 2026 at 07:48 AM
Rooms and interior
- Bedrooms:2
- Total bathrooms:2
- Full bathrooms:2
- Rooms Total:5
- Living area:1,492 sq. ft.
Heating and cooling
- Heating:Forced Air, Natural Gas
Structure and exterior
- Year built:2003
- Building area:1,492 sq. ft.
- Architectural Style:Ranch
- Construction Materials:Brick, Vinyl Siding
- Foundation Description:Slab
- Levels:One
Utilities
- Water:Public
- Sewer:Public Sewer
Finances and disclosures
- Price:$275,000
- Price per sq. ft.:$184.32
- Tax amount:$4,552
Features and amenities
- Appliances:Dishwasher, Disposal, Dryer, Free Standing Gas Range, Free Standing Refrigerator, Microwave, Washer
- Pool features:Community, In Ground
Parking
- Parking description:Attached, Garage Door Opener, One Car Garage
- Garage spaces:1

New listings near 3118 Primrose Lane #165
- Coming Soon
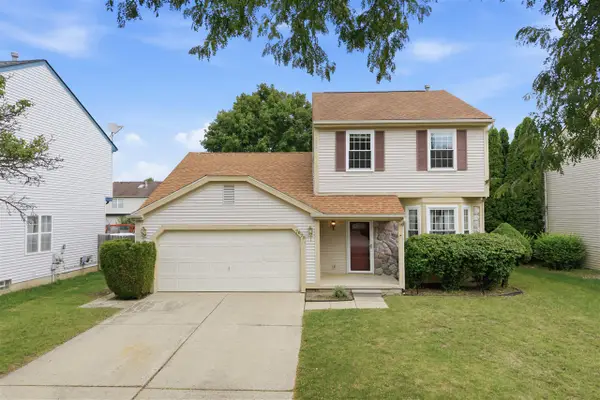 $349,000Coming Soon3 beds 3 baths1,472 sq. ft.
7075 St Andrews, Ypsilanti, MI 48197
MLS# 70558474Listed by: NESTEGG PROPERTIES - New
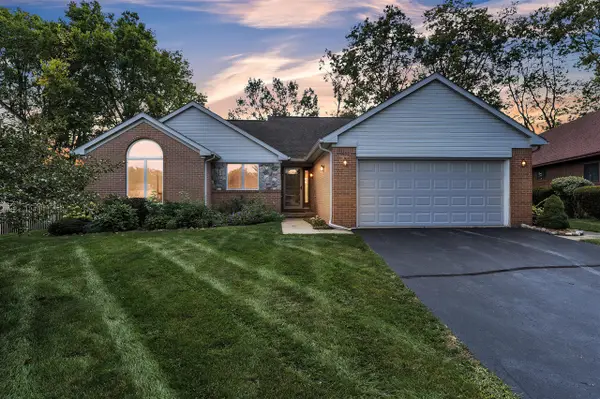 $450,000Active3 beds 2 baths1,625 sq. ft.
1092 Grove, Ypsilanti, MI 48198
MLS# 70558529Listed by: THE CHARLES REINHART COMPANY - New
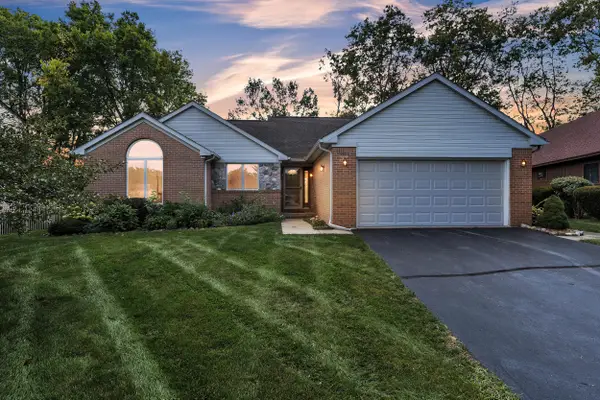 $450,000Active3 beds 2 baths1,625 sq. ft.
1092 Grove Road, Ypsilanti, MI 48198
MLS# 81026048882Listed by: THE CHARLES REINHART COMPANY - Open Sun, 2 to 3pmNew
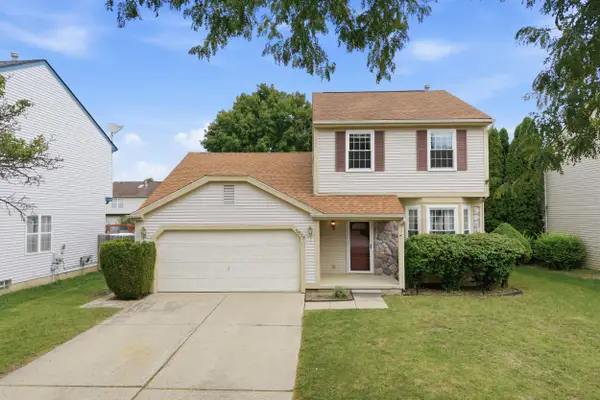 $349,000Active3 beds 3 baths2,153 sq. ft.
7075 St Andrews Drive, Ypsilanti, MI 48197
MLS# 81026048830Listed by: NESTEGG PROPERTIES - New
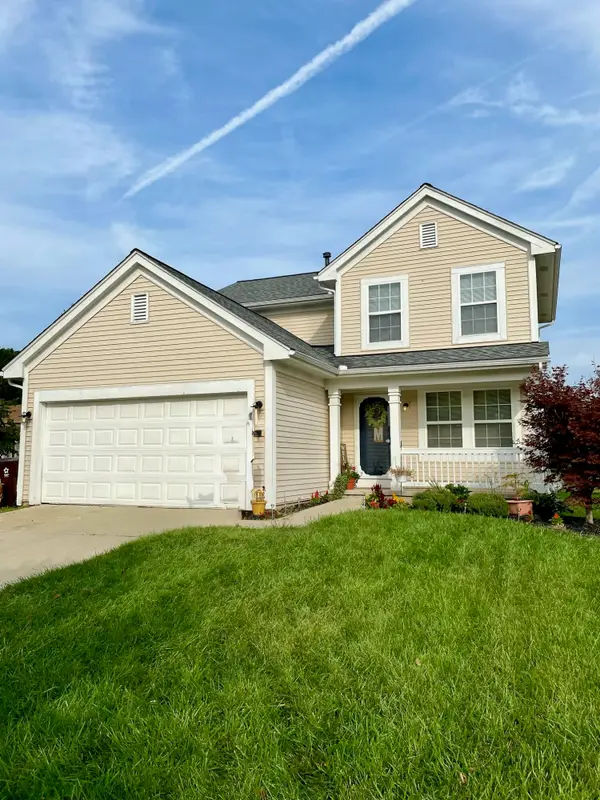 $390,000Active3 beds 3 baths1,818 sq. ft.
8585 Eral Court, Ypsilanti, MI 48198
MLS# 81026048740Listed by: EXP REALTY, LLC - New
 $349,900Active3 beds 2 baths1,753 sq. ft.
7944 Thornhill Drive, Ypsilanti, MI 48197
MLS# 81026048606Listed by: FIRM FOUNDATIONS REALTY GROUP - New
 $39,900Active3 beds 1 baths
6988 Mckean, Ypsilanti, MI 48197
MLS# 61029628Listed by: ANTHONY DJON LUXURY REAL ESTATE - New
 $135,000Active3 beds 2 baths1,456 sq. ft.
6988 Mckean Road #193, Ypsilanti, MI 48197
MLS# 20261066918Listed by: EXP REALTY MAIN - New
 $39,900Active3 beds 1 baths1,700 sq. ft.
6988 Mckean Road #272, Ypsilanti, MI 48197
MLS# 20261073551Listed by: ANTHONY DJON LUXURY REAL ESTATE - New
 $259,900Active3 beds 2 baths1,776 sq. ft.
1582 Stephens Drive, Ypsilanti, MI 48198
MLS# 20261073589Listed by: @PROPERTIES CHRISTIE'S INT'L R.E. DETROIT


Protect your home and budget from life's surprises with an Assurant Home Warranty, backed by a partner that supports you through every step of homeownership. Explore Plans.
©2026 Century 21 Real Estate LLC. All rights reserved. CENTURY 21®, the CENTURY 21 Logo and C21® are service marks owned by Century 21 Real Estate LLC. Century 21 Real Estate LLC fully supports the principles of the Fair Housing Act and the Equal Opportunity Act. Each office is independently owned and operated. Listing information is deemed reliable but not guaranteed accurate.