3464 Colt Drive, Ypsilanti, MI 48197
Local realty services provided by:CENTURY 21 Signature Realty
3464 Colt Drive,Ypsilanti, MI 48197
$495,000
- 3 Beds
- 2 Baths
- 1,669 sq. ft.
- Single family
- Active
Listed by: angie smith
Office: keller williams professionals
MLS#:26053514
Source:MI_MICHRIC
Price summary
- Price:$495,000
- Price per sq. ft.:$296.58
- Monthly HOA dues:$325
About this home
WAIT... a 2022 RANCH home under $500K? And you don't have to mow the lawn OR shovel the snow. Welcome to easy, nearly-new living in this beautifully maintained Pittsfield Township ranch. This 3-bedroom, 2-bath home offers the convenience of true one-level living without giving up the space and flexibility of a full basement. The open kitchen, dining and living areas create an easy everyday flow, while the first-floor laundry and attached 2-car garage add the convenience buyers are looking for. The spacious primary suite features a private bath, and the additional bedrooms provide flexibility for guests, an office or hobbies. Downstairs, the full basement offers substantial future potential, including egress and plumbing for a future bathroom. Keep it as excellent storage or finish it over time to create the additional living space your lifestyle requires. And here's the low-maintenance advantage: the HOA takes care of lawn/landscape maintenance and snow removal, along with trash/recycling and high-speed internet. It's the freedom of owning a home without taking on every exterior chore. If you're considering a condo but want your own ranch, or you're considering building but don't want the wait and uncertainty of new construction, this is the sweet spot option worth seeing. 2022 construction. Ranch living. Full basement. First-floor laundry. Low maintenance. And now offered at $495,000....
Contact an agent
Home facts
- Year built:2022
- Subdivision & Development:Amber Oaks
- Listing ID #:26053514
- Added:1 day(s) ago
- Updated:October 08, 2026 at 02:57 AM
Rooms and interior
- Bedrooms:3
- Total bathrooms:2
- Full bathrooms:2
- Rooms Total:9
- Kitchen Description:Dishwasher, Disposal, Microwave, Range, Refrigerator
- Basement:Yes
- Living area:1,669 sq. ft.
Heating and cooling
- Heating:Forced Air
- Central air:Yes
Structure and exterior
- Year built:2022
- Building area:1,669 sq. ft.
- Lot area:0.26 Acres
- Construction Materials:Brick, Vinyl Siding
Utilities
- Water:Public
Finances and disclosures
- Price:$495,000
- Price per sq. ft.:$296.58
- Tax amount:$9,655 (2026)
Features and amenities
- Laundry features:Washer
Parking
- Garage:Yes
- Garage spaces:2
New listings near 3464 Colt Drive
- Coming SoonOpen Sun, 1 to 3pm
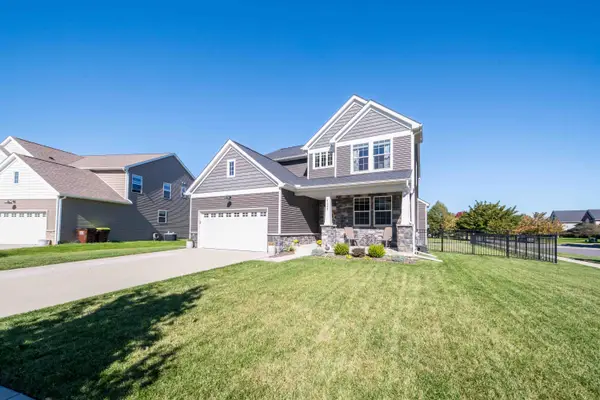 $582,500Coming Soon4 beds 4 baths3,175 sq. ft.
4263 Rolling Meadow Lane, Ypsilanti, MI 48197
MLS# 26053179Listed by: COLDWELL BANKER PROFESSIONALS - Coming Soon
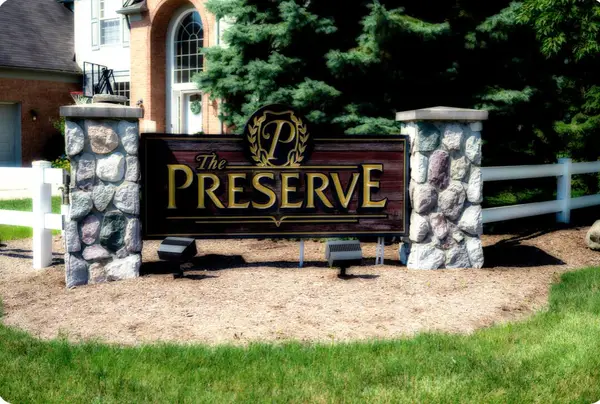
 $550,000Coming Soon4 beds 4 baths3,532 sq. ft.
6416 Enchanted Drive, Ypsilanti, MI 48197
MLS# 26053066Listed by: CENTURY 21 AFFILIATED - Open Sun, 12am to 2pmNew
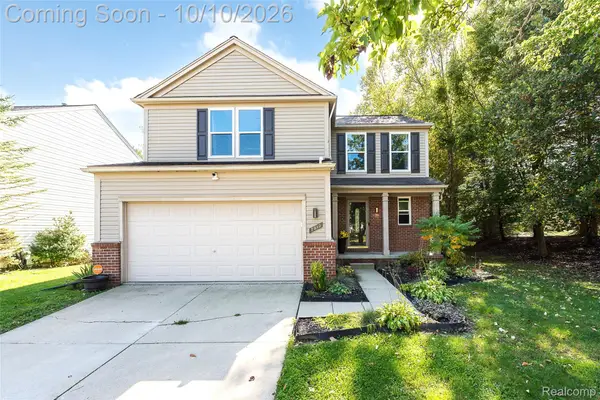 $359,900Active4 beds 3 baths1,746 sq. ft.
7010 Rachel Drive, Ypsilanti, MI 48197
MLS# 20261081321Listed by: EXP REALTY MAIN
- New
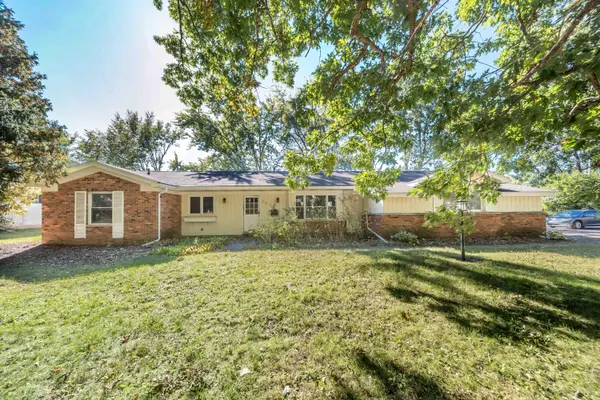 $425,000Active4 beds 2 baths2,240 sq. ft.
261 N Mansfield Street, Ypsilanti, MI 48197
MLS# 81026053547Listed by: THE CHARLES REINHART COMPANY 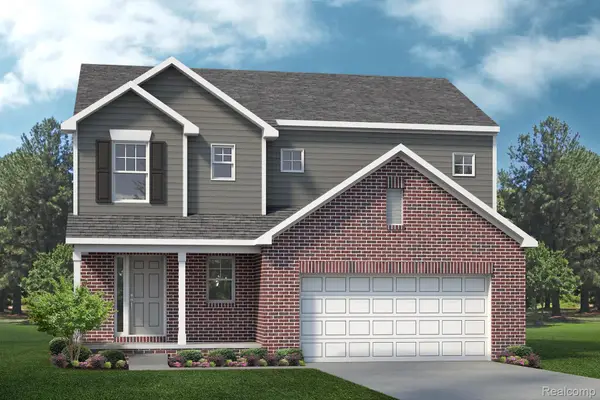 $541,030Pending3 beds 3 baths1,988 sq. ft.
1867 Elizabeth Lane, Ypsilanti, MI 48198
MLS# 20261081241Listed by: LOMBARDO REALTY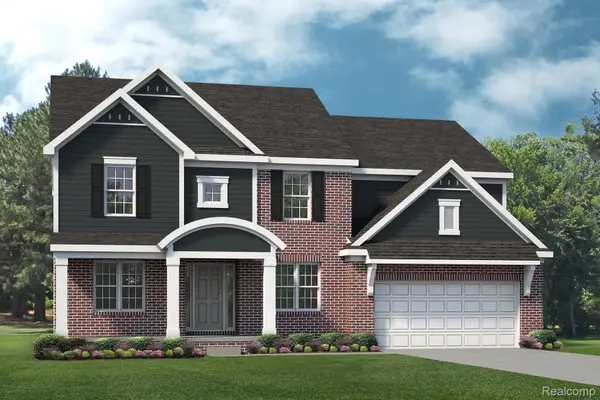 $714,486Pending4 beds 3 baths3,242 sq. ft.
1878 Maggie Lane, Ypsilanti, MI 48198
MLS# 20261081247Listed by: LOMBARDO REALTY- Open Sat, 12 to 2pmNew
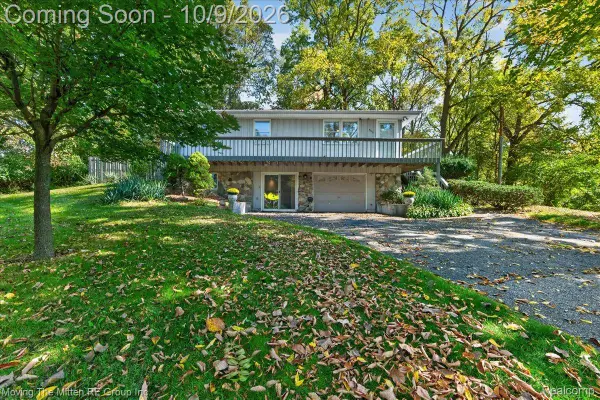 $270,000Active3 beds 2 baths1,274 sq. ft.
3229 Snow Road, Ypsilanti, MI 48198
MLS# 20261080037Listed by: MOVING THE MITTEN RE GROUP INC - New
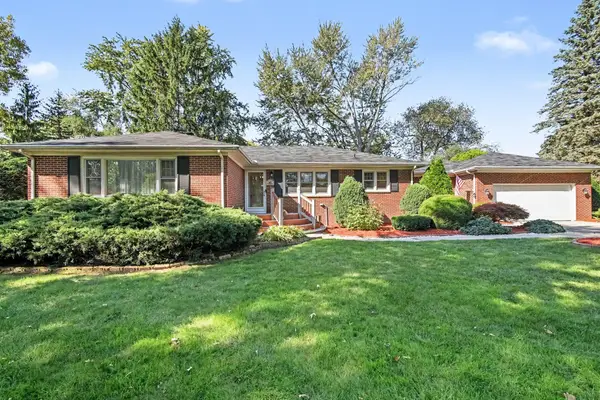 $425,000Active4 beds 3 baths3,538 sq. ft.
43 N Clubview Drive, Ypsilanti, MI 48197
MLS# 81026053371Listed by: THE CHARLES REINHART COMPANY - New
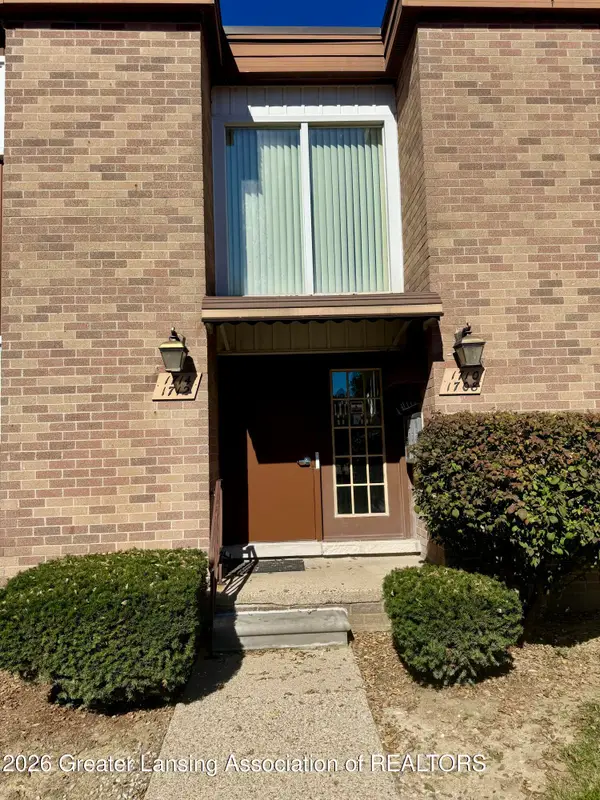 $110,000Active1 beds 1 baths772 sq. ft.
1712 Washtenaw Avenue, Ypsilanti, MI 48197
MLS# 299726Listed by: KELLER WILLIAMS REALTY LANSING


Protect your home and budget from life's surprises with an Assurant Home Warranty, backed by a partner that supports you through every step of homeownership. Explore Plans.
©2026 Century 21 Real Estate LLC. All rights reserved. CENTURY 21®, the CENTURY 21 Logo and C21® are service marks owned by Century 21 Real Estate LLC. Century 21 Real Estate LLC fully supports the principles of the Fair Housing Act and the Equal Opportunity Act. Each office is independently owned and operated. Listing information is deemed reliable but not guaranteed accurate.