3528 Northbrooke Drive, Ypsilanti, MI 48198
Local realty services provided by:CENTURY 21 Bayshore Real Estate
3528 Northbrooke Drive,Ypsilanti, MI 48198
$1,047,500
- 5 Beds
- 5 Baths
- - sq. ft.
- Single family
- Sold
Listed by: howard watts
Office: coldwell banker professionals
MLS#:26041647
Source:MI_MICHRIC
Sorry, we are unable to map this address
Price summary
- Price:$1,047,500
- Monthly HOA dues:$107.5
About this home
Impeccably maintained and exquisitely designed Toll Brothers home offering nearly 4,300 sq.ft. above grade plus over 1,500 sq.ft. in the professionally finished walk-up basement with expansive family room, kitchenette and half bath. Expanded beyond the original plan with a stunning sunroom and flexible 5th bedroom/bonus room. The dramatic two-story Great Room showcases a floor-to-ceiling stone fireplace and walls of windows overlooking the private tree-lined backyard with paver patio. Timeless finishes include hardwood floors, cherry cabinetry, granite countertops, stainless appliances and abundant natural light throughout. Luxurious primary suite with oversized walk-in closet and spa bath, plus a second ensuite bedroom. Finished 3-car garage, multi zoned HVAC, whole-house generator, reverse osmosis, water softener & filtration systems. Lower township taxes, Ann Arbor schools, and convenient access to U-M, hospitals, freeways and Detroit Metro Airport. Welcome to this impeccably maintained, exquisitely crafted Toll Brothers residence offering nearly 4,300 sq.ft. of beautifully finished above-grade living space, thoughtfully expanded beyond the original design. Exceptional additions include a spectacular light-filled sunroom and a reconfigured upper level featuring a spacious 5th bedroom or versatile bonus room. The professionally finished walk-up basement adds over 1,500 sq.ft. with an expansive family room, kitchenette & 2nd half bath. The heart of the home is a breathtaking 2-story Great Room featuring a dramatic floor-to-ceiling stone fireplace and soaring windows overlooking the private, tree-lined backyard and paver patio. Rich hardwood floors, timeless architectural details and abundant natural light create an elegant yet comfortable atmosphere throughout. The gourmet kitchen showcases cherry cabinetry, granite counters, a large center island and stainless steel appliances, flowing seamlessly into the breakfast nook and Great Room. The main level also offers the light-filled expansive sun room, formal living & dining rooms plus private office, creating exceptional spaces for everyday living and entertaining. A graceful curved staircase leads to the luxurious primary suite with an enormous walk-in closet and spa-inspired bath featuring soaker tub, separate tiled shower & granite vanity with dual sinks. A 2nd ensuite bedroom is ideal for guests, while three additional bedrooms share an adjoining full bath. The flexible 5th bedroom also serves perfectly as a bonus room, media room or home gym. Additional highlights include a 1st-floor laundry, attached 3-car garage, generator, new reverse osmosis system, water softener & filtration system, custom window treatments plus dual furnaces & A/C units with zoned climate control. Ideally located in a beautiful natural setting with lower township taxes & Ann Arbor schools. Convenient access to Ann Arbor, the Univ. of Michigan, hospitals, freeways and Detroit Metro Airport....
Contact an agent
Home facts
- Year built:2009
- Subdivision & Development:Arbor Hills II
- Listing ID #:26041647
- Added:73 day(s) ago
- Updated:October 23, 2026 at 07:11 AM
Rooms and interior
- Bedrooms:5
- Total bathrooms:5
- Full bathrooms:3
- Half bathrooms:2
- Rooms Total:16
- Kitchen Description:Built-In Electric Oven, Dishwasher, Disposal, Microwave, Oven, Range, Refrigerator
- Basement:Yes
Heating and cooling
- Heating:Forced Air
- Central air:Yes
Structure and exterior
- Year built:2009
- Lot Features:Site Condo
- Construction Materials:Brick, Vinyl Siding
Schools
- High school:Huron High School
- Middle school:Clague Middle School
- Elementary school:Thurston Elementary School
Utilities
- Water:Well
Finances and disclosures
- Price:$1,047,500
- Tax amount:$16,926 (2026)
Features and amenities
- Laundry features:Washer
Parking
- Garage:Yes
- Garage spaces:3
New listings near 3528 Northbrooke Drive
- Coming SoonOpen Sat, 12 to 1pm
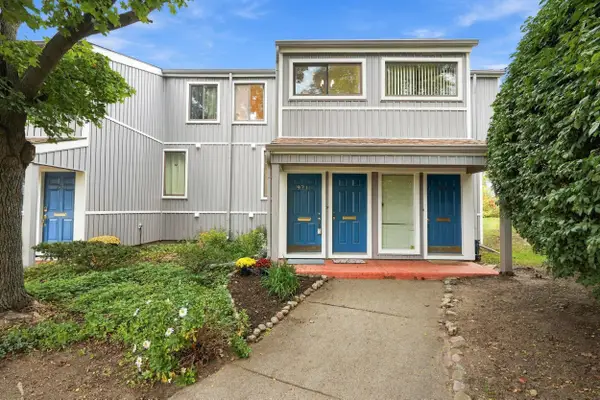 $165,000Coming Soon1 beds 2 baths803 sq. ft.
9715 Harbour Cove Court #54, Ypsilanti, MI 48197
MLS# 26056125Listed by: NESTEGG PROPERTIES - New
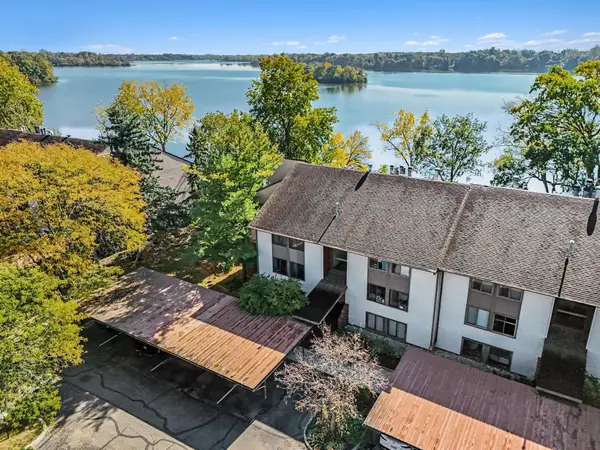
 $279,000Active3 beds 2 baths1,614 sq. ft.
640 Cliffs Drive #101b, Ypsilanti, MI 48198
MLS# 26056386Listed by: CENTURY 21 AFFILIATED - Open Sun, 12 to 1:30pmNew
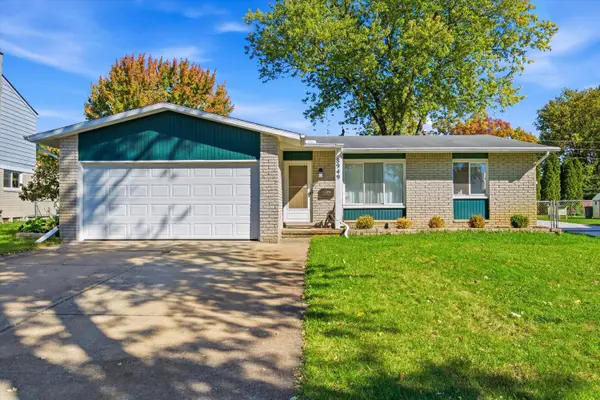 $299,000Active3 beds 2 baths2,480 sq. ft.
8949 Bristol Court, Ypsilanti, MI 48198
MLS# 81026056382Listed by: THE CHARLES REINHART COMPANY
- New
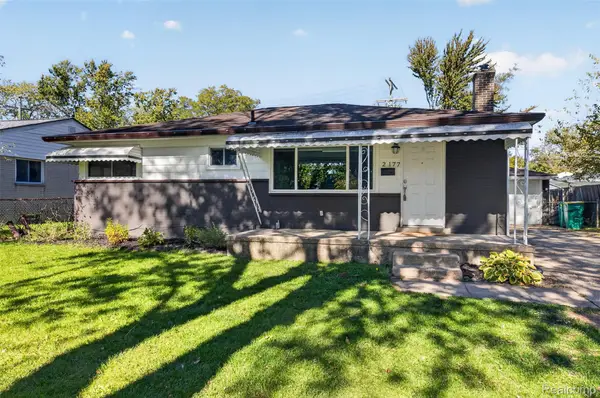 $215,000Active3 beds 3 baths1,620 sq. ft.
2177 Chevrolet ST, Ypsilanti, MI 48198
MLS# 20261085753Listed by: BELLABAY REALTY - Open Sat, 12 to 2pmNew
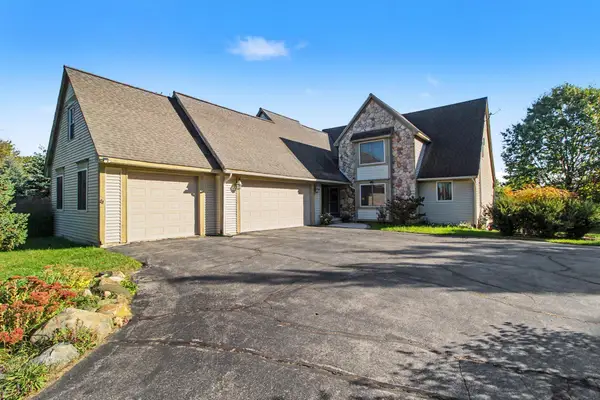 $650,000Active4 beds 3 baths3,493 sq. ft.
5983 Munger Road, Ypsilanti, MI 48197
MLS# 81026056324Listed by: REAL ESTATE ONE INC - New
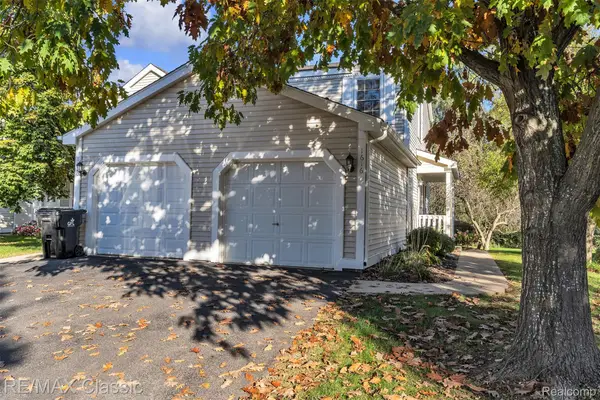 $249,900Active2 beds 2 baths1,476 sq. ft.
1616 Golden LN, Ypsilanti, MI 48198
MLS# 20261085704Listed by: RE/MAX CLASSIC - New
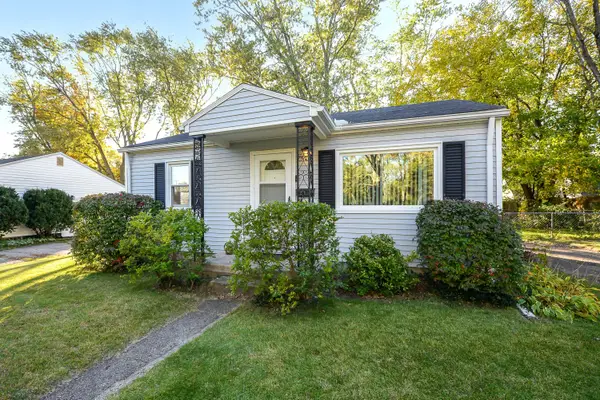 $155,000Active2 beds 1 baths708 sq. ft.
501 Hollis Avenue, Ypsilanti, MI 48198
MLS# 26056225Listed by: COLDWELL BANKER PROFESSIONALS - New
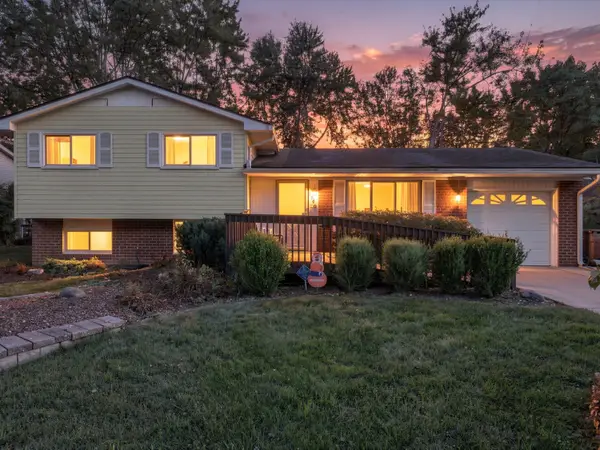 $275,000Active3 beds 2 baths1,230 sq. ft.
1740 Dover Court, Ypsilanti, MI 48198
MLS# 81026056191Listed by: BERKSHIRE HATHAWAY SNYDER & CO - Open Sat, 12 to 2pmNew
 $150,000Active2 beds 2 baths816 sq. ft.
1005 Jefferson, Ypsilanti, MI 48197
MLS# 61040993Listed by: THRIVE REALTY COMPANY - New
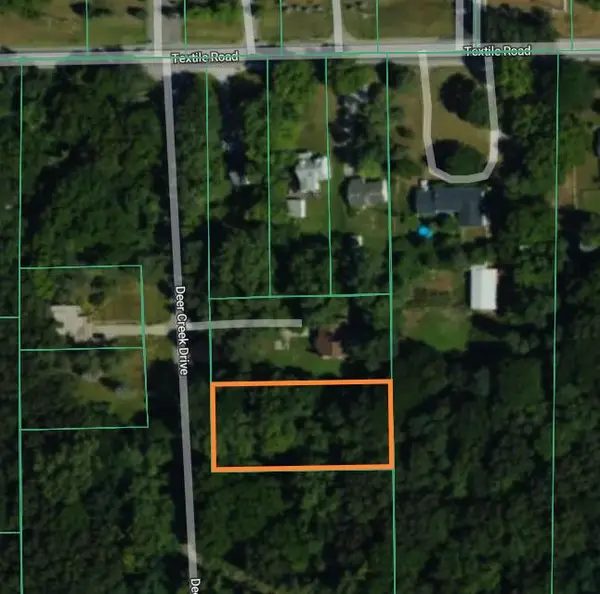 $75,000Active0.57 Acres
6061 Deer Creek Drive, Ypsilanti, MI 48197
MLS# 26056135Listed by: SWISHER COMMERCIAL


Protect your home and budget from life's surprises with an Assurant Home Warranty, backed by a partner that supports you through every step of homeownership. Explore Plans.
©2026 Century 21 Real Estate LLC. All rights reserved. CENTURY 21®, the CENTURY 21 Logo and C21® are service marks owned by Century 21 Real Estate LLC. Century 21 Real Estate LLC fully supports the principles of the Fair Housing Act and the Equal Opportunity Act. Each office is independently owned and operated. Listing information is deemed reliable but not guaranteed accurate.