
5445 Pine View Drive, Ypsilanti, MI 48197
Local realty services provided by:CENTURY 21 Northland
5445 Pine View Drive,Ypsilanti, MI 48197
$599,000
- 4 Beds
- 3 Baths
- 2,295 sq. ft.
- Single family
- Active
Listed by: mahmoud alkahala
Office: keller williams ann arbor mrkt
MLS#:26056907
Source:MI_MICHRIC
Price summary
- Price:$599,000
- Price per sq. ft.:$261
About this home
This Ypsilanti, Michigan residential property offers four bedrooms, each served by a full bathroom, across 2,295 square feet of above-grade finished space. A 40,946-square-foot lot supplies nearly an acre for outdoor use, while a two-car garage adds parking and storage. Such scale supports flexible living and lasting ownership value. The residence stands ready for buyers seeking substantial room inside and out. Not to mention the classic Sauna that you don't see everyday.
Contact an agent
Home facts
- Year built:1980
- Listing ID #:26056907
- Added:1 day(s) ago
- Updated:October 26, 2026 at 09:11 PM
Rooms and interior
- Bedrooms:4
- Total bathrooms:3
- Full bathrooms:3
- Rooms Total:4
- Kitchen Description:Dishwasher, Oven, Refrigerator
- Basement:Yes
- Basement Description:Slab
- Living area:2,295 sq. ft.
Heating and cooling
- Heating:Forced Air
- Central air:Yes
Structure and exterior
- Year built:1980
- Building area:2,295 sq. ft.
- Lot area:0.94 Acres
- Construction Materials:Brick, Vinyl Siding
Utilities
- Water:Public
Finances and disclosures
- Price:$599,000
- Price per sq. ft.:$261
- Tax amount:$5,831 (2025)
Parking
- Garage:Yes
- Garage spaces:2
New listings near 5445 Pine View Drive
- New
 $399,900Active4 beds 3 baths2,936 sq. ft.
7731 Greene Farm Drive, Ypsilanti, MI 48197
MLS# 81026056826Listed by: REAL ESTATE ONE INC
- Open Sun, 2 to 4pmNew
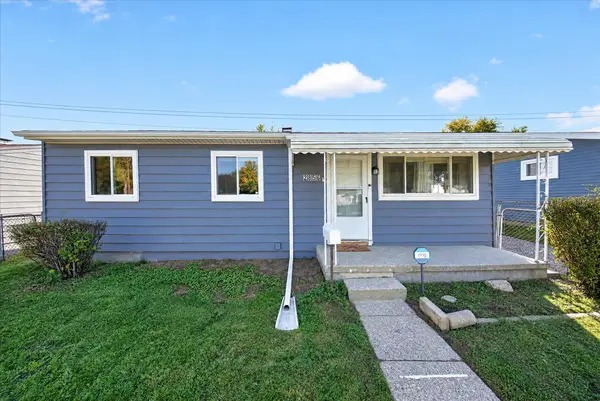 $195,000Active3 beds 1 baths864 sq. ft.
2856 Appleridge Street, Ypsilanti, MI 48198
MLS# 81026056828Listed by: BERKSHIRE HATHAWAY SNYDER & CO - New
 $433,000Active3 beds 4 baths2,790 sq. ft.
10181 E Avondale Circle, Ypsilanti, MI 48198
MLS# 81026056855Listed by: REAL ESTATE ONE INC - New
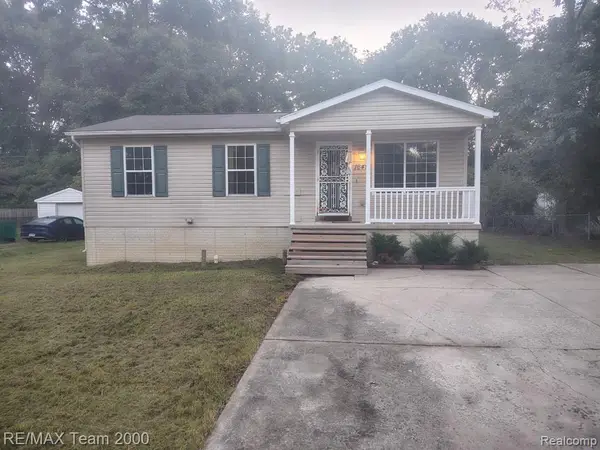 $189,900Active3 beds 1 baths875 sq. ft.
1649 S Pasadena, Ypsilanti, MI 48198
MLS# 61041803Listed by: RE/MAX TEAM 2000 - New
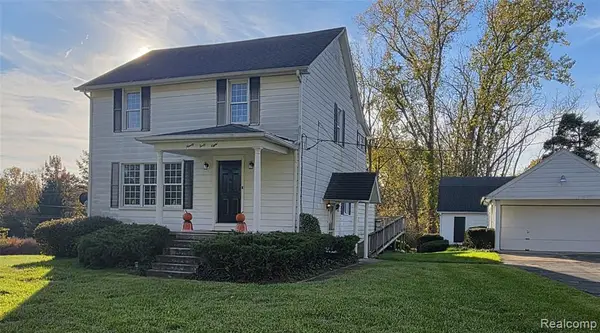 $329,000Active3 beds 1 baths1,768 sq. ft.
9048 Stoney Creek, Ypsilanti, MI 48197
MLS# 61041764Listed by: EXP REALTY MAIN - New
 $127,000Active1 beds 1 baths660 sq. ft.
9597 Harbour Cove CT 5 # 105, Ypsilanti, MI 48197
MLS# 20261086129Listed by: SOCIAL HOUSE GROUP BELLEVILLE - New
 $395,000Active4 beds 4 baths3,360 sq. ft.
8544 Barrington DR, Ypsilanti, MI 48198
MLS# 20261086012Listed by: HINTON REAL ESTATE GROUP - New
 $469,000Active3 beds 2 baths1,842 sq. ft.
3324 Golfside Road, Ypsilanti, MI 48197
MLS# 26056558Listed by: THE CHARLES REINHART COMPANY - New
 $299,000Active3 beds 2 baths2,118 sq. ft.
5884 S Ivanhoe Avenue, Ypsilanti, MI 48197
MLS# 26056553Listed by: THE CHARLES REINHART COMPANY


Protect your home and budget from life's surprises with an Assurant Home Warranty, backed by a partner that supports you through every step of homeownership. Explore Plans.
©2026 Century 21 Real Estate LLC. All rights reserved. CENTURY 21®, the CENTURY 21 Logo and C21® are service marks owned by Century 21 Real Estate LLC. Century 21 Real Estate LLC fully supports the principles of the Fair Housing Act and the Equal Opportunity Act. Each office is independently owned and operated. Listing information is deemed reliable but not guaranteed accurate.