5746 Hampshire, Ypsilanti, MI 48197
Local realty services provided by:CENTURY 21 Realty North
5746 Hampshire,Ypsilanti, MI 48197
- - Beds
- - Baths
- - sq. ft.
- Condominium
- Sold
Listed by: penn | ewing real estate, linda ansara
Office: real estate one inc
MLS#:70543661
Source:MI_REALSOURCE
Sorry, we are unable to map this address
Price summary
- Price:
- Monthly HOA dues:$397
About this home
Welcome to resort-style living at 5746 Hampshire Lane in the highly desirable Wellesley Gardens community! This beautiful upper-level end-unit condo features a spacious, light-filled open layout with 2 bedrooms, 2 bathrooms, and approximately 1,341 sq. ft. of turn-key space. Step outside to enjoy your private balcony, perfect for morning coffee or evening relaxation. The primary suite serves as a true retreat, boasting a large walk-in closet, and a private bath with a soaking tub and double vanity. Highlights include large windows, an attached garage with extra storage, and in-unit laundry. Take advantage of low-maintenance living and incredible community amenities, including a world-class fitness center, pool, hot tub, and sauna. Unbeatable location with easy access to US-23 & I-94, just minutes from downtown Ann Arbor, U of M campus, Trinity Health, and shopping. Move right in!
Contact an agent
Home facts
- Year built:2003
- Listing ID #:70543661
- Added:117 day(s) ago
- Updated:November 01, 2026 at 11:26 AM
Rooms and interior
- Rooms Total:9
- Dining Description:On Upper Level
- Kitchen Description:Dishwasher, Microwave, On Upper Level, Range/Oven, Refrigerator
- Bedroom Description:Bedroom 2 on Upper Level
Heating and cooling
- Heating:Forced Air, Natural Gas
Structure and exterior
- Year built:2003
- Architectural Style:End Unit
- Construction Materials:Brick
- Foundation Description:Slab
Utilities
- Water:Public Water
Finances and disclosures
- Price:
- Tax amount:$4,896
Features and amenities
- Appliances:Dishwasher, Dryer, Microwave, Range/Oven, Refrigerator, Washer
- Laundry features:Dryer, On Upper Level, Washer
- Amenities:Exercise/Facility Room
Parking
- Parking description:Attached Garage
- Garage spaces:1
 Provided through IDX via MiRealSource. Courtesy of MiRealSource Shareholder. Copyright MiRealSource. The information published and disseminated by MiRealSource is communicated verbatim, without change by MiRealSource, as filed with MiRealSource by its members. The accuracy of all information, regardless of source, is not guaranteed or warranted. All information should be independently verified. Copyright 2026 MiRealSource. All rights reserved. The information provided hereby constitutes proprietary information of MiRealSource, Inc. and its shareholders, affiliates and licensees and may not be reproduced or transmitted in any form or by any means, electronic or mechanical, including photocopy, recording, scanning or any information storage and retrieval system, without written permission from MiRealSource, Inc.
New listings near 5746 Hampshire
- New
 $175,000Active3 beds 2 baths1,652 sq. ft.
1671 E Forest AVE, Ypsilanti, MI 48198
MLS# 57050226487Listed by: NEW VISION REALTY OF MICHIGAN - New
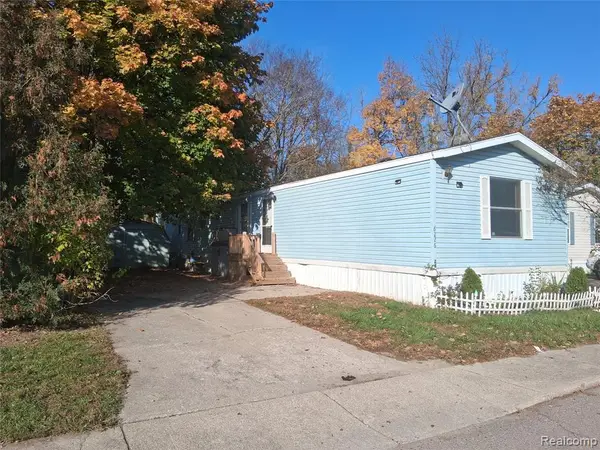 $42,999Active4 beds 2 baths
6226 Rick Street, Ypsilanti, MI 48197
MLS# 61043271Listed by: BERKSHIRE HATHAWAY HOMESERVICES KEE REALTY BROWNS - New
 $245,900Active3 beds 2 baths1,703 sq. ft.
1604 Knowles Street, Ypsilanti, MI 48198
MLS# 26057786Listed by: THE CHARLES REINHART COMPANY - New
 $489,000Active4 beds 3 baths2,413 sq. ft.
3838 Fieldcrest Lane, Ypsilanti, MI 48197
MLS# 81026057765Listed by: KEY REALTY ONE LLC - New
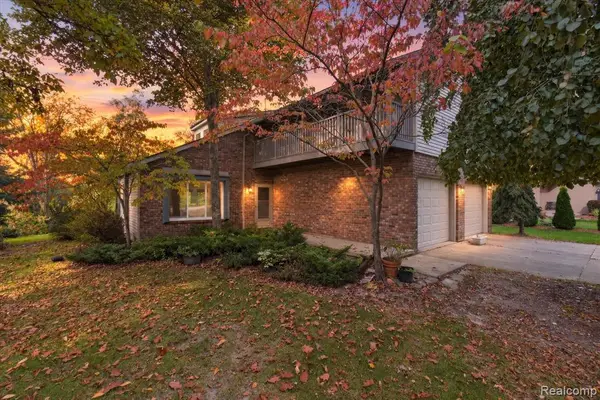 $369,900Active2 beds 3 baths2,062 sq. ft.
5700 Rothbury, Ypsilanti, MI 48197
MLS# 61043048Listed by: PRIME + PROPERTY - New

 $349,900Active3 beds 2 baths2,178 sq. ft.
6282 Maplehurst DR, Ypsilanti, MI 48197
MLS# 20261087745Listed by: CENTURY 21 CURRAN & OBERSKI - New
 $260,000Active2 beds 2 baths1,134 sq. ft.
730 Cliffs Drive #203A, Ypsilanti, MI 48198
MLS# 26057640Listed by: REALTYOFFER MI - New
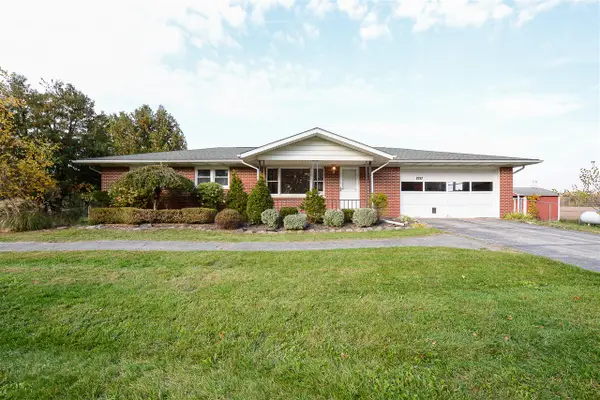 $295,000Active3 beds 2 baths1,276 sq. ft.
8787 Geddes, Ypsilanti, MI 48198
MLS# 70567124Listed by: THE CHARLES REINHART COMPANY - New
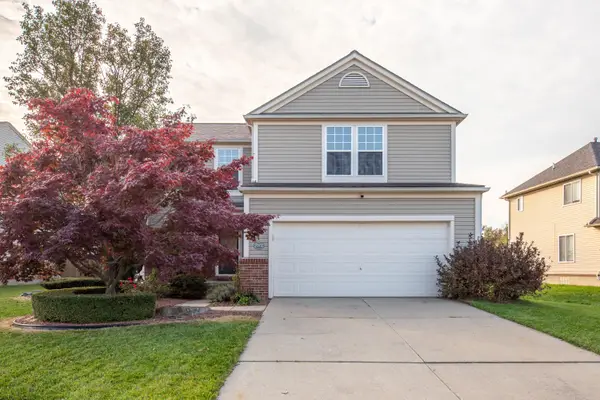 $349,000Active4 beds 3 baths1,746 sq. ft.
7572 Dover Drive, Ypsilanti, MI 48197
MLS# 26057580Listed by: THE CHARLES REINHART COMPANY - New
 $209,000Active3 beds 1 baths1,743 sq. ft.
1063 Desoto AVE, Ypsilanti, MI 48198
MLS# 20261087614Listed by: HINTON REAL ESTATE GROUP


Protect your home and budget from life's surprises with an Assurant Home Warranty, backed by a partner that supports you through every step of homeownership. Explore Plans.
©2026 Century 21 Real Estate LLC. All rights reserved. CENTURY 21®, the CENTURY 21 Logo and C21® are service marks owned by Century 21 Real Estate LLC. Century 21 Real Estate LLC fully supports the principles of the Fair Housing Act and the Equal Opportunity Act. Each office is independently owned and operated. Listing information is deemed reliable but not guaranteed accurate.