
6024 Pollak, Ypsilanti, MI 48197
Local realty services provided by:CENTURY 21 Northland
6024 Pollak,Ypsilanti, MI 48197
$629,485
- 4 Beds
- 3 Baths
- 3,154 sq. ft.
- Single family
- Active
Listed by: anthony lombardo
Office: lombardo realty
MLS#:61025315
Source:MI_REALSOURCE
Price summary
- Price:$629,485
- Price per sq. ft.:$199.58
- Monthly HOA dues:$83.33
About this home
Welcome to Willowcrest, Pittsfield Township's newest single-family home community, where modern living meets small-town charm. Nestled in a prime location with easy access to Ann Arbor and major highways. This home is not built yet--come choose your selections and move in 9-10 months! This community is serviced by Ann Arbor Schools. This awesome Hampton floorplan (Our Model) features space just where you need it. This home features a large kitchen with nook thats opens to the family room. Quartz countertops and hardwood flooring in the foyer, powder room and kitchen/nook. Walk in pantry provides even more opportunity for organization. A large master bedroom with beautiful large bathroom with tiled shower, and huge walk-in closet. All ceramic tile on floors in full bathrooms and second floor laundry room and Mudroom WIC. Exteriors are upgraded with Hardi-board Siding and elevated insulated garage doors with windows and upgraded front doors. Photos are of a decorated model or similar floorplan of previously built home....
Contact an agent
Home facts
- Year built:2027
- Listing ID #:61025315
- Added:62 day(s) ago
- Updated:October 29, 2026 at 10:48 AM
Rooms and interior
- Bedrooms:4
- Total bathrooms:3
- Full bathrooms:2
- Half bathrooms:1
- Rooms Total:14
- Dining Description:On Entry Level
- Kitchen Description:Dishwasher, Disposal, Microwave, On Entry Level, Range/Oven
- Bedroom Description:Bedroom 1 on Second Level, Bedroom 2 on Second Level, Bedroom 3 on Second Level, Bedroom 4 on Second Level
- Basement Description:Unfinished
- Living area:3,154 sq. ft.
Heating and cooling
- Cooling:Central A/C
- Heating:Forced Air, Natural Gas
Structure and exterior
- Year built:2027
- Building area:3,154 sq. ft.
- Lot area:0.25 Acres
- Architectural Style:Colonial
- Construction Materials:Brick, Stone
- Exterior Features:Porch
- Foundation Description:Basement
- Levels:2 Story
Utilities
- Water:Public Water
Finances and disclosures
- Price:$629,485
- Price per sq. ft.:$199.58
Features and amenities
- Appliances:Dishwasher, Disposal, Microwave, Range/Oven
- Laundry features:On Second Level
- Amenities:Cable/Internet Available
Parking
- Parking description:Attached Garage, Direct Access Garage, Electric in Garage
- Garage spaces:2
 Provided through IDX via MiRealSource. Courtesy of MiRealSource Shareholder. Copyright MiRealSource. The information published and disseminated by MiRealSource is communicated verbatim, without change by MiRealSource, as filed with MiRealSource by its members. The accuracy of all information, regardless of source, is not guaranteed or warranted. All information should be independently verified. Copyright 2026 MiRealSource. All rights reserved. The information provided hereby constitutes proprietary information of MiRealSource, Inc. and its shareholders, affiliates and licensees and may not be reproduced or transmitted in any form or by any means, electronic or mechanical, including photocopy, recording, scanning or any information storage and retrieval system, without written permission from MiRealSource, Inc. MI_REALSOURCE Member Broker: Brad Platt
New listings near 6024 Pollak
- New
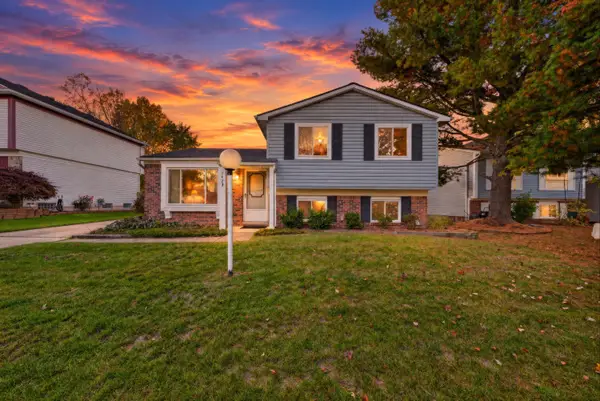 $250,000Active3 beds 2 baths1,316 sq. ft.
1423 Rue Willette Boulevard, Ypsilanti, MI 48198
MLS# 81026057392Listed by: KELLER WILLIAMS ANN ARBOR MRKT - New
 $185,000Active3 beds 1 baths945 sq. ft.
1810 Carol Ann Avenue, Ypsilanti, MI 48198
MLS# 81026057346Listed by: REAL ESTATE ONE INC - New
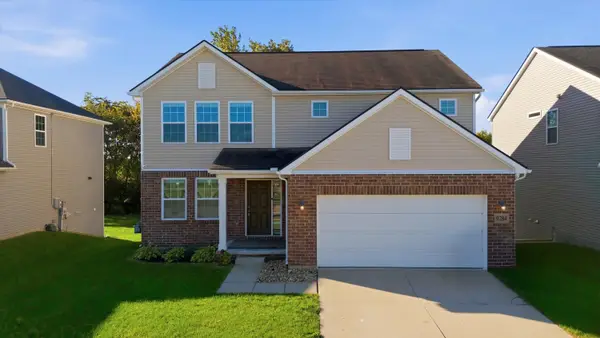 $580,000Active5 beds 4 baths3,400 sq. ft.
9284 Country View Drive, Ypsilanti, MI 48197
MLS# 81026057347Listed by: THE CHARLES REINHART COMPANY - New
 $270,000Active3 beds 2 baths1,552 sq. ft.
8115 Carpenter Road, Ypsilanti, MI 48197
MLS# 81026057305Listed by: RE/MAX PLATINUM - New
 $319,900Active3 beds 2 baths1,877 sq. ft.
7833 Ramblewood, Ypsilanti, MI 48197
MLS# 70566957Listed by: THE CHARLES REINHART COMPANY - New
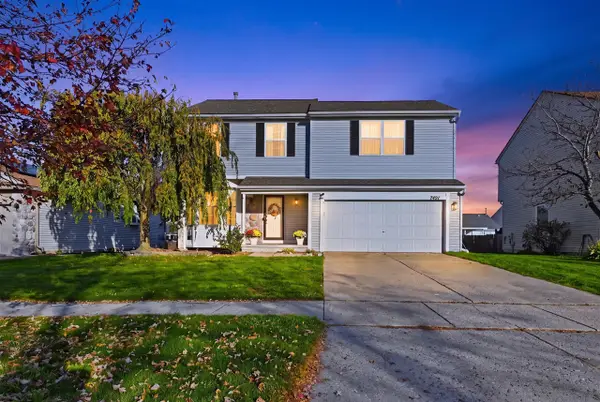 $365,000Active4 beds 3 baths1,832 sq. ft.
7451 Willow Creek, Ypsilanti, MI 48197
MLS# 70566718Listed by: @PROPERTIES CHRISTIE'S INT'LAA - New
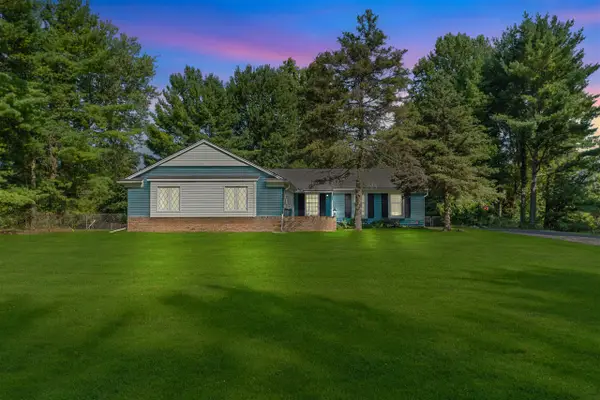 $424,900Active3 beds 3 baths1,527 sq. ft.
6607 Fleming Creek, Ypsilanti, MI 48198
MLS# 70566745Listed by: THE CHARLES REINHART COMPANY - New
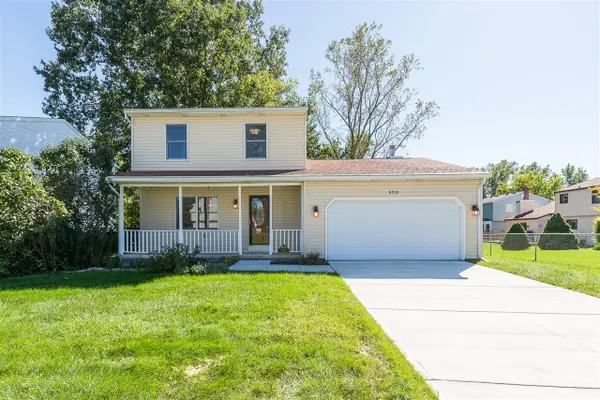 $279,000Active3 beds 2 baths1,512 sq. ft.
5712 Meadowview, Ypsilanti, MI 48197
MLS# 70566747Listed by: KELLER WILLIAMS ANN ARBOR MRKT - New
 $240,000Active3 beds 2 baths1,356 sq. ft.
2557 Hearthside, Ypsilanti, MI 48198
MLS# 61042092Listed by: PRO REALTY - New
 $385,000Active3 beds 3 baths1,718 sq. ft.
5640 Rothbury, Ypsilanti, MI 48197
MLS# 70566648Listed by: PREMIER CHOICE REALTY


Protect your home and budget from life's surprises with an Assurant Home Warranty, backed by a partner that supports you through every step of homeownership. Explore Plans.
©2026 Century 21 Real Estate LLC. All rights reserved. CENTURY 21®, the CENTURY 21 Logo and C21® are service marks owned by Century 21 Real Estate LLC. Century 21 Real Estate LLC fully supports the principles of the Fair Housing Act and the Equal Opportunity Act. Each office is independently owned and operated. Listing information is deemed reliable but not guaranteed accurate.