6670 Crane Road, Ypsilanti, MI 48197
Local realty services provided by:CENTURY 21 Curran & Oberski
6670 Crane Road,Ypsilanti, MI 48197
$439,900
- 5 Beds
- 4 Baths
- 4,656 sq. ft.
- Single family
- Active
Listed by: dennis longo
Office: premier choice realty
MLS#:81026050689
Source:MI_REALCOMP
Price summary
- Price:$439,900
- Price per sq. ft.:$94.48
About this home
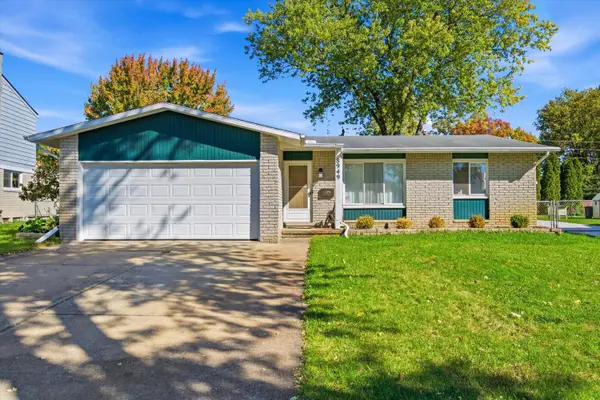
Custom Walk Out raised brick ranch in a wonderful location. 5 Br and 3 1/2 baths. Private and quiet, Lower level walks out to Inground Pool and large deck area. Home is priced thousands below recent 2026 appraisal. Paint and Carpeting can make this home comfortably Livable. Bring your creativity and make this your retreat. Well and Septic Time of Sale is complete and attached. Great 3 Car garage and large driveway offers great convenience. Underground fencing for your pets. Family room offers wet bar and great for entertaining. Easy to show. Furnace and Central air new in 2019.
Contact an agent
Home facts
- Year built:1972
- Listing ID #:81026050689
- Added:30 day(s) ago
- Updated:October 24, 2026 at 10:03 AM
Rooms and interior
- Bedrooms:5
- Total bathrooms:4
- Full bathrooms:3
- Half bathrooms:1
- Rooms Total:10
- Flooring:Carpet, Ceramic Tile, Vinyl
- Basement Description:Bath Stubbed, Daylight, Finished, Full, Walk-Out Access
- Living area:4,656 sq. ft.
Heating and cooling
- Cooling:Attic Fan, Central Air
- Heating:Forced Air, Natural Gas
Structure and exterior
- Roof:Asphalt, Composition, Shingle
- Year built:1972
- Building area:4,656 sq. ft.
- Lot area:2.53 Acres
- Architectural Style:Ranch
- Construction Materials:Aluminum Siding, Brick
- Exterior Features:Porch, Screened
- Foundation Description:Basement
Utilities
- Water:Well
- Sewer:Septic Tank
Finances and disclosures
- Price:$439,900
- Price per sq. ft.:$94.48
- Tax amount:$6,569
Features and amenities
- Appliances:Built-In Electric Oven, Cooktop, Dishwasher, Disposal, Double Oven, Dryer, Range, Refrigerator, Washer, Water Softener Owned
- Laundry features:Laundry Room, Main Level, Sink
- Amenities:Wet Bar, Window Treatments
- Pool features:In Ground
Parking
- Parking description:Attached, Concrete, Garage Door Opener, Garage Faces Side, Paved
- Garage spaces:3

New listings near 6670 Crane Road
- Open Sun, 1 to 3pmNew
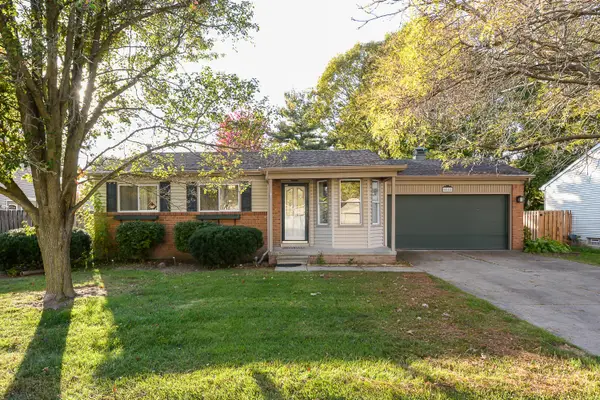
 $395,000Active4 beds 4 baths3,360 sq. ft.
8544 Barrington DR, Ypsilanti, MI 48198
MLS# 20261086012Listed by: HINTON REAL ESTATE GROUP - Open Sat, 11am to 12:30pmNew
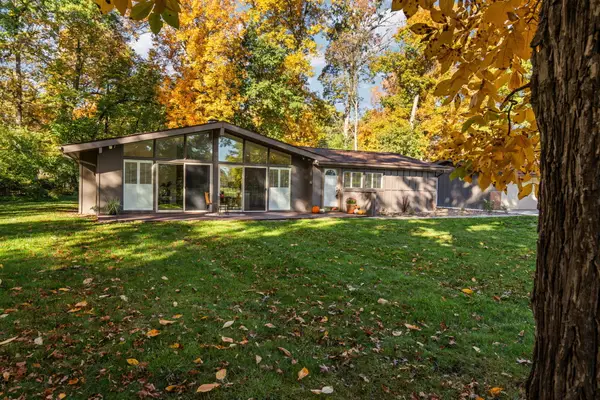
 $299,000Active3 beds 2 baths2,118 sq. ft.
5884 S Ivanhoe Avenue, Ypsilanti, MI 48197
MLS# 81026056553Listed by: THE CHARLES REINHART COMPANY - Open Sun, 1 to 3pmNew
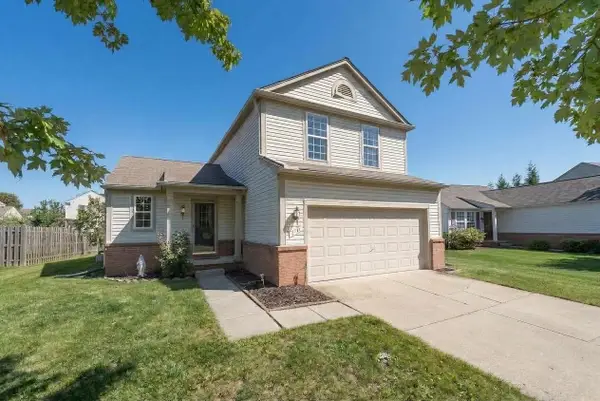
 $469,000Active3 beds 2 baths1,842 sq. ft.
3324 Golfside Road, Ypsilanti, MI 48197
MLS# 81026056558Listed by: THE CHARLES REINHART COMPANY - New
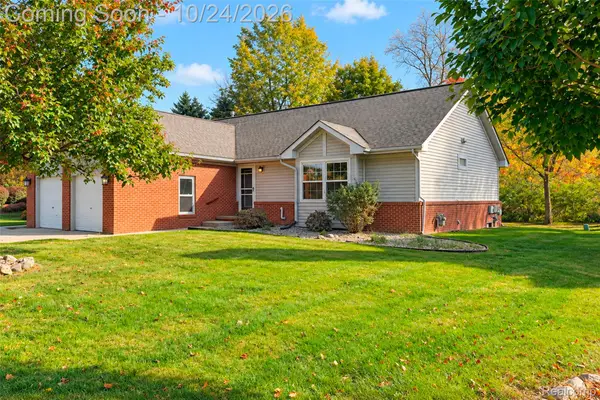
 $324,900Active3 beds 3 baths1,428 sq. ft.
7191 Roxbury Drive, Ypsilanti, MI 48197
MLS# 81026056469Listed by: KELLER WILLIAMS ANN ARBOR MRKT - New
 $259,000Active2 beds 3 baths2,280 sq. ft.
6015 Colony Park DR, Ypsilanti, MI 48197
MLS# 20261085881Listed by: KW PROFESSIONALS - Open Sat, 1 to 2:30pmNew
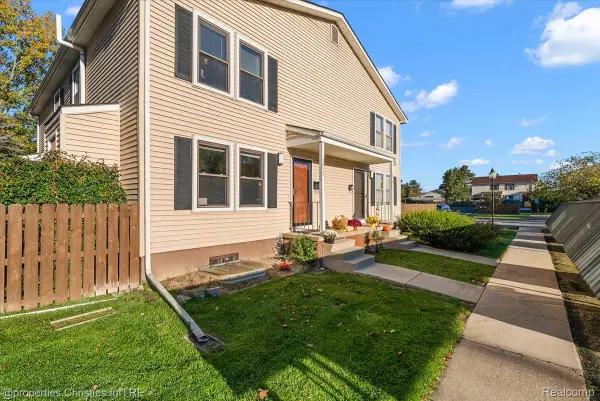 $175,000Active2 beds 2 baths1,323 sq. ft.
2822 Roundtree BLVD, Ypsilanti, MI 48197
MLS# 20261085113Listed by: @PROPERTIES CHRISTIE'S INT'L R.E. BIRMINGHAM - Open Sat, 12 to 2pmNew
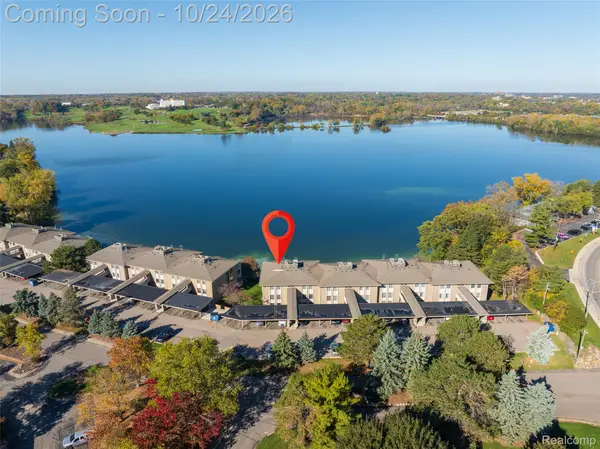 $215,000Active2 beds 2 baths1,100 sq. ft.
881 Cliffs DR # 201A, Ypsilanti, MI 48198
MLS# 20261085696Listed by: EXP REALTY MAIN - New
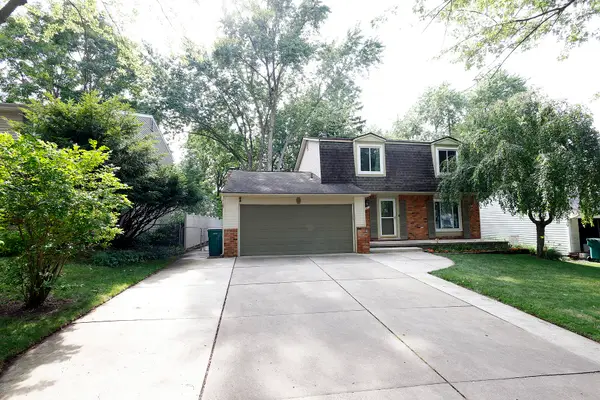 $370,000Active4 beds 3 baths2,725 sq. ft.
40 Colony Court, Ypsilanti, MI 48197
MLS# 81026056401Listed by: TOP TIER REALTY, LLC - Open Sun, 1 to 3pmNew
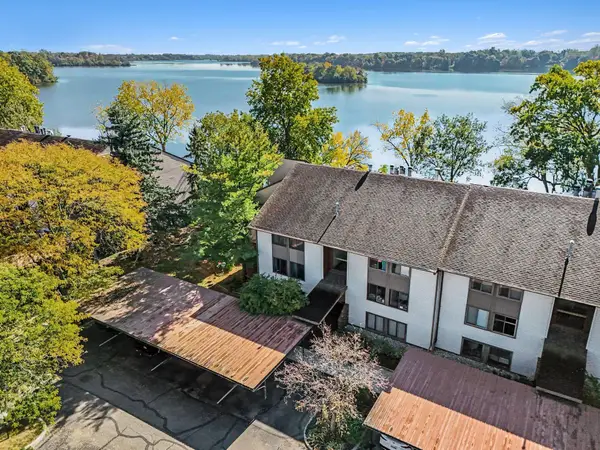
 $279,000Active3 beds 2 baths1,614 sq. ft.
640 Cliffs Drive #101b, Ypsilanti, MI 48198
MLS# 26056386Listed by: CENTURY 21 AFFILIATED - Open Sun, 12 to 1:30pmNew
 $299,000Active3 beds 2 baths2,480 sq. ft.
8949 Bristol Court, Ypsilanti, MI 48198
MLS# 81026056382Listed by: THE CHARLES REINHART COMPANY


Protect your home and budget from life's surprises with an Assurant Home Warranty, backed by a partner that supports you through every step of homeownership. Explore Plans.
©2026 Century 21 Real Estate LLC. All rights reserved. CENTURY 21®, the CENTURY 21 Logo and C21® are service marks owned by Century 21 Real Estate LLC. Century 21 Real Estate LLC fully supports the principles of the Fair Housing Act and the Equal Opportunity Act. Each office is independently owned and operated. Listing information is deemed reliable but not guaranteed accurate.