
6871 Lakeway Street, Ypsilanti, MI 48197
Local realty services provided by:CENTURY 21 Metro Brokers
6871 Lakeway Street,Ypsilanti, MI 48197
$550,000
- 4 Beds
- 5 Baths
- 3,922 sq. ft.
- Single family
- Active
Upcoming open houses
- Sat, Sep 1901:00 pm - 03:00 pm
Listed by: christina joss
Office: golden path real estate co
MLS#:20261072412
Source:MI_REALCOMP
Price summary
- Price:$550,000
- Price per sq. ft.:$140.23
- Monthly HOA dues:$86.83
About this home
Welcome to this beautiful, move-in-ready colonial in Creekside Village West! Offering the space, flexibility, and thoughtful features that make everyday living and entertaining effortless. From the impressive two-story foyer, you’ll appreciate the open, inviting layout and attention to detail throughout. The main level features a formal dining room and spacious kitchen with granite countertops, a luxurious FiveStar gas range, and eat-in dining area that flows seamlessly into the cozy family room with fireplace. A charming front living room offers the perfect spot for morning coffee or relaxing, while a separate office/flex room provides flexibility for whatever fits your lifestyle. Thoughtful conveniences include intercom and surround sound system throughout, central vac, a toe-kick vacuum in the kitchen, and two powder rooms on the first floor. Upstairs, you’ll find four bedrooms, three full bathrooms, and a conveniently located laundry room. The spacious primary suite features its own sitting area, large walk-in closet, and soaking tub. The finished basement provides even more room to spread out, with an additional half bath already stubbed out for future expansion. Outside, enjoy a large yard, spacious deck, and three-car garage offering plenty of room for vehicles, storage, and hobbies. Residents of Creekside Village enjoy access to the pool, playground, and open green space, creating a welcoming community atmosphere. Located within the Lincoln Consolidated School District with the added benefit of lower township taxes. Spacious, comfortable, and designed for the way you actually live. This is a home you’ll want to see in person....
Contact an agent
Home facts
- Year built:2007
- Subdivision & Development:CREEKSIDE VILLAGE WEST
- Listing ID #:20261072412
- Added:1 day(s) ago
- Updated:September 18, 2026 at 12:16 PM
Rooms and interior
- Bedrooms:4
- Total bathrooms:5
- Full bathrooms:3
- Half bathrooms:2
- Rooms Total:12
- Basement Description:Bath Stubbed, Daylight, Finished, Full
- Living area:3,922 sq. ft.
Heating and cooling
- Cooling:Ceiling Fans, Central Air
- Heating:Forced Air, Natural Gas
Structure and exterior
- Year built:2007
- Building area:3,922 sq. ft.
- Lot area:0.31 Acres
- Lot Features:Sprinklers
- Architectural Style:Colonial
- Construction Materials:Brick, Vinyl Siding
- Exterior Features:Deck, Lighting
- Foundation Description:Basement, Poured, Sump Pump
- Levels:Two
Utilities
- Water:Public
- Sewer:Public Sewer
Finances and disclosures
- Price:$550,000
- Price per sq. ft.:$140.23
- Tax amount:$8,543
Features and amenities
- Appliances:Built-In Gas Range, Dishwasher, Disposal, Free Standing Refrigerator, Range Hood, Stainless Steel Appliances
- Laundry features:Laundry Room, Washer Hookup
- Amenities:Central Vacuum, Entrance Foyer, Sound System
- Pool features:Community, In Ground, Outdoor Pool
Parking
- Parking description:Attached, Driveway, Garage Faces Side, Three Car Garage
- Garage spaces:3

New listings near 6871 Lakeway Street
- Coming Soon
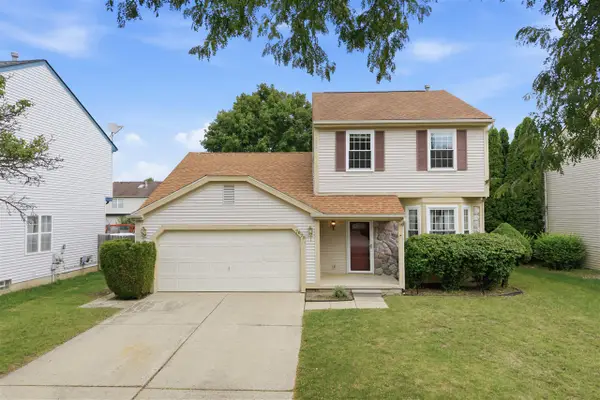 $349,000Coming Soon3 beds 3 baths1,472 sq. ft.
7075 St Andrews, Ypsilanti, MI 48197
MLS# 70558474Listed by: NESTEGG PROPERTIES - New
 $449,900Active3 beds 3 baths1,863 sq. ft.
6607 Fleming Creek Drive, Ypsilanti, MI 48198
MLS# 26049785Listed by: THE CHARLES REINHART COMPANY - New
 $352,500Active4 beds 3 baths3,062 sq. ft.
1407 Weeping Willow Court, Ypsilanti, MI 48198
MLS# 26049798Listed by: HUB, LLC - New
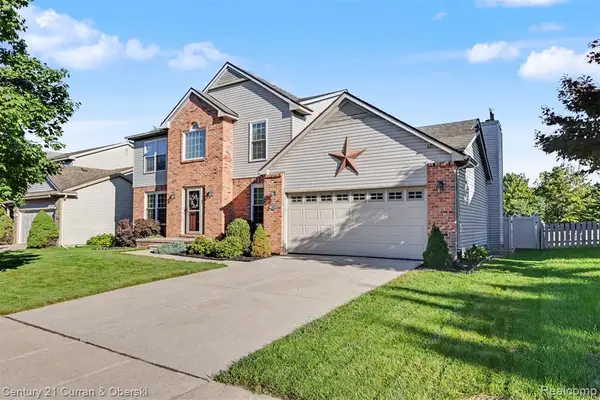 $529,999Active4 beds 3 baths2,168 sq. ft.
4183 Inglewood, Ypsilanti, MI 48197
MLS# 61031412Listed by: CENTURY 21 CURRAN & OBERSKI - New
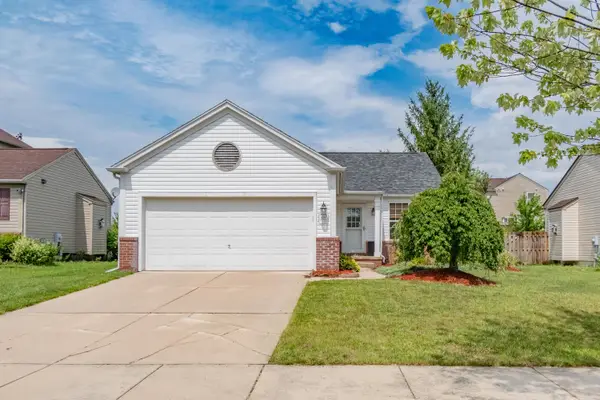 $330,000Active3 beds 2 baths1,568 sq. ft.
6261 Maplehurst Drive, Ypsilanti, MI 48197
MLS# 26049697Listed by: REAL ESTATE ONE INC - Open Sun, 11am to 1pmNew
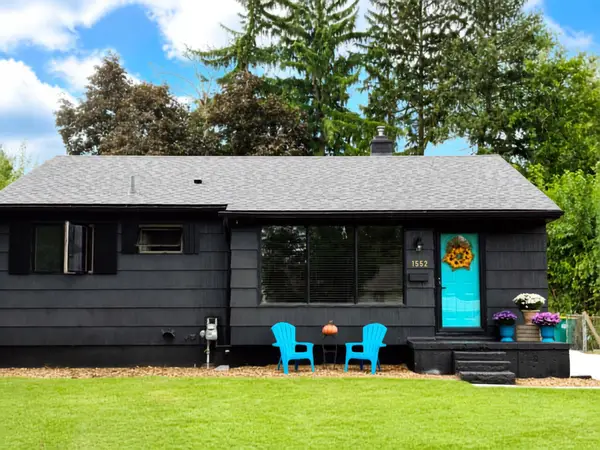 $233,900Active3 beds 2 baths1,523 sq. ft.
1532 Levona Street, Ypsilanti, MI 48198
MLS# 26049507Listed by: RE/MAX PLATINUM CHELSEA - New
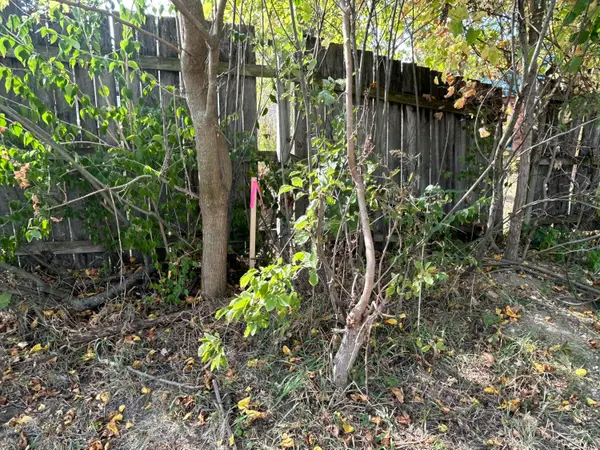 $25,000Active0.14 Acres
1962 Mccartney Avenue, Ypsilanti, MI 48198
MLS# 26049448Listed by: KEY REALTY ONE LLC - New
 $25,000Active0.14 Acres
1912 Mccartney, Ypsilanti, MI 48198
MLS# 70559096Listed by: KEY REALTY ONE LLC - New
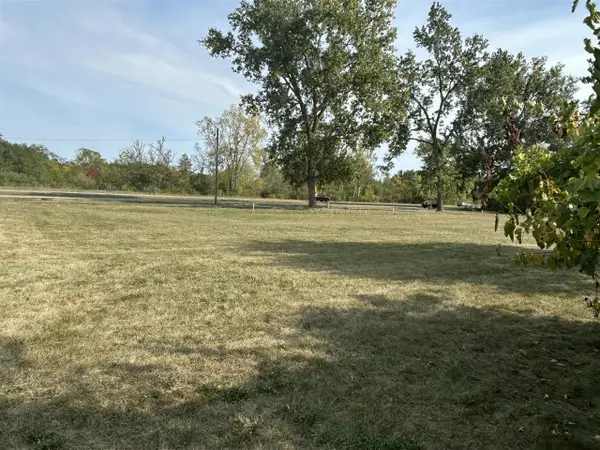 $25,000Active0.14 Acres
1936 Mccartney, Ypsilanti, MI 48198
MLS# 70559097Listed by: KEY REALTY ONE LLC


Protect your home and budget from life's surprises with an Assurant Home Warranty, backed by a partner that supports you through every step of homeownership. Explore Plans.
©2026 Century 21 Real Estate LLC. All rights reserved. CENTURY 21®, the CENTURY 21 Logo and C21® are service marks owned by Century 21 Real Estate LLC. Century 21 Real Estate LLC fully supports the principles of the Fair Housing Act and the Equal Opportunity Act. Each office is independently owned and operated. Listing information is deemed reliable but not guaranteed accurate.