7010 Rachel Drive, Ypsilanti, MI 48197
Local realty services provided by:CENTURY 21 Dynamic Realty
7010 Rachel Drive,Ypsilanti, MI 48197
$359,900
- 4 Beds
- 3 Baths
- 1,746 sq. ft.
- Single family
- Active
Upcoming open houses
- Sun, Oct 1112:00 am - 02:00 pm
Listed by: suzette collins
Office: exp realty main
MLS#:20261081321
Source:MI_REALCOMP
Price summary
- Price:$359,900
- Price per sq. ft.:$206.13
- Monthly HOA dues:$21.67
About this home
Welcome to 7010 Rachel Drive—where comfort, updates, and everyday living come together in Greene Farms, one of Ypsilanti’s most sought-after subdivisions! This delightful 4-bedroom, 2.5-bath home offers 1,746 square feet of inviting living space, an unfinished basement, 2-car attached garage, and a fenced backyard.
Natural light fills the home, creating a bright and welcoming atmosphere. The living room features a cozy gas fireplace, while the kitchen and dining areas flow naturally into the main living space, making everyday living and entertaining easy and comfortable.
Step outside and enjoy the fully fenced backyard, complete with a freshly sanded deck—perfect for fall festivities like carving pumpkins, bonfires, morning coffee, or relaxing evenings. There’s plenty of room for kids and four-legged family members to play and enjoy the outdoors.
Recent updates include Pella 250 Series windows on approximately half of the house, a newer fence, central air conditioning, hot water tank, and luxury vinyl plank flooring throughout the first floor.
The location is equally appealing, with Rolling Hills Public Park and Hewins Creek Park within walking and biking distance. Enjoy paved neighborhood paths, sidewalks, playgrounds, and dog stations throughout the community. The home is also close to shopping, dining, U-M and EMU, Rolling Hills Water Park, local apple orchards, and the neighborhood pool, where membership may be available for purchase. Plus, enjoy easy access to two major expressways.
Whether you’re gathered around the fireplace on a chilly evening, sharing dinner with family, watching the kids play in the backyard, or relaxing on the deck, 7010 Rachel Drive offers the space, comfort, and setting to make everyday moments memorable.
Come see why this delightful home feels like the perfect place to call home!...
Contact an agent
Home facts
- Year built:2002
- Subdivision & Development:GREEN FARMS#3
- Listing ID #:20261081321
- Added:1 day(s) ago
- Updated:October 08, 2026 at 04:56 AM
Rooms and interior
- Bedrooms:4
- Total bathrooms:3
- Full bathrooms:2
- Half bathrooms:1
- Rooms Total:8
- Basement Description:Full, Unfinished
- Living area:1,746 sq. ft.
Heating and cooling
- Cooling:Ceiling Fans, Central Air
- Heating:Forced Air, Natural Gas
Structure and exterior
- Roof:Asphalt
- Year built:2002
- Building area:1,746 sq. ft.
- Lot area:0.17 Acres
- Architectural Style:Colonial
- Construction Materials:Brick, Vinyl Siding
- Exterior Features:Covered, Deck, Porch
- Foundation Description:Active Radon Mitigation, Basement, Poured, Sump Pump
- Levels:Two
Utilities
- Water:Public
- Sewer:Public Sewer
Finances and disclosures
- Price:$359,900
- Price per sq. ft.:$206.13
- Tax amount:$6,199
Features and amenities
- Appliances:Dishwasher, Disposal, Dryer, Free Standing Electric Range, Free Standing Refrigerator, Microwave, Stainless Steel Appliances, Washer
- Laundry features:Laundry Room
- Amenities:Entrance Foyer, Programmable Thermostat
Parking
- Parking description:Attached, Direct Access, Driveway, Electricity In Garage, Garage Door Opener, Garage Faces Front, Two and Half Car Garage
- Garage spaces:2.5

New listings near 7010 Rachel Drive
- Coming SoonOpen Sun, 1 to 3pm
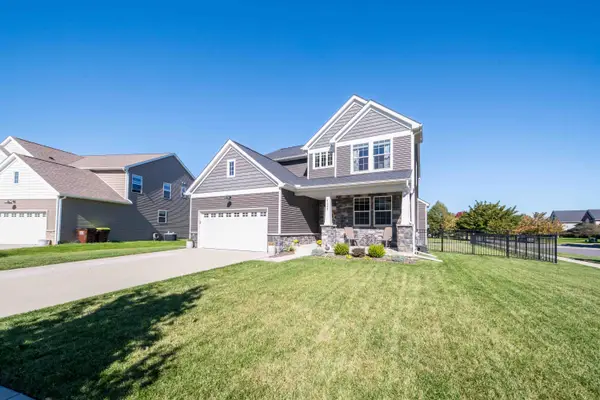 $582,500Coming Soon4 beds 4 baths3,175 sq. ft.
4263 Rolling Meadow Lane, Ypsilanti, MI 48197
MLS# 26053179Listed by: COLDWELL BANKER PROFESSIONALS - Coming Soon
 $550,000Coming Soon4 beds 4 baths3,532 sq. ft.
6416 Enchanted Drive, Ypsilanti, MI 48197
MLS# 26053066Listed by: CENTURY 21 AFFILIATED - New
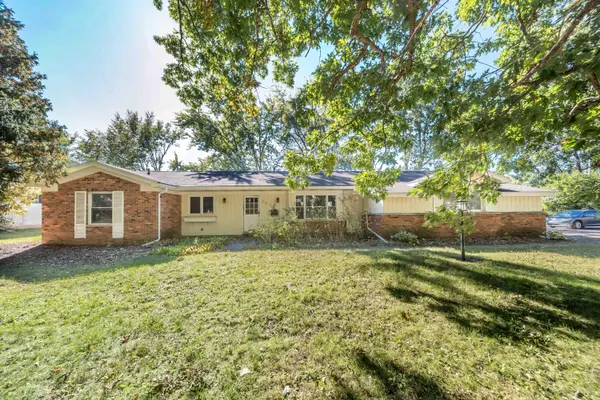 $425,000Active4 beds 2 baths2,240 sq. ft.
261 N Mansfield Street, Ypsilanti, MI 48197
MLS# 81026053547Listed by: THE CHARLES REINHART COMPANY - New
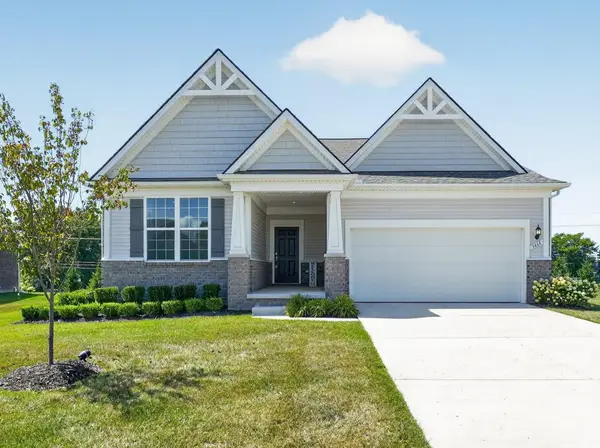 $495,000Active3 beds 2 baths1,669 sq. ft.
3464 Colt Drive, Ypsilanti, MI 48197
MLS# 26053514Listed by: KELLER WILLIAMS PROFESSIONALS 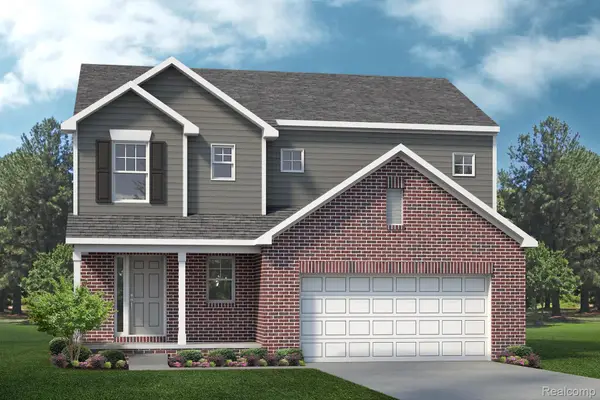 $541,030Pending3 beds 3 baths1,988 sq. ft.
1867 Elizabeth Lane, Ypsilanti, MI 48198
MLS# 20261081241Listed by: LOMBARDO REALTY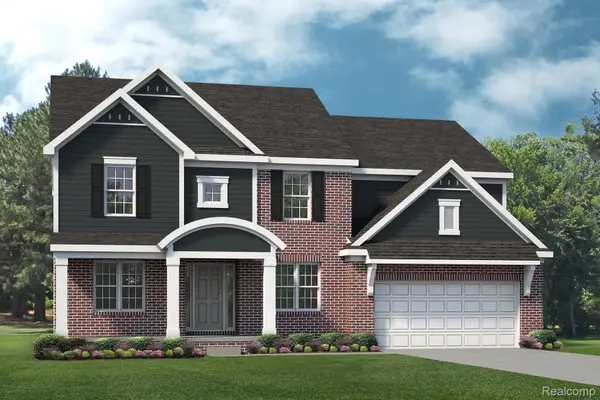 $714,486Pending4 beds 3 baths3,242 sq. ft.
1878 Maggie Lane, Ypsilanti, MI 48198
MLS# 20261081247Listed by: LOMBARDO REALTY- Open Sat, 12 to 2pmNew
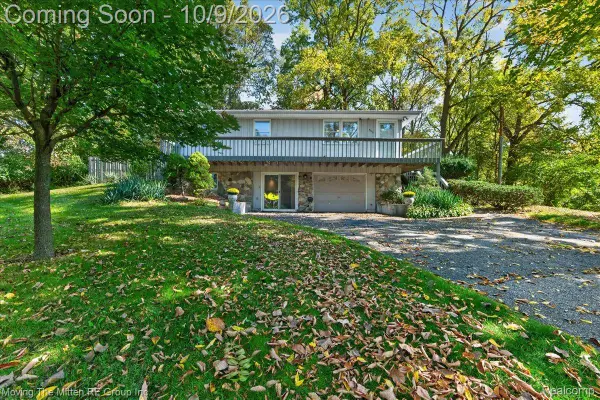 $270,000Active3 beds 2 baths1,274 sq. ft.
3229 Snow Road, Ypsilanti, MI 48198
MLS# 20261080037Listed by: MOVING THE MITTEN RE GROUP INC - New
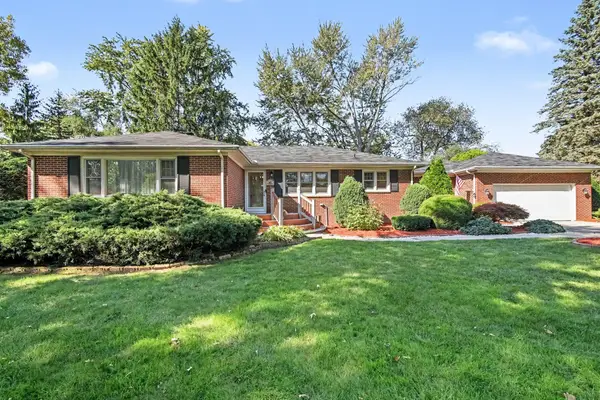 $425,000Active4 beds 3 baths3,538 sq. ft.
43 N Clubview Drive, Ypsilanti, MI 48197
MLS# 81026053371Listed by: THE CHARLES REINHART COMPANY - New
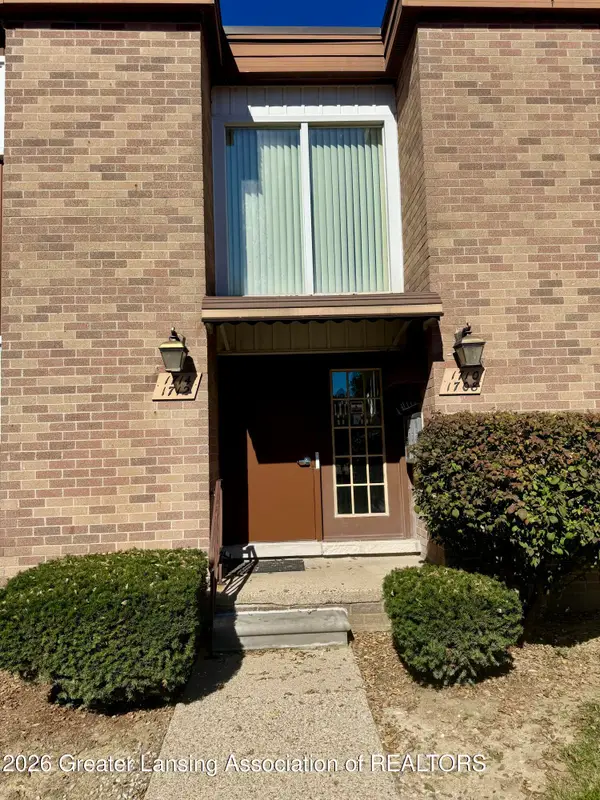 $110,000Active1 beds 1 baths772 sq. ft.
1712 Washtenaw Avenue, Ypsilanti, MI 48197
MLS# 299726Listed by: KELLER WILLIAMS REALTY LANSING


Protect your home and budget from life's surprises with an Assurant Home Warranty, backed by a partner that supports you through every step of homeownership. Explore Plans.
©2026 Century 21 Real Estate LLC. All rights reserved. CENTURY 21®, the CENTURY 21 Logo and C21® are service marks owned by Century 21 Real Estate LLC. Century 21 Real Estate LLC fully supports the principles of the Fair Housing Act and the Equal Opportunity Act. Each office is independently owned and operated. Listing information is deemed reliable but not guaranteed accurate.