
7360 Dover Drive, Ypsilanti, MI 48197
Local realty services provided by:CENTURY 21 Dynamic Realty
Listed by: noah higa
Office: howard hanna real estate
MLS#:81026047861
Source:MI_REALCOMP
Price summary
- Price:$370,000
- Price per sq. ft.:$174.45
- Monthly HOA dues:$21.67
About this home
Welcome to this Greene Farms gem in Ypsilanti Township. This Arlington I model offers 3 bedrooms, 3.5 baths, a finished basement, a 2-car garage, and a fully fenced backyard. The main level features a vaulted ceiling in the living room and an open kitchen and dining area. Outside, there is a large pergola-covered deck with plenty of space to relax or entertain, along with mature landscaping and a storage shed. Upstairs, the primary suite includes a walk-in closet and private bath, while two additional bedrooms share a full bath. The finished basement adds a third full bath and flexible living space for a family room, office, gym, or guest area. Major improvements include a new roof (2018), furnace and A/C (2020), Pella windows (2015), water heater and backup sump pump (2016), along with recently updated bathroom vanities and lighting fixtures. Move-in ready with major mechanicals addressed, flexible living space, and one of the better backyard settings in Greene Farms.
Contact an agent
Home facts
- Year built:2001
- Subdivision & Development:GREENE FARMS
- Listing ID #:81026047861
- Added:1 day(s) ago
- Updated:September 10, 2026 at 10:10 AM
Rooms and interior
- Bedrooms:3
- Total bathrooms:4
- Full bathrooms:3
- Half bathrooms:1
- Rooms Total:6
- Flooring:Carpet, Tile, Wood
- Basement Description:Finished, Partial, Partially Finished
- Living area:1,878 sq. ft.
Heating and cooling
- Cooling:Ceiling Fans, Central Air
- Heating:Forced Air, Natural Gas
Structure and exterior
- Roof:Shingle
- Year built:2001
- Building area:1,878 sq. ft.
- Lot area:0.22 Acres
- Lot Features:Corner Lot
- Architectural Style:Colonial
- Construction Materials:Aluminum Siding, Brick
- Exterior Features:Covered, Deck, Garden, Porch
- Foundation Description:Partial Basement
Utilities
- Water:Public
- Sewer:Public Sewer
Finances and disclosures
- Price:$370,000
- Price per sq. ft.:$174.45
- Tax amount:$4,408
Features and amenities
- Appliances:Dishwasher, Dryer, Microwave, Oven, Range, Refrigerator, Washer
- Laundry features:In Hall, Laundry Room, Main Level
- Amenities:Vaulted Ceilings, Wet Bar, Window Treatments
Parking
- Parking description:Attached
- Garage spaces:2

New listings near 7360 Dover Drive
- New
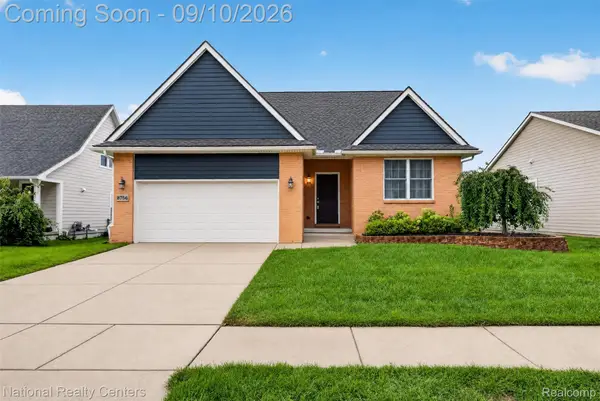 $400,000Active3 beds 3 baths1,713 sq. ft.
8756 Barrington Drive, Ypsilanti, MI 48198
MLS# 20261071082Listed by: NATIONAL REALTY CENTERS, INC - New
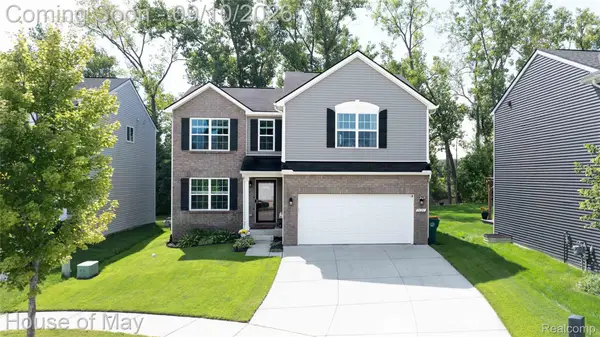 $385,000Active3 beds 3 baths2,161 sq. ft.
9626 Nature View Lane, Ypsilanti, MI 48197
MLS# 20261072519Listed by: HOUSE OF MAY - New
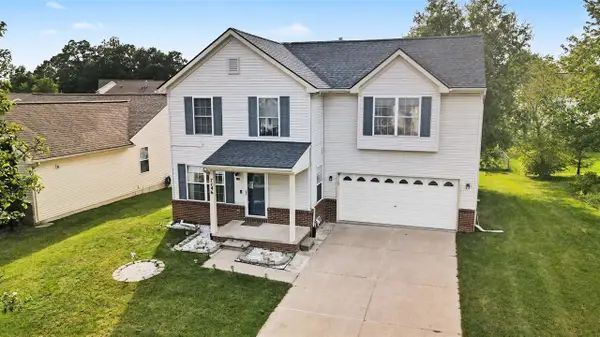 $389,800Active4 beds 4 baths1,930 sq. ft.
7146 Fielding, Ypsilanti, MI 48197
MLS# 70557601Listed by: REAL BROKER LLC ANN ARBOR - New
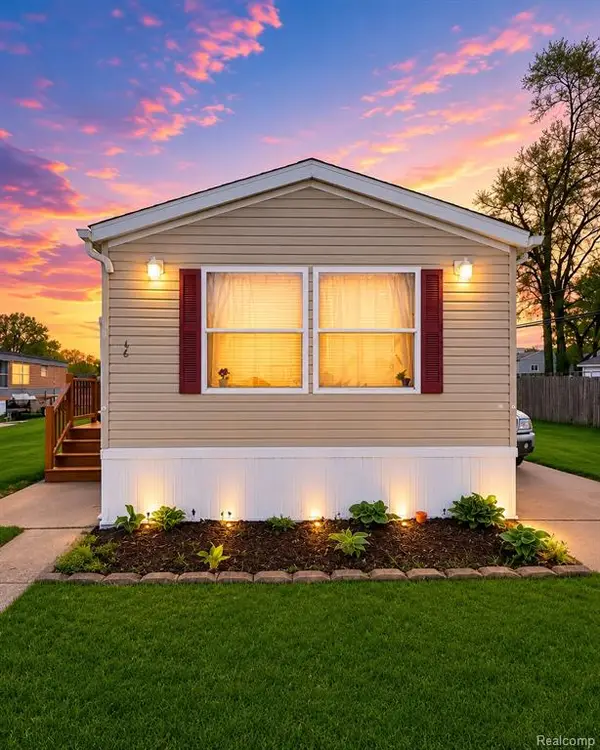 $50,000Active2 beds 2 baths
1515 Ridge, Ypsilanti, MI 48198
MLS# 61028498Listed by: EXP REALTY MAIN - New
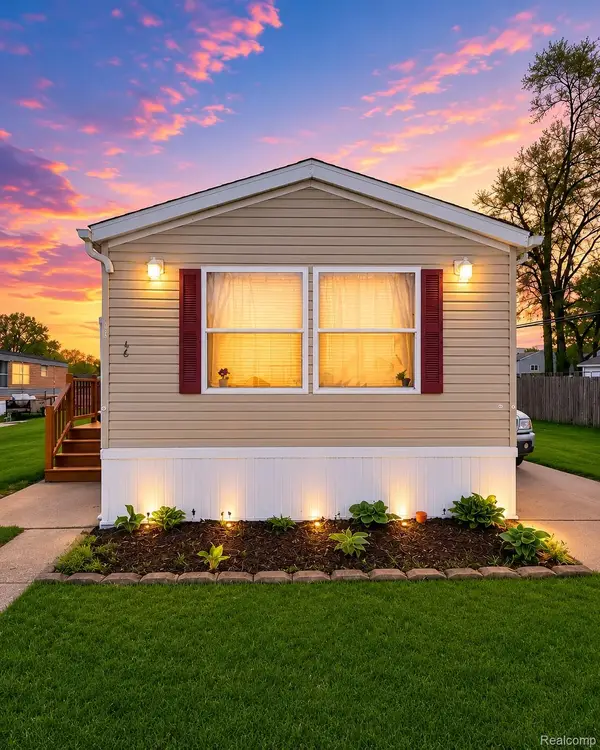 $50,000Active2 beds 2 baths1,152 sq. ft.
1515 Ridge Road #46, Ypsilanti, MI 48198
MLS# 20261069939Listed by: EXP REALTY MAIN - Open Sat, 11am to 1pmNew
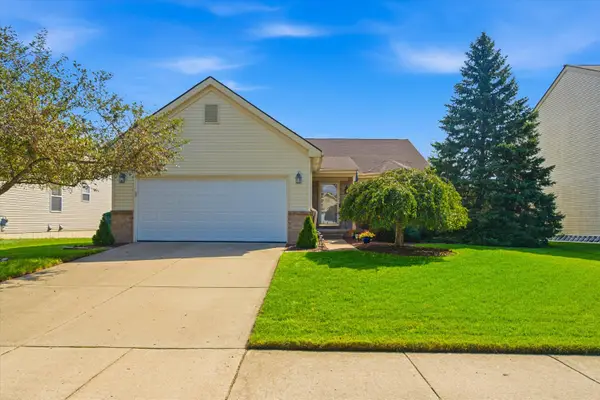 $369,900Active4 beds 3 baths2,700 sq. ft.
7057 Maplelawn Drive, Ypsilanti, MI 48197
MLS# 81026047831Listed by: RE/MAX PLATINUM - Open Sun, 1 to 3pmNew
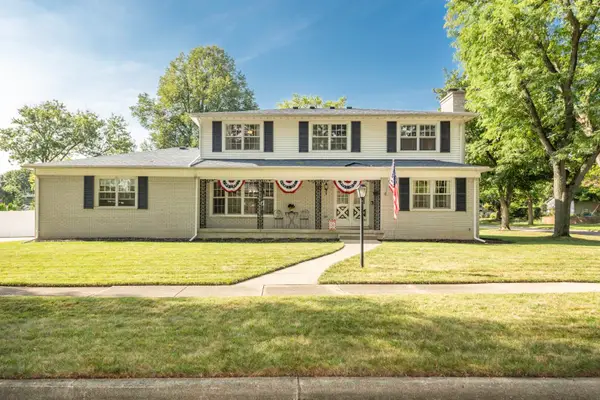 $474,900Active4 beds 3 baths2,168 sq. ft.
1941 Witmire Street, Ypsilanti, MI 48197
MLS# 81026047848Listed by: THE CHARLES REINHART COMPANY - Open Sat, 12 to 2pmNew
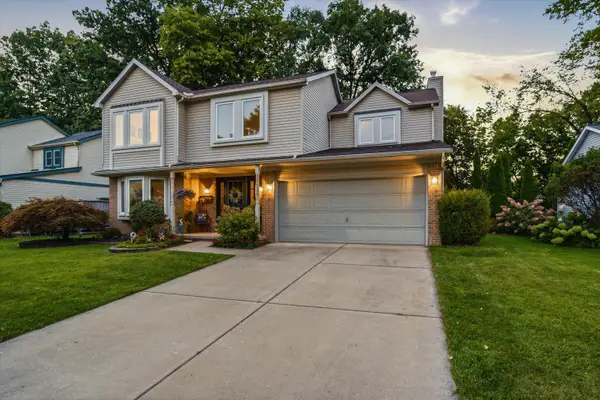 $699,000Active4 beds 3 baths2,056 sq. ft.
7963 Lake Crest Drive, Ypsilanti, MI 48197
MLS# 81026047785Listed by: RE/MAX PLATINUM - Open Sat, 12 to 2:30pmNew
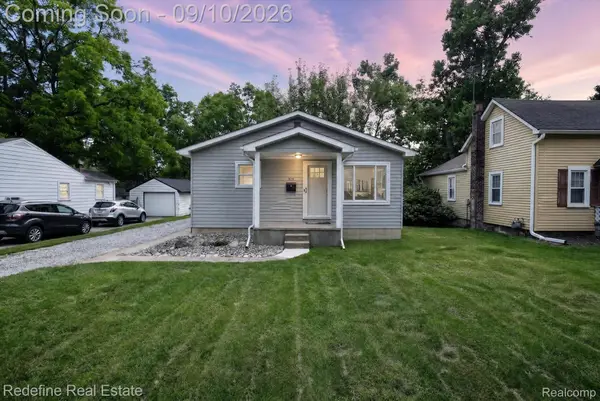 $259,900Active3 beds 2 baths2,142 sq. ft.
818 E Cross Street, Ypsilanti, MI 48198
MLS# 20261072031Listed by: REDEFINE REAL ESTATE


Protect your home and budget from life's surprises with an Assurant Home Warranty, backed by a partner that supports you through every step of homeownership. Explore Plans.
©2026 Century 21 Real Estate LLC. All rights reserved. CENTURY 21®, the CENTURY 21 Logo and C21® are service marks owned by Century 21 Real Estate LLC. Century 21 Real Estate LLC fully supports the principles of the Fair Housing Act and the Equal Opportunity Act. Each office is independently owned and operated. Listing information is deemed reliable but not guaranteed accurate.