7572 Dover Drive, Ypsilanti, MI 48197
Local realty services provided by:CENTURY 21 C. Howard
7572 Dover Drive,Ypsilanti, MI 48197
$325,000
- 4 Beds
- 3 Baths
- 1,746 sq. ft.
- Single family
- Active
Listed by: stacie dugas
Office: the charles reinhart company
MLS#:26047591
Source:MI_MICHRIC
Price summary
- Price:$325,000
- Price per sq. ft.:$186.14
- Monthly HOA dues:$23.75
About this home
Bring your ideas and paint colors to make your mark, the walls and trim are prepped and ready for you. A welcoming front entry with wood floors and powder room leads to a generous living room, featuring a gas fireplace, durable LVP flooring, and a wall of windows with tons of natural light. The spacious kitchen has ample cabinet and counter space with a center island. Dining area has a sliding door to the deck, patio, and fenced back yard. Second floor primary suite has a full bath with double sinks and a walk-in closet. 3 additional bedrooms, and main full bath. New carpet on the stairs and two bedrooms. Water heater 2023. Full unfinished basement ready for your storage needs or finish it for additional living space. 2 car attached garage.
Contact an agent
Home facts
- Year built:1999
- Subdivision & Development:Greene Farms
- Listing ID #:26047591
- Added:46 day(s) ago
- Updated:October 25, 2026 at 08:16 AM
Rooms and interior
- Bedrooms:4
- Total bathrooms:3
- Full bathrooms:2
- Half bathrooms:1
- Rooms Total:10
- Kitchen Description:Disposal, Microwave, Oven, Range, Refrigerator
- Basement:Yes
- Living area:1,746 sq. ft.
Heating and cooling
- Heating:Forced Air
- Central air:Yes
Structure and exterior
- Year built:1999
- Building area:1,746 sq. ft.
- Lot area:0.18 Acres
- Construction Materials:Vinyl Siding
Utilities
- Water:Public
Finances and disclosures
- Price:$325,000
- Price per sq. ft.:$186.14
- Tax amount:$4,453 (2026)
Parking
- Garage:Yes
- Garage spaces:2
New listings near 7572 Dover Drive
- New
 $127,000Active1 beds 1 baths660 sq. ft.
9597 Harbour Cove CT 5 # 105, Ypsilanti, MI 48197
MLS# 20261086129Listed by: SOCIAL HOUSE GROUP BELLEVILLE
- Open Sun, 1 to 3pmNew
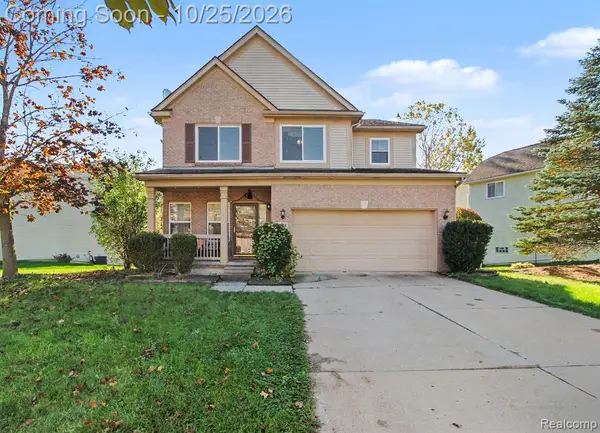 $395,000Active4 beds 4 baths2,320 sq. ft.
8544 Barrington, Ypsilanti, MI 48198
MLS# 61041627Listed by: HINTON REAL ESTATE GROUP - Open Sun, 1 to 3pmNew
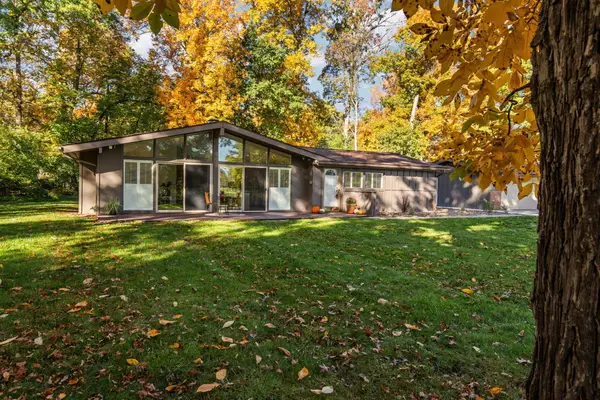 $469,000Active3 beds 2 baths1,842 sq. ft.
3324 Golfside Road, Ypsilanti, MI 48197
MLS# 81026056558Listed by: THE CHARLES REINHART COMPANY - New
 $299,000Active3 beds 2 baths2,118 sq. ft.
5884 S Ivanhoe Avenue, Ypsilanti, MI 48197
MLS# 26056553Listed by: THE CHARLES REINHART COMPANY - New
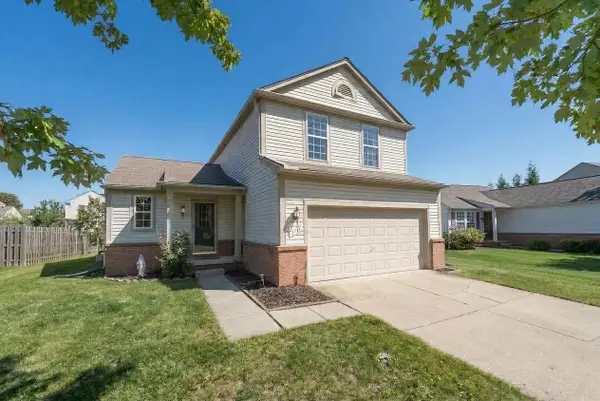 $324,900Active3 beds 3 baths1,428 sq. ft.
7191 Roxbury Drive, Ypsilanti, MI 48197
MLS# 81026056469Listed by: KELLER WILLIAMS ANN ARBOR MRKT - New
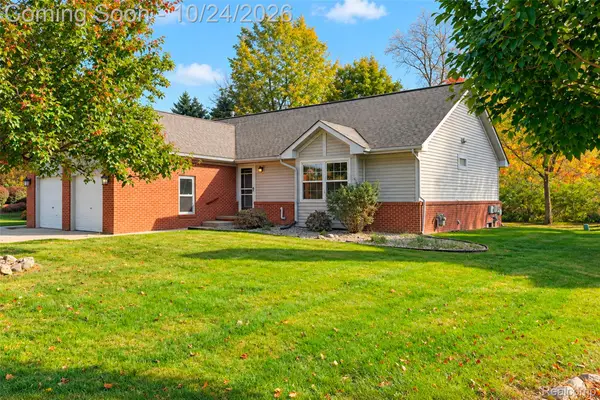 $259,000Active2 beds 3 baths2,280 sq. ft.
6015 Colony Park DR, Ypsilanti, MI 48197
MLS# 20261085881Listed by: KW PROFESSIONALS - New
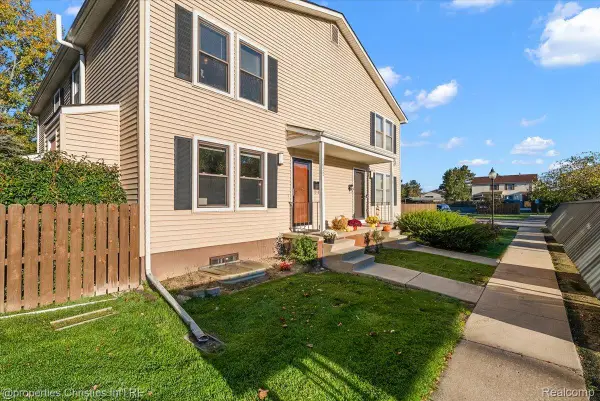 $175,000Active2 beds 2 baths1,323 sq. ft.
2822 Roundtree BLVD, Ypsilanti, MI 48197
MLS# 20261085113Listed by: @PROPERTIES CHRISTIE'S INT'L R.E. BIRMINGHAM - New
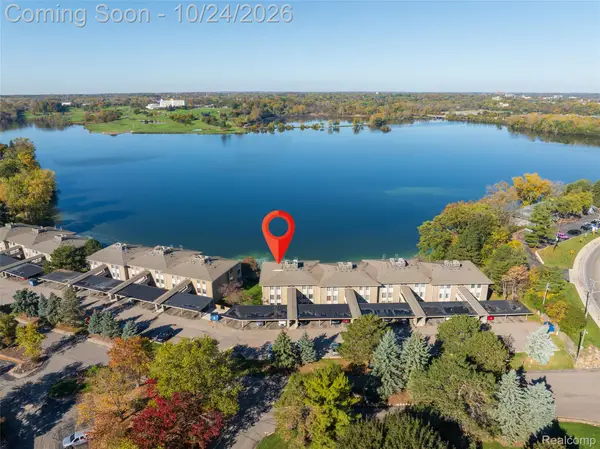 $215,000Active2 beds 2 baths1,100 sq. ft.
881 Cliffs DR # 201A, Ypsilanti, MI 48198
MLS# 20261085696Listed by: EXP REALTY MAIN - New
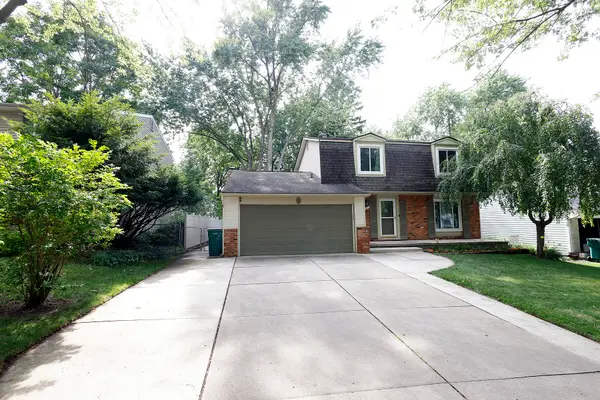 $370,000Active4 beds 3 baths2,725 sq. ft.
40 Colony Court, Ypsilanti, MI 48197
MLS# 81026056401Listed by: TOP TIER REALTY, LLC - Open Sun, 1 to 3pmNew
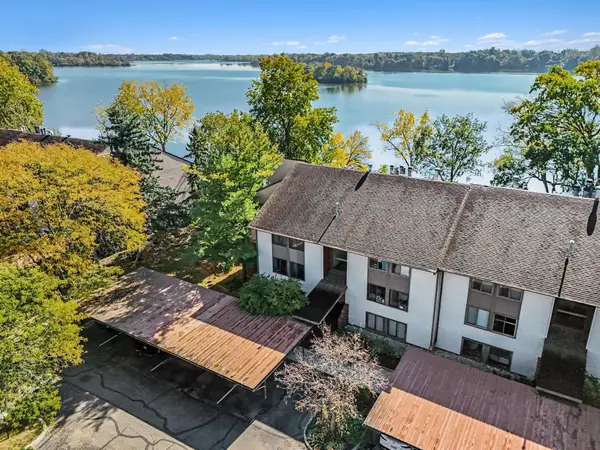
 $279,000Active3 beds 2 baths1,614 sq. ft.
640 Cliffs Drive #101b, Ypsilanti, MI 48198
MLS# 26056386Listed by: CENTURY 21 AFFILIATED


Protect your home and budget from life's surprises with an Assurant Home Warranty, backed by a partner that supports you through every step of homeownership. Explore Plans.
©2026 Century 21 Real Estate LLC. All rights reserved. CENTURY 21®, the CENTURY 21 Logo and C21® are service marks owned by Century 21 Real Estate LLC. Century 21 Real Estate LLC fully supports the principles of the Fair Housing Act and the Equal Opportunity Act. Each office is independently owned and operated. Listing information is deemed reliable but not guaranteed accurate.