766 Ford Street, Ypsilanti, MI 48198
Local realty services provided by:CENTURY 21 Dynamic Realty
766 Ford Street,Ypsilanti, MI 48198
$190,000
- 3 Beds
- 2 Baths
- 1,064 sq. ft.
- Single family
- Active
Listed by: daniel mladin
Office: real estate one inc
MLS#:81026034679
Source:MI_REALCOMP
Price summary
- Price:$190,000
- Price per sq. ft.:$178.57
About this home
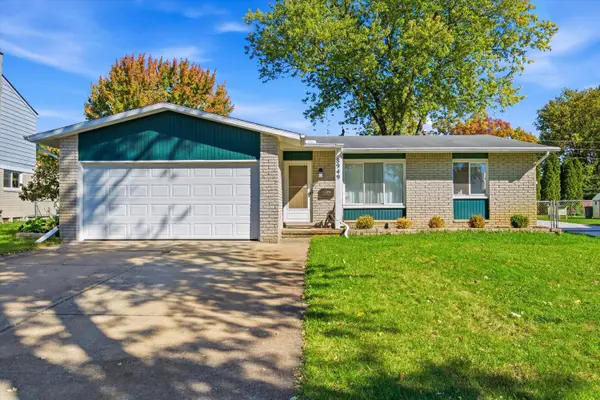
GOOD CENTRAL LOCATION IN PROXIMITY OF SHOPPING AREAS AND MAJOR HIGHWAY AND THROUGH WAYS: 1-94 AND MICHIGAN AVENUE. THE HOUSE COMES WITH AN ADDITIONAL BUILDABLE LOT, ALREADY WITH SEPARATE TAX ID. THE GARAGE IS NEW SINCE 2021. TAXES ARE NON-HOMESTEAD. THIS HOUSE IS ALSO PREPARED FOR AN INCOME PROPERTY IF DESIRED TO BE RENTED /LEASED.
Contact an agent
Home facts
- Year built:1925
- Listing ID #:81026034679
- Added:106 day(s) ago
- Updated:October 24, 2026 at 10:03 AM
Rooms and interior
- Bedrooms:3
- Total bathrooms:2
- Full bathrooms:2
- Rooms Total:4
- Flooring:Carpet, Vinyl
- Basement Description:Partial
- Living area:1,064 sq. ft.
Heating and cooling
- Cooling:Central Air
- Heating:Forced Air, Natural Gas
Structure and exterior
- Roof:Asphalt
- Year built:1925
- Building area:1,064 sq. ft.
- Lot area:0.15 Acres
- Architectural Style:A-Frame, Bungalow
- Construction Materials:Vinyl Siding
- Exterior Features:Garden, Porch
- Foundation Description:Partial Basement
Utilities
- Water:Public
- Sewer:Public Sewer
Finances and disclosures
- Price:$190,000
- Price per sq. ft.:$178.57
- Tax amount:$2,789
Features and amenities
- Appliances:Disposal, Microwave, Oven, Range, Refrigerator
- Laundry features:In Basement
Parking
- Parking description:Detached, Garage Door Opener, Garage Faces Front, Unpaved
- Garage spaces:2

New listings near 766 Ford Street
- Open Sun, 1 to 3pmNew
 $395,000Active4 beds 4 baths3,360 sq. ft.
8544 Barrington DR, Ypsilanti, MI 48198
MLS# 20261086012Listed by: HINTON REAL ESTATE GROUP - Open Sat, 11am to 12:30pmNew
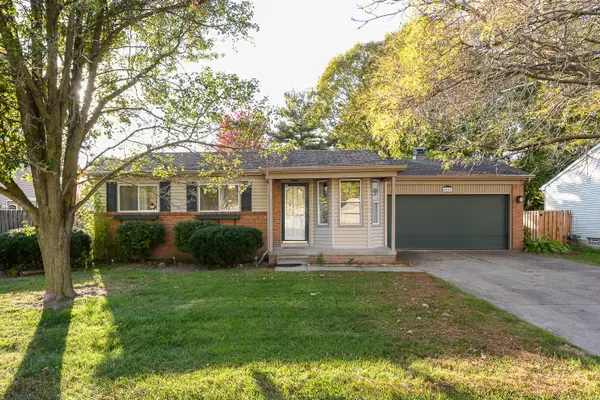 $299,000Active3 beds 2 baths2,118 sq. ft.
5884 S Ivanhoe Avenue, Ypsilanti, MI 48197
MLS# 81026056553Listed by: THE CHARLES REINHART COMPANY - Open Sun, 1 to 3pmNew
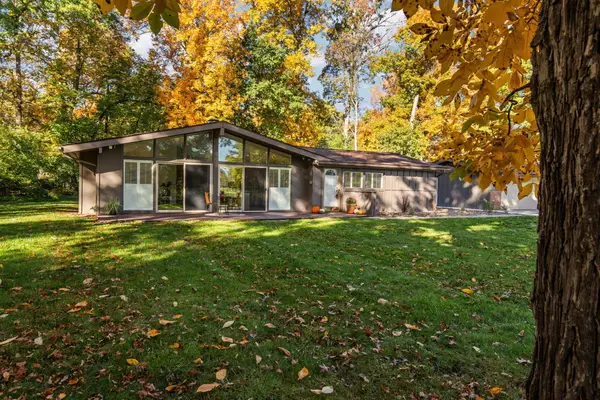 $469,000Active3 beds 2 baths1,842 sq. ft.
3324 Golfside Road, Ypsilanti, MI 48197
MLS# 81026056558Listed by: THE CHARLES REINHART COMPANY - New
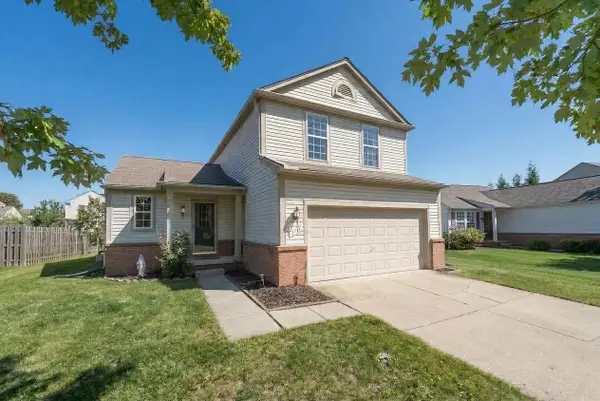 $324,900Active3 beds 3 baths1,428 sq. ft.
7191 Roxbury Drive, Ypsilanti, MI 48197
MLS# 81026056469Listed by: KELLER WILLIAMS ANN ARBOR MRKT - New
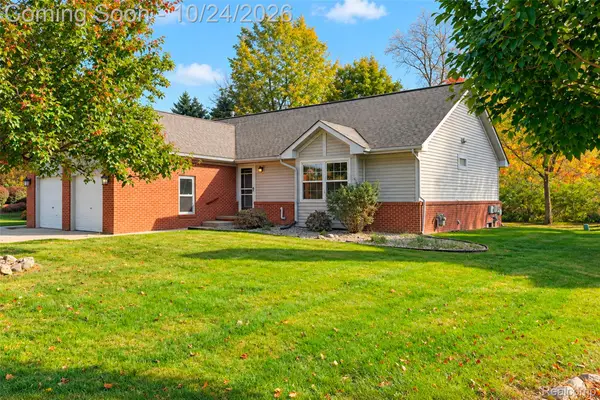 $259,000Active2 beds 3 baths2,280 sq. ft.
6015 Colony Park DR, Ypsilanti, MI 48197
MLS# 20261085881Listed by: KW PROFESSIONALS - Open Sat, 1 to 2:30pmNew
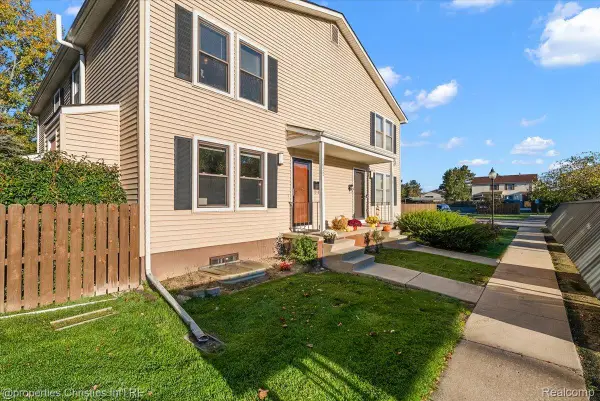 $175,000Active2 beds 2 baths1,323 sq. ft.
2822 Roundtree BLVD, Ypsilanti, MI 48197
MLS# 20261085113Listed by: @PROPERTIES CHRISTIE'S INT'L R.E. BIRMINGHAM - Open Sat, 12 to 2pmNew
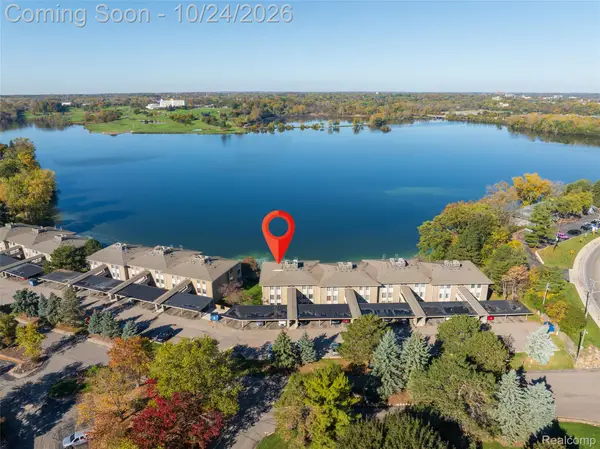 $215,000Active2 beds 2 baths1,100 sq. ft.
881 Cliffs DR # 201A, Ypsilanti, MI 48198
MLS# 20261085696Listed by: EXP REALTY MAIN - New
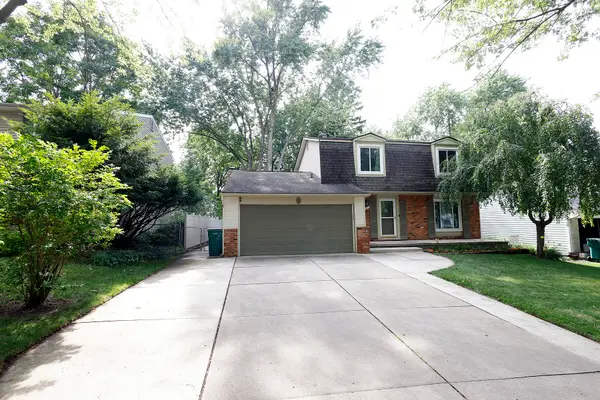 $370,000Active4 beds 3 baths2,725 sq. ft.
40 Colony Court, Ypsilanti, MI 48197
MLS# 81026056401Listed by: TOP TIER REALTY, LLC - Open Sun, 1 to 3pmNew
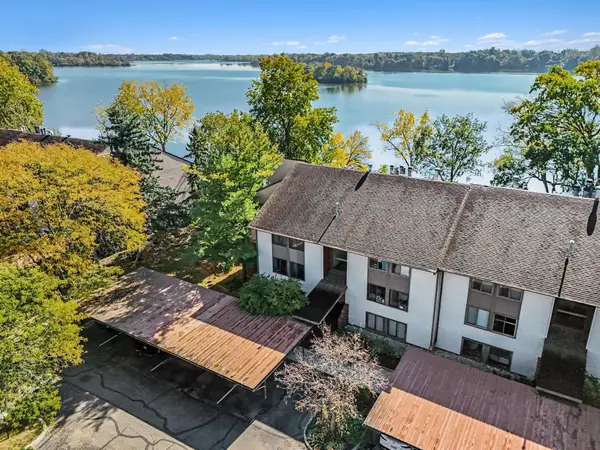
 $279,000Active3 beds 2 baths1,614 sq. ft.
640 Cliffs Drive #101b, Ypsilanti, MI 48198
MLS# 26056386Listed by: CENTURY 21 AFFILIATED - Open Sun, 12 to 1:30pmNew
 $299,000Active3 beds 2 baths2,480 sq. ft.
8949 Bristol Court, Ypsilanti, MI 48198
MLS# 81026056382Listed by: THE CHARLES REINHART COMPANY


Protect your home and budget from life's surprises with an Assurant Home Warranty, backed by a partner that supports you through every step of homeownership. Explore Plans.
©2026 Century 21 Real Estate LLC. All rights reserved. CENTURY 21®, the CENTURY 21 Logo and C21® are service marks owned by Century 21 Real Estate LLC. Century 21 Real Estate LLC fully supports the principles of the Fair Housing Act and the Equal Opportunity Act. Each office is independently owned and operated. Listing information is deemed reliable but not guaranteed accurate.