
8319 Blue Jay, Ypsilanti, MI 48197
Local realty services provided by:CENTURY 21 Northland
8319 Blue Jay,Ypsilanti, MI 48197
$515,000
- 4 Beds
- 4 Baths
- 2,931 sq. ft.
- Single family
- Pending
Listed by: nancy paterson
Office: howard hanna real estate
MLS#:70544149
Source:MI_REALSOURCE
Price summary
- Price:$515,000
- Price per sq. ft.:$175.71
- Monthly HOA dues:$39.58
About this home
Welcome to 8319 Blue Jay Dr, where timeless design meets modern elegance. This distinguished Ypsilanti residence offers nearly 3,000 sq ft of beautifully crafted living space, framed by serene water views that elevate the home's ambiance from the moment you arrive. Step inside to discover sun-filled rooms, and a warm yet sophisticated atmosphere. The living room's fireplace creates an inviting focal point, while the open-concept kitchen and dining areas offer an effortless flow ideal for hosting intimate dinners or lively gatherings. With four bedrooms and four baths, the home provides exceptional flexibility and privacy. The primary suite serves as a luxurious retreat, while additional bedrooms can be tailored to your lifestyle -- guest accommodations, a home office, or a personal wellness space. Outside, enjoy the tranquility of a water-view setting paired with a spacious lot that balances beauty and ease. The attached two-car garage and generous
Contact an agent
Home facts
- Year built:2002
- Listing ID #:70544149
- Added:16 day(s) ago
- Updated:July 24, 2026 at 07:49 AM
Rooms and interior
- Bedrooms:4
- Total bathrooms:4
- Full bathrooms:3
- Half bathrooms:1
- Rooms Total:14
- Dining Description:On Main Level
- Kitchen Description:Dishwasher, Microwave, On Main Level, Range/Oven, Refrigerator
- Bedroom Description:Bedroom 2 on Upper Level, Bedroom 3 on Upper Level, Bedroom 4 on Upper Level
- Living area:2,931 sq. ft.
Heating and cooling
- Heating:Forced Air, Natural Gas
Structure and exterior
- Year built:2002
- Building area:2,931 sq. ft.
- Lot area:0.22 Acres
- Construction Materials:Brick, Vinyl Siding
- Exterior Features:Storms/Screens
- Foundation Description:Basement
- Levels:2 Story
Utilities
- Water:Public Water
Finances and disclosures
- Price:$515,000
- Price per sq. ft.:$175.71
- Tax amount:$7,651
Features and amenities
- Appliances:Dishwasher, Dryer, Microwave, Range/Oven, Refrigerator, Washer
- Laundry features:Dryer, On Main Level, Washer
Parking
- Parking description:Attached Garage, Garage Door Opener
- Garage spaces:2
 Provided through IDX via MiRealSource. Courtesy of MiRealSource Shareholder. Copyright MiRealSource. The information published and disseminated by MiRealSource is communicated verbatim, without change by MiRealSource, as filed with MiRealSource by its members. The accuracy of all information, regardless of source, is not guaranteed or warranted. All information should be independently verified. Copyright 2026 MiRealSource. All rights reserved. The information provided hereby constitutes proprietary information of MiRealSource, Inc. and its shareholders, affiliates and licensees and may not be reproduced or transmitted in any form or by any means, electronic or mechanical, including photocopy, recording, scanning or any information storage and retrieval system, without written permission from MiRealSource, Inc. MI_REALSOURCE Member Broker: Brad Platt
New listings near 8319 Blue Jay
- New
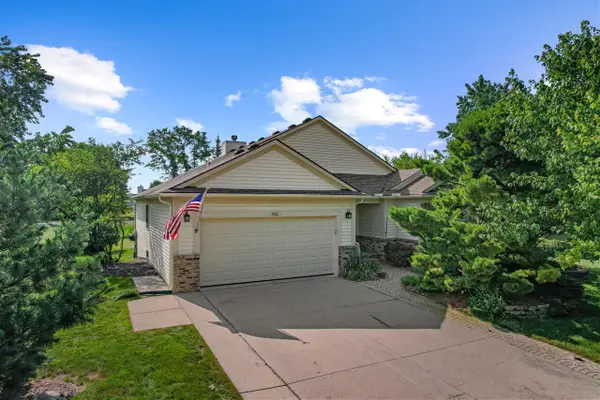 $375,000Active3 beds 2 baths1,671 sq. ft.
4562 Sycamore, Ypsilanti, MI 48197
MLS# 70548062Listed by: THE CHARLES REINHART COMPANY - New
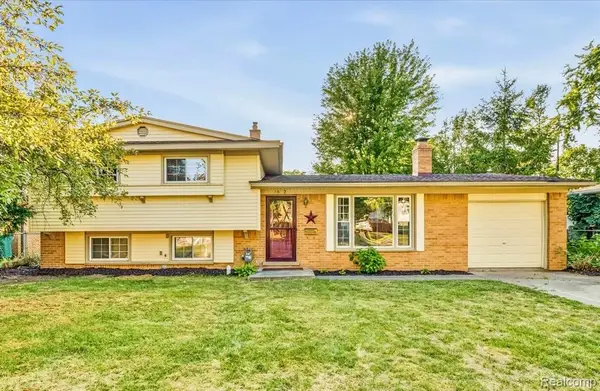 $299,900Active3 beds 2 baths1,691 sq. ft.
1082 Borgstrom Avenue, Ypsilanti, MI 48198
MLS# 20261057121Listed by: SOCIAL HOUSE GROUP BELLEVILLE - New
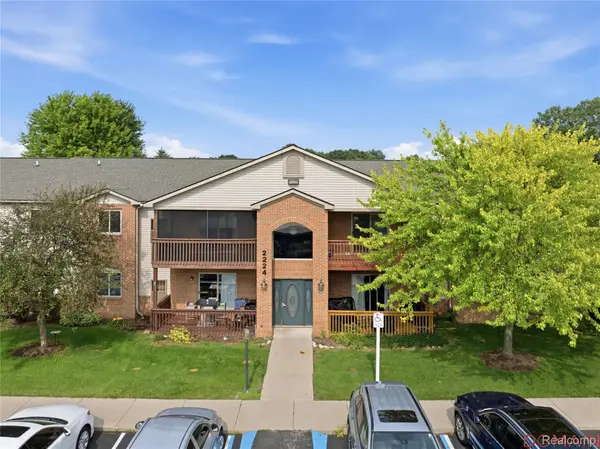 $214,999Active2 beds 2 baths1,069 sq. ft.
2224 Touchdown Court #2, Ypsilanti, MI 48197
MLS# 20261056139Listed by: KW DOMAIN - Open Sun, 1 to 3pmNew
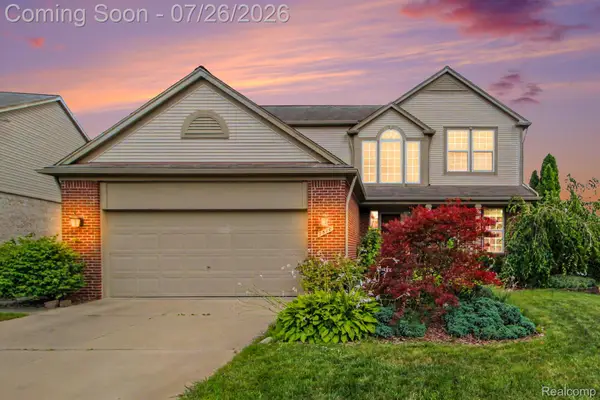 $495,000Active4 beds 4 baths3,324 sq. ft.
7510 Myrtle Court, Ypsilanti, MI 48198
MLS# 20261043615Listed by: HINTON REAL ESTATE GROUP - New
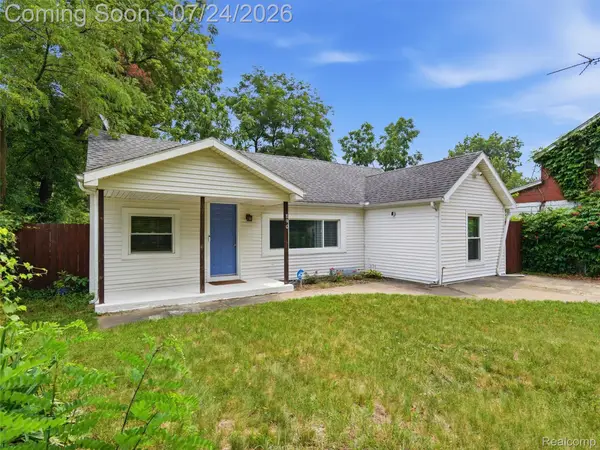 $224,999Active3 beds 1 baths1,658 sq. ft.
890 E Grand Boulevard, Ypsilanti, MI 48198
MLS# 20261052986Listed by: ANTHONY DJON LUXURY REAL ESTATE - New
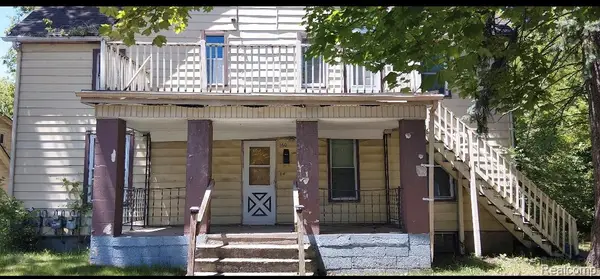 $175,000Active-- beds 4 baths2,874 sq. ft.
360 1st Avenue, Ypsilanti, MI 48197
MLS# 20261056236Listed by: EXP REALTY MAIN - Open Sun, 12 to 2pmNew
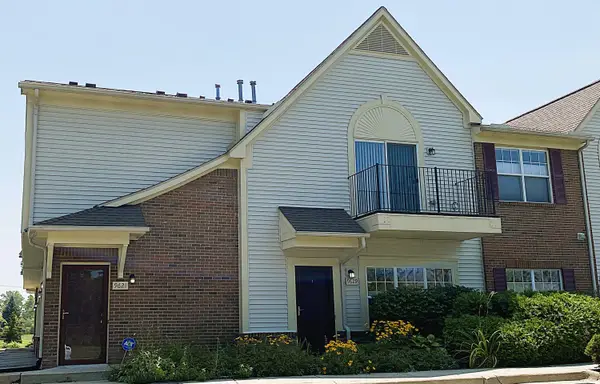 $228,500Active2 beds 2 baths1,416 sq. ft.
9621 Lakeside Drive, Ypsilanti, MI 48197
MLS# 26037964Listed by: MK CAPITAL GROUP LLC - New
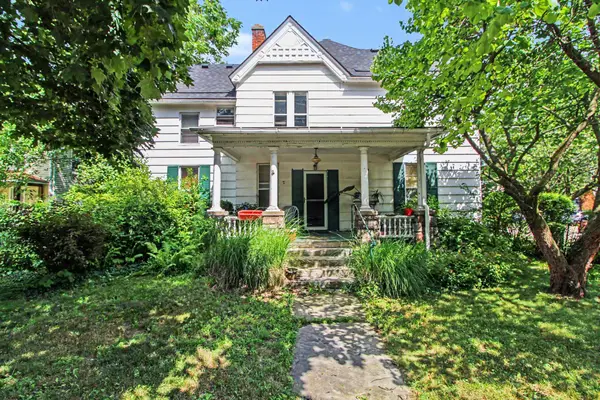 $299,000Active-- beds 5 baths
810 Pearl Street, Ypsilanti, MI 48197
MLS# 26037904Listed by: THE CHARLES REINHART COMPANY - Open Sat, 10am to 12pmNew
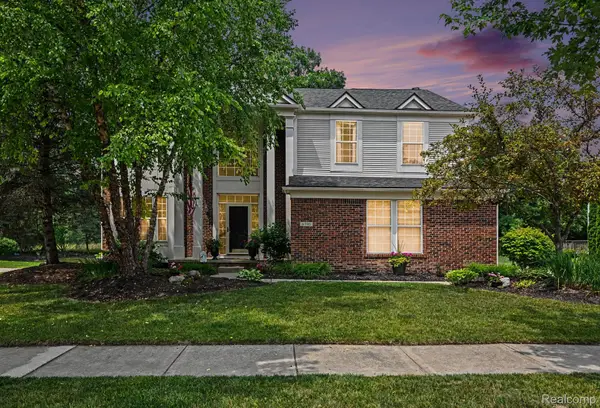 $467,000Active4 beds 3 baths3,324 sq. ft.
6390 Meadowlark Lane, Ypsilanti, MI 48197
MLS# 20261056697Listed by: VIE REAL ESTATE - Open Sun, 2 to 4pmNew
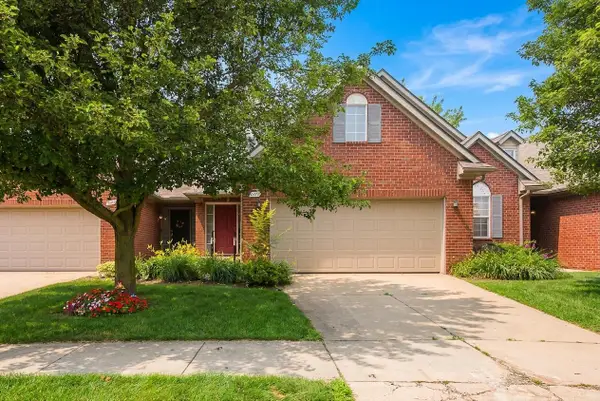 $275,000Active2 beds 3 baths1,499 sq. ft.
2677 Brooklyn Drive, Ypsilanti, MI 48198
MLS# 26037154Listed by: KELLER WILLIAMS ANN ARBOR MRKT


Protect your home and budget from life's surprises with an Assurant Home Warranty, backed by a partner that supports you through every step of homeownership. Explore Plans.
©2026 Century 21 Real Estate LLC. All rights reserved. CENTURY 21®, the CENTURY 21 Logo and C21® are service marks owned by Century 21 Real Estate LLC. Century 21 Real Estate LLC fully supports the principles of the Fair Housing Act and the Equal Opportunity Act. Each office is independently owned and operated. Listing information is deemed reliable but not guaranteed accurate.