8756 Barrington Drive, Ypsilanti, MI 48198
Local realty services provided by:CENTURY 21 Curran & Oberski
8756 Barrington Drive,Ypsilanti, MI 48198
- 3 Beds
- 3 Baths
- - sq. ft.
- Single family
- Sold
Listed by: jodi flavell
Office: national realty centers, inc
MLS#:20261071082
Source:MI_REALCOMP
Sorry, we are unable to map this address
Price summary
- Price:
- Monthly HOA dues:$34.67
About this home
Built in 2020, this newer home offers modern finishes, updated systems, and the peace of mind that comes with newer construction. The bright, welcoming layout provides comfortable spaces for everyday living, working from home, and entertaining. The waterproofed basement is ready to be finished and features an egress window along with plumbing hookups for a future bathroom, giving the new owner plenty of options to create additional living space. The convenient Superior Township location keeps you close to shopping, dining, parks, and everyday needs. M-14 and US-23 are only minutes away, providing easy access to Ann Arbor and a short drive to Detroit. If you are looking for a move-in-ready home with modern comfort and room to grow, this one is worth seeing.
Contact an agent
Home facts
- Year built:2019
- Subdivision & Development:BROOKSIDE OF SUPERIOR TOWNSHIP
- Listing ID #:20261071082
- Added:44 day(s) ago
- Updated:October 24, 2026 at 07:19 AM
Rooms and interior
- Bedrooms:3
- Total bathrooms:3
- Full bathrooms:2
- Half bathrooms:1
- Rooms Total:7
- Basement Description:Unfinished
Heating and cooling
- Cooling:Central Air
- Heating:Forced Air, Natural Gas
Structure and exterior
- Roof:Asphalt
- Year built:2019
- Architectural Style:Ranch
- Construction Materials:Brick
- Foundation Description:Basement, Poured
- Levels:One
Utilities
- Water:Public
- Sewer:Public Sewer
Finances and disclosures
- Price:
- Tax amount:$7,458
Features and amenities
- Appliances:Dishwasher, Dryer, Free Standing Gas Range, Free Standing Refrigerator, Microwave, Stainless Steel Appliances, Washer
- Laundry features:Laundry Room
Parking
- Parking description:Attached, Two Car Garage
- Garage spaces:2

New listings near 8756 Barrington Drive
- Coming SoonOpen Sat, 12 to 1pm
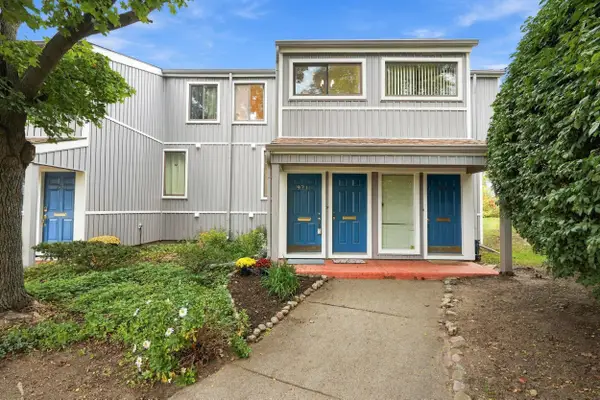 $165,000Coming Soon1 beds 2 baths803 sq. ft.
9715 Harbour Cove Court #54, Ypsilanti, MI 48197
MLS# 26056125Listed by: NESTEGG PROPERTIES - Open Sun, 1 to 3pmNew
 $395,000Active4 beds 4 baths3,360 sq. ft.
8544 Barrington DR, Ypsilanti, MI 48198
MLS# 20261086012Listed by: HINTON REAL ESTATE GROUP - Open Sun, 1 to 3pmNew
 $469,000Active3 beds 2 baths1,842 sq. ft.
3324 Golfside Road, Ypsilanti, MI 48197
MLS# 26056558Listed by: THE CHARLES REINHART COMPANY - Open Sat, 11am to 12:30pmNew
 $299,000Active3 beds 2 baths2,118 sq. ft.
5884 S Ivanhoe Avenue, Ypsilanti, MI 48197
MLS# 26056553Listed by: THE CHARLES REINHART COMPANY - New
 $324,900Active3 beds 3 baths1,428 sq. ft.
7191 Roxbury Drive, Ypsilanti, MI 48197
MLS# 26056469Listed by: KELLER WILLIAMS ANN ARBOR MRKT - Open Sat, 12 to 2pmNew
 $215,000Active2 beds 2 baths1,100 sq. ft.
881 Cliffs #201A, Ypsilanti, MI 48198
MLS# 61041344Listed by: EXP REALTY MAIN - New
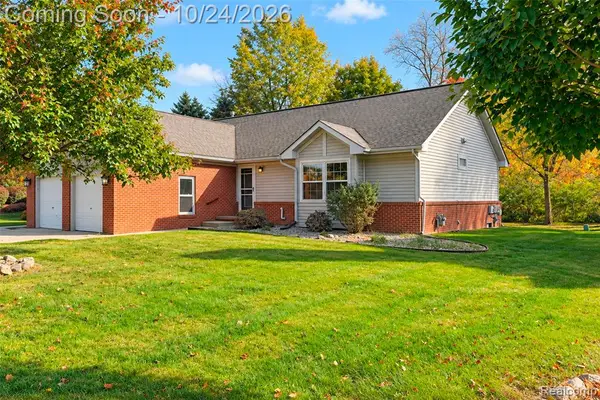 $259,000Active2 beds 3 baths1,280 sq. ft.
6015 Colony Park, Ypsilanti, MI 48197
MLS# 61041355Listed by: KW PROFESSIONALS - New
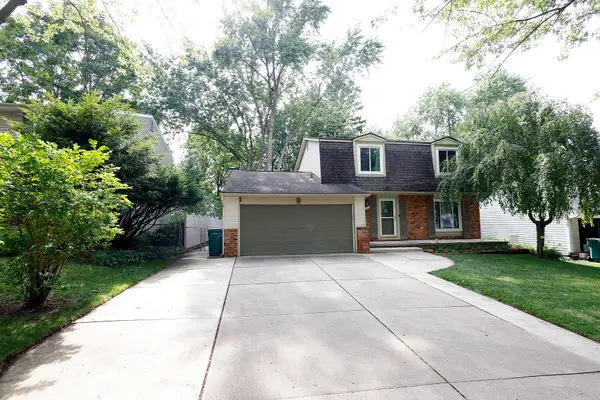 $370,000Active4 beds 3 baths2,725 sq. ft.
40 Colony Court, Ypsilanti, MI 48197
MLS# 26056401Listed by: TOP TIER REALTY, LLC - Open Sat, 1 to 2:30pmNew
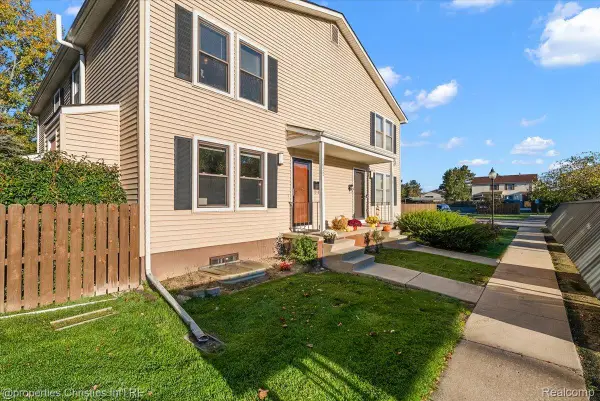 $175,000Active2 beds 2 baths1,323 sq. ft.
2822 Roundtree BLVD, Ypsilanti, MI 48197
MLS# 20261085113Listed by: @PROPERTIES CHRISTIE'S INT'L R.E. BIRMINGHAM - Open Sun, 1 to 3pmNew
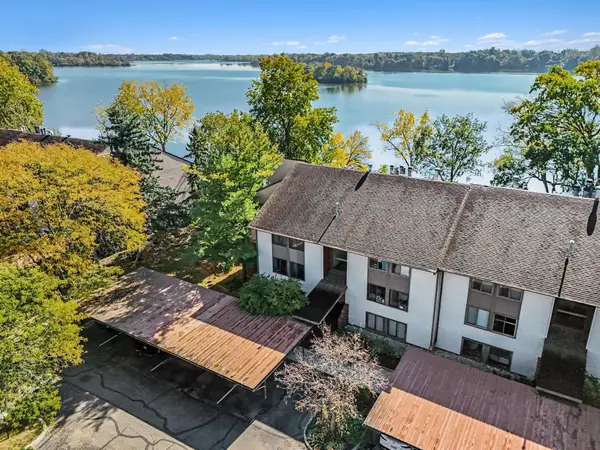
 $279,000Active3 beds 2 baths1,614 sq. ft.
640 Cliffs Drive #101b, Ypsilanti, MI 48198
MLS# 26056386Listed by: CENTURY 21 AFFILIATED


Protect your home and budget from life's surprises with an Assurant Home Warranty, backed by a partner that supports you through every step of homeownership. Explore Plans.
©2026 Century 21 Real Estate LLC. All rights reserved. CENTURY 21®, the CENTURY 21 Logo and C21® are service marks owned by Century 21 Real Estate LLC. Century 21 Real Estate LLC fully supports the principles of the Fair Housing Act and the Equal Opportunity Act. Each office is independently owned and operated. Listing information is deemed reliable but not guaranteed accurate.