9128 Fawn Drive, Ypsilanti, MI 48197
Local realty services provided by:CENTURY 21 Dynamic Realty
9128 Fawn Drive,Ypsilanti, MI 48197
$375,000
- 3 Beds
- 3 Baths
- 2,040 sq. ft.
- Single family
- Active
Listed by: cheri sledd
Office: epique realty
MLS#:20261068630
Source:MI_REALCOMP
Price summary
- Price:$375,000
- Price per sq. ft.:$183.82
- Monthly HOA dues:$33.33
About this home
IMPROVED PRICE $375,000 + UP TO $10,000 TOWARD CLOSING COSTS OR AN INTEREST-RATE BUYDOWN!
Worried about today's interest rates? Here's an opportunity worth exploring! With a FULL-PRICE OFFER, motivated Sellers are offering up to $10,000 toward allowable Buyer closing costs and/or an interest-rate buydown, subject to lender approval. Ask your lender how a buydown could help make your monthly payment more affordable!
Welcome to MAJESTIC LAKES, one of Ypsilanti's most sought-after communities! This thoughtfully updated, original-owner bi-level offers a layout with something buyers often crave—a little separation and privacy! The primary suite is located on the main living level with a spacious private bath and large walk-in closet, while two generously sized bedrooms and a full bath are on the finished lower level, giving everyone a little space of their own.
Upstairs, vaulted ceilings in the great room and kitchen create an open, airy feel. The kitchen features granite countertops, stainless steel appliances and an upgraded gas range, making it perfect for cooking and entertaining.
Step outside to the raised deck and gazebo overlooking a beautifully maintained yard. Over $19,000 was invested in professional landscaping, including irrigation, brick-paver patio and walkway.
The finished lower level also features a recreation room and utility room, creating even more flexible living space. The garage adds finished attic storage for all those things you need but don't want taking over the house! Freshly painted in 2026 with a new water heater in 2025.
Great location, thoughtful upgrades, extra privacy AND an opportunity to make today's interest rates a little easier to handle. Come see what makes this Majestic Lakes home special!...
Contact an agent
Home facts
- Year built:2014
- Subdivision & Development:LAKEWOOD ESTATES CONDO
- Listing ID #:20261068630
- Added:51 day(s) ago
- Updated:October 25, 2026 at 10:01 AM
Rooms and interior
- Bedrooms:3
- Total bathrooms:3
- Full bathrooms:2
- Half bathrooms:1
- Rooms Total:4
- Living area:2,040 sq. ft.
Heating and cooling
- Cooling:Ceiling Fans, Central Air
- Heating:Forced Air, Natural Gas
Structure and exterior
- Roof:Composition
- Year built:2014
- Building area:2,040 sq. ft.
- Lot area:0.2 Acres
- Architectural Style:Split Level
- Construction Materials:Brick, Vinyl Siding
- Exterior Features:Deck, Patio
- Foundation Description:Poured, Slab
- Levels:Bi-Level
Utilities
- Water:Public
- Sewer:Public Sewer
Finances and disclosures
- Price:$375,000
- Price per sq. ft.:$183.82
- Tax amount:$6,281
Features and amenities
- Appliances:Dishwasher, Disposal, Dryer, Free Standing Gas Oven, Free Standing Refrigerator, Microwave, Washer
- Amenities:Programmable Thermostat
Parking
- Parking description:Attached, Two Car Garage
- Garage spaces:2

New listings near 9128 Fawn Drive
- New
 $127,000Active1 beds 1 baths660 sq. ft.
9597 Harbour Cove CT 5 # 105, Ypsilanti, MI 48197
MLS# 20261086129Listed by: SOCIAL HOUSE GROUP BELLEVILLE - Open Sun, 1 to 3pmNew
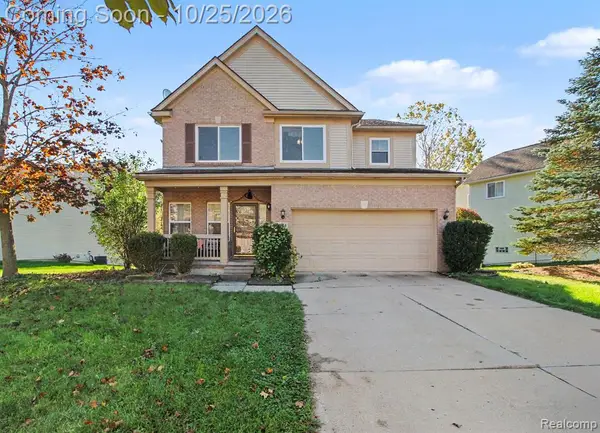 $395,000Active4 beds 4 baths2,320 sq. ft.
8544 Barrington, Ypsilanti, MI 48198
MLS# 61041627Listed by: HINTON REAL ESTATE GROUP - Open Sun, 1 to 3pmNew
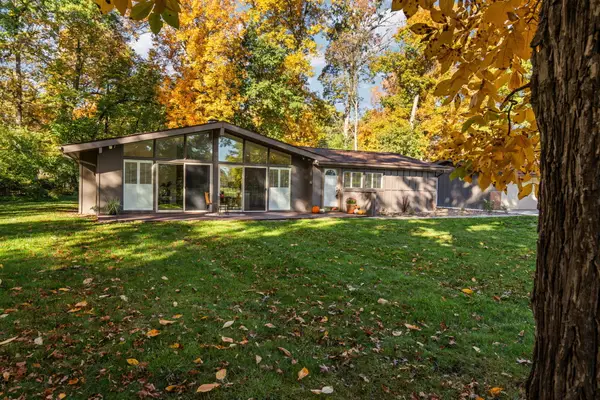 $469,000Active3 beds 2 baths1,842 sq. ft.
3324 Golfside Road, Ypsilanti, MI 48197
MLS# 81026056558Listed by: THE CHARLES REINHART COMPANY - New
 $299,000Active3 beds 2 baths2,118 sq. ft.
5884 S Ivanhoe Avenue, Ypsilanti, MI 48197
MLS# 26056553Listed by: THE CHARLES REINHART COMPANY - New
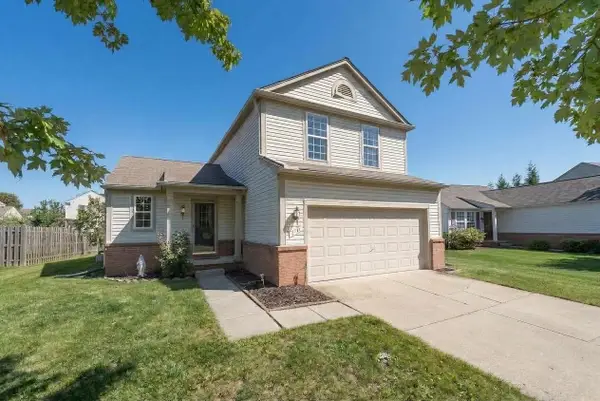 $324,900Active3 beds 3 baths1,428 sq. ft.
7191 Roxbury Drive, Ypsilanti, MI 48197
MLS# 81026056469Listed by: KELLER WILLIAMS ANN ARBOR MRKT - New
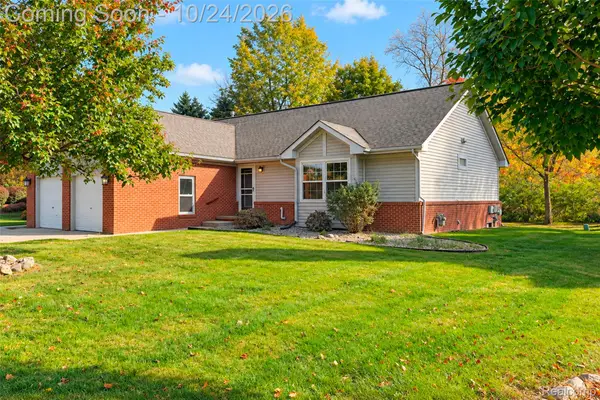 $259,000Active2 beds 3 baths2,280 sq. ft.
6015 Colony Park DR, Ypsilanti, MI 48197
MLS# 20261085881Listed by: KW PROFESSIONALS - New
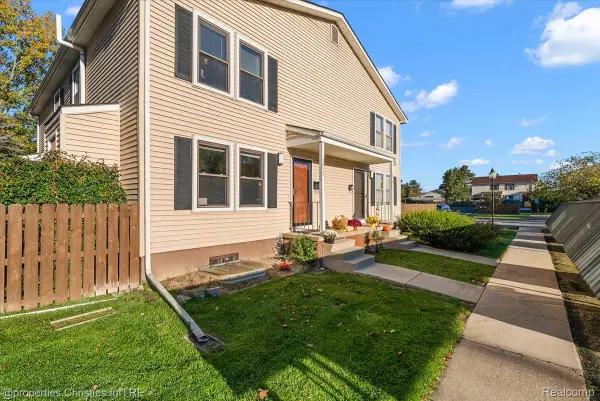 $175,000Active2 beds 2 baths1,323 sq. ft.
2822 Roundtree BLVD, Ypsilanti, MI 48197
MLS# 20261085113Listed by: @PROPERTIES CHRISTIE'S INT'L R.E. BIRMINGHAM - New
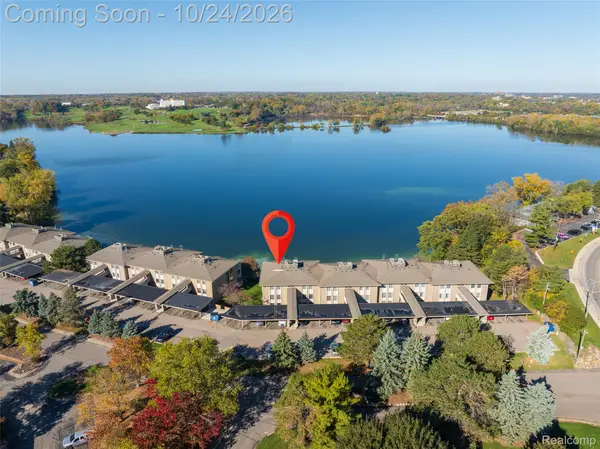 $215,000Active2 beds 2 baths1,100 sq. ft.
881 Cliffs DR # 201A, Ypsilanti, MI 48198
MLS# 20261085696Listed by: EXP REALTY MAIN - New
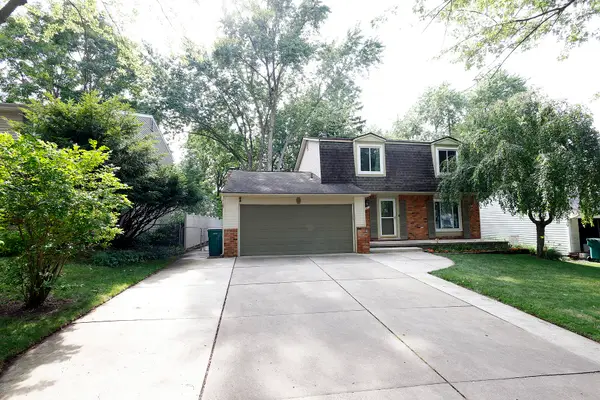 $370,000Active4 beds 3 baths2,725 sq. ft.
40 Colony Court, Ypsilanti, MI 48197
MLS# 81026056401Listed by: TOP TIER REALTY, LLC - Open Sun, 1 to 3pmNew
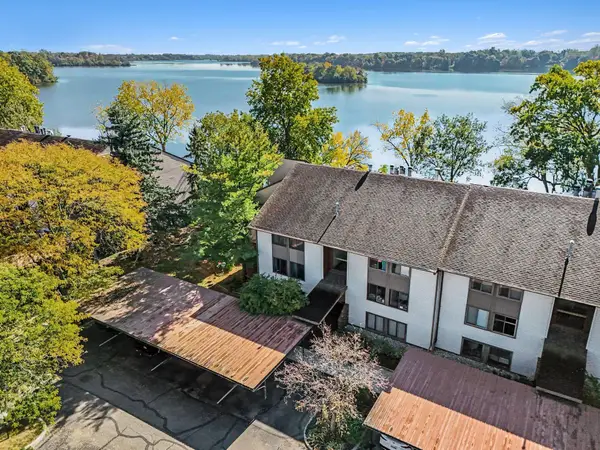
 $279,000Active3 beds 2 baths1,614 sq. ft.
640 Cliffs Drive #101b, Ypsilanti, MI 48198
MLS# 26056386Listed by: CENTURY 21 AFFILIATED


Protect your home and budget from life's surprises with an Assurant Home Warranty, backed by a partner that supports you through every step of homeownership. Explore Plans.
©2026 Century 21 Real Estate LLC. All rights reserved. CENTURY 21®, the CENTURY 21 Logo and C21® are service marks owned by Century 21 Real Estate LLC. Century 21 Real Estate LLC fully supports the principles of the Fair Housing Act and the Equal Opportunity Act. Each office is independently owned and operated. Listing information is deemed reliable but not guaranteed accurate.