928 Ottawa Avenue, Ypsilanti, MI 48198
Local realty services provided by:CENTURY 21 Metro Brokers
928 Ottawa Avenue,Ypsilanti, MI 48198
$223,200
- - Beds
- - Baths
- 1,242 sq. ft.
- Multi-family
- Pending
Listed by: irma golden
Office: golden real estate llc.
MLS#:81026010554
Source:MI_REALCOMP
Price summary
- Price:$223,200
- Price per sq. ft.:$179.71
About this home
PRICED REDUCED! Great opportunity to live in one unit and let the other pay the bills! This solid, well-maintained two-unit property offers a desirable layout for tenants. The upper unit features 1 bedroom, a spacious and inviting living area, a full kitchen, and a bathroom with a stand-up shower. The lower unit includes 2 comfortable bedrooms, a bright living area, a full kitchen, and a full bath. Shared laundry is conveniently located in the basement for added convenience. Shared two car garage is great for storage. Shared patio and backyard. There is also an additional storage structure at the rear of the property. Property is subject to existing tenant leases, providing immediate rental income. Currently, the seller pays tenant water and gas. Property is certified for rental use through Ypsilanti Township. Separate living spaces make this an ideal addition to any investor's portfolio!
Contact an agent
Home facts
- Year built:1950
- Subdivision & Development:STURTEVANT MANOR SUBDIVISION
- Listing ID #:81026010554
- Added:183 day(s) ago
- Updated:September 19, 2026 at 08:32 AM
Rooms and interior
- Basement Description:Partial
- Living area:1,242 sq. ft.
Heating and cooling
- Heating:Baseboard, Natural Gas
Structure and exterior
- Roof:Composition
- Year built:1950
- Building area:1,242 sq. ft.
- Lot area:0.21 Acres
- Lot Features:Level
- Construction Materials:Aluminum Siding
Utilities
- Water:Public
- Sewer:Public Sewer, Sewer at Street
Finances and disclosures
- Price:$223,200
- Price per sq. ft.:$179.71
- Tax amount:$5,512
Features and amenities
- Laundry features:In Basement, Lower Level
Parking
- Total parking spaces:4
- Parking description:Garage, Unpaved

New listings near 928 Ottawa Avenue
- New
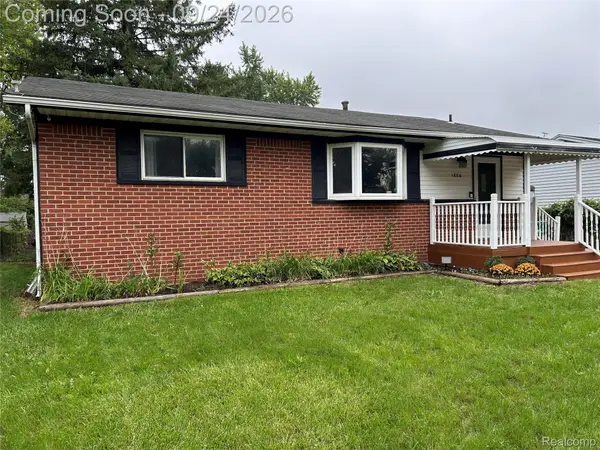 $229,000Active3 beds 2 baths1,546 sq. ft.
1886 Emerson Avenue, Ypsilanti, MI 48198
MLS# 20261075240Listed by: HOWARD HANNA REAL ESTATE SERVICES-PLYMOUTH - New
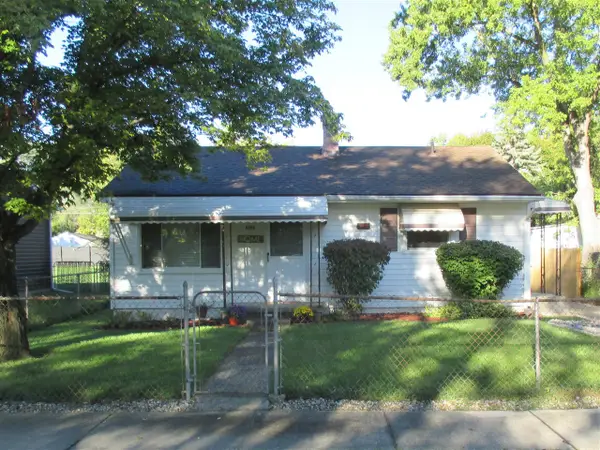 $238,900Active2 beds 1 baths1,104 sq. ft.
2050 Moeller, Ypsilanti, MI 48198
MLS# 70559500Listed by: REMERICA MAIN STREET - New
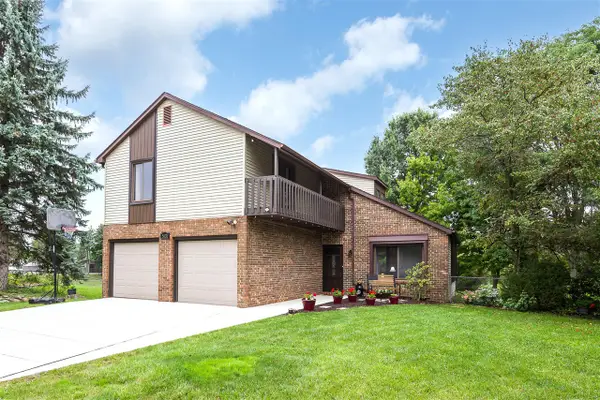 $390,000Active3 beds 3 baths1,892 sq. ft.
5631 Winslow, Ypsilanti, MI 48197
MLS# 70559519Listed by: THE CHARLES REINHART COMPANY - New

 $529,999Active4 beds 3 baths2,168 sq. ft.
4183 Inglewood Drive, Ypsilanti, MI 48197
MLS# 20261073455Listed by: CENTURY 21 CURRAN & OBERSKI - New
 $449,900Active3 beds 3 baths1,863 sq. ft.
6607 Fleming Creek Drive, Ypsilanti, MI 48198
MLS# 81026049785Listed by: THE CHARLES REINHART COMPANY - New
 $352,500Active4 beds 3 baths3,062 sq. ft.
1407 Weeping Willow Court, Ypsilanti, MI 48198
MLS# 81026049798Listed by: HUB, LLC - New
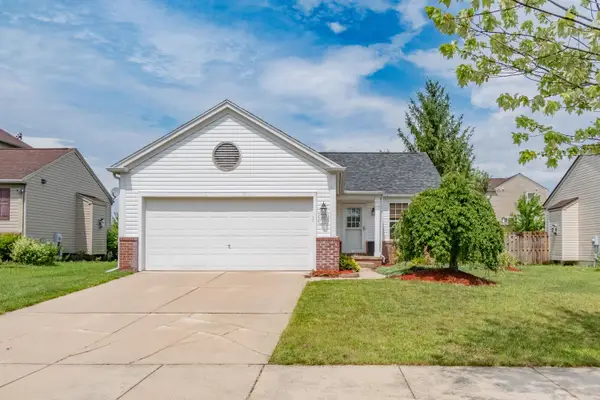 $330,000Active3 beds 2 baths1,568 sq. ft.
6261 Maplehurst Drive, Ypsilanti, MI 48197
MLS# 81026049697Listed by: REAL ESTATE ONE INC - Open Sun, 11am to 1pmNew
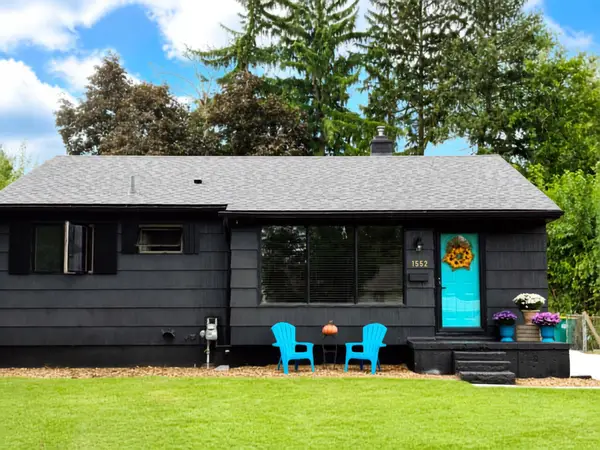 $233,900Active3 beds 2 baths1,523 sq. ft.
1532 Levona Street, Ypsilanti, MI 48198
MLS# 26049507Listed by: RE/MAX PLATINUM CHELSEA - Open Sat, 1 to 3pmNew
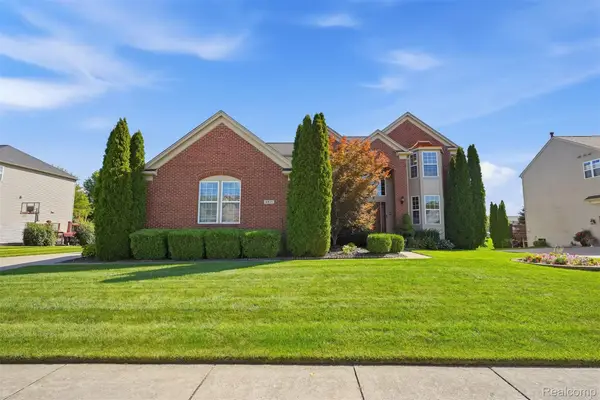 $550,000Active4 beds 5 baths3,922 sq. ft.
6871 Lakeway Street, Ypsilanti, MI 48197
MLS# 20261072412Listed by: GOLDEN PATH REAL ESTATE CO - New
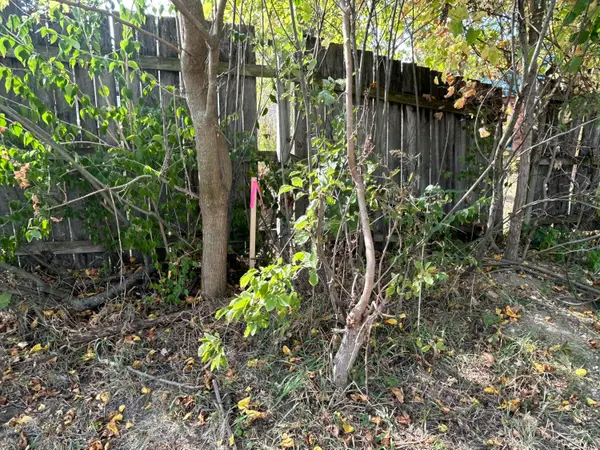 $25,000Active0.14 Acres
1962 Mccartney Avenue, Ypsilanti, MI 48198
MLS# 26049448Listed by: KEY REALTY ONE LLC


Protect your home and budget from life's surprises with an Assurant Home Warranty, backed by a partner that supports you through every step of homeownership. Explore Plans.
©2026 Century 21 Real Estate LLC. All rights reserved. CENTURY 21®, the CENTURY 21 Logo and C21® are service marks owned by Century 21 Real Estate LLC. Century 21 Real Estate LLC fully supports the principles of the Fair Housing Act and the Equal Opportunity Act. Each office is independently owned and operated. Listing information is deemed reliable but not guaranteed accurate.