
963 Terrace Lane N, Ypsilanti, MI 48198
Local realty services provided by:CENTURY 21 Metro Brokers
963 Terrace Lane N,Ypsilanti, MI 48198
$189,900
- 2 Beds
- 2 Baths
- 1,876 sq. ft.
- Single family
- Active
Listed by: aleksandr milshteyn, guillermo fleurquin
Office: real estate one inc
MLS#:81026040637
Source:MI_REALCOMP
Price summary
- Price:$189,900
- Price per sq. ft.:$99.22
- Monthly HOA dues:$240
About this home
Move right in and make this charming townhome your own! Offering the perfect combination of comfort, convenience, and opportunity, this well-maintained home is ready to enjoy today while providing plenty of potential to add your personal style and build equity over time. A private fenced courtyard welcomes you with a spacious patio and flower beds ready for your favorite plants or flowers - an inviting outdoor retreat for relaxing or entertaining. Inside, warm wood floors flow throughout most of the home, creating a bright and welcoming atmosphere. The spacious living room opens to an efficient galley-style kitchen and a sunny dining area with a large window that fills the space with natural light. A beautifully renovated powder room with a new vanity and updated lighting completes the main level. Upstairs, two generously sized bedrooms feature warm wood floors, ceiling fans, large closets, and abundant natural light. The primary bedroom offers additional space for a sitting area,reading nook, or home office. The refreshed full bathroom includes a newer vanity, plus extra cabinet and linen closet storage. The partially finished basement adds valuable flexible living space along with laundry and ample storage, making it ideal for a home theater, recreation room, studio, office, workout space, or private guest retreat. Enjoy plenty of convenient parking right outside your front door and an unbeatable location close to schools, Eastern Michigan University, Depot Town, shopping, dining, parks, and more. Whether you're a first-time buyer, student, investor, or simply looking for affordable, low-maintenance living, this move-in-ready townhome is one you won't want to miss!...
Contact an agent
Home facts
- Year built:1968
- Listing ID #:81026040637
- Added:1 day(s) ago
- Updated:August 05, 2026 at 08:04 PM
Rooms and interior
- Bedrooms:2
- Total bathrooms:2
- Full bathrooms:1
- Half bathrooms:1
- Rooms Total:6
- Flooring:Ceramic Tile, Tile, Wood
- Basement Description:Full, Partially Finished
- Living area:1,876 sq. ft.
Heating and cooling
- Cooling:Ceiling Fans, Central Air
- Heating:Forced Air, Natural Gas
Structure and exterior
- Year built:1968
- Building area:1,876 sq. ft.
- Lot Features:Level
- Architectural Style:Townhouse
- Construction Materials:Brick
- Exterior Features:Patio, Private Entrance
- Foundation Description:Basement
Utilities
- Water:Public
- Sewer:Public Sewer
Finances and disclosures
- Price:$189,900
- Price per sq. ft.:$99.22
- Tax amount:$2,083
Features and amenities
- Appliances:Dishwasher, Dryer, Oven, Range, Refrigerator, Washer
- Laundry features:In Basement, Sink
Parking
- Parking description:Shared Driveway

New listings near 963 Terrace Lane N
- New
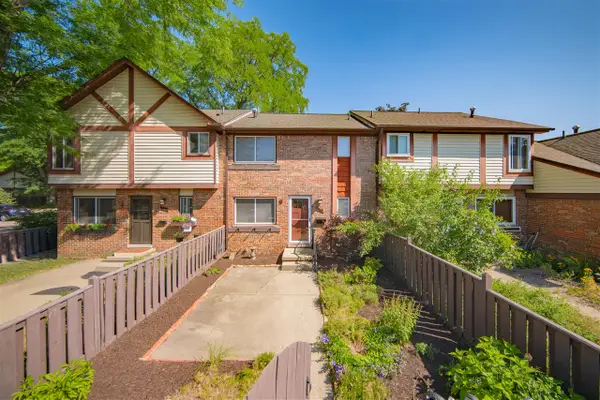 $189,900Active2 beds 2 baths1,276 sq. ft.
963 Terrace, Ypsilanti, MI 48198
MLS# 70550306Listed by: REAL ESTATE ONE INC - Coming Soon
 $169,900Coming Soon2 beds 2 baths
8358 Lakeview, Ypsilanti, MI 48198
MLS# 61018007Listed by: EXP REALTY THE PERNA TEAM - New
 $169,900Active2 beds 2 baths1,050 sq. ft.
8358 Lakeview Court, Ypsilanti, MI 48198
MLS# 20261050378Listed by: EXP REALTY THE PERNA TEAM - Open Sat, 12 to 3pmNew
 $375,000Active5 beds 3 baths2,632 sq. ft.
2625 Northlawn Avenue, Ypsilanti, MI 48197
MLS# 20261061251Listed by: THE RICHREALTY GROUP - New
 $299,900Active3 beds 2 baths1,614 sq. ft.
5825 Huntington Avenue, Ypsilanti, MI 48197
MLS# 26040447Listed by: EXECUTIVE BROKERS RESIDENTIAL AND COMMERCIAL REAL ESTATE - New
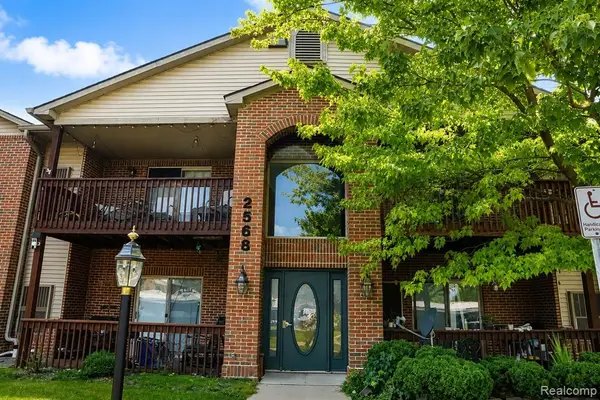 $175,000Active2 beds 2 baths1,069 sq. ft.
2568 Eagles #2, Ypsilanti, MI 48197
MLS# 61017872Listed by: NEXGEN REALTY - New
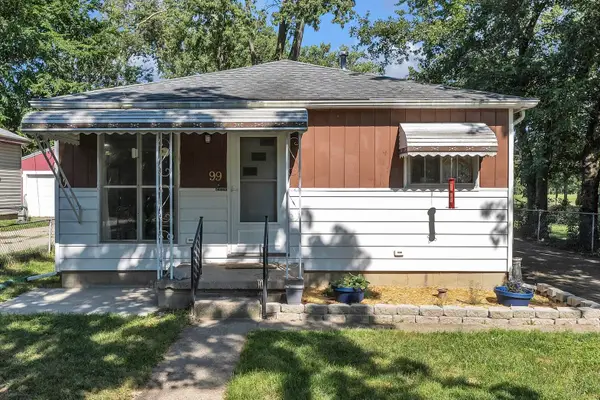 $184,900Active3 beds 1 baths816 sq. ft.
99 Devonshire Street, Ypsilanti, MI 48198
MLS# 81026040467Listed by: THE CHARLES REINHART COMPANY - New
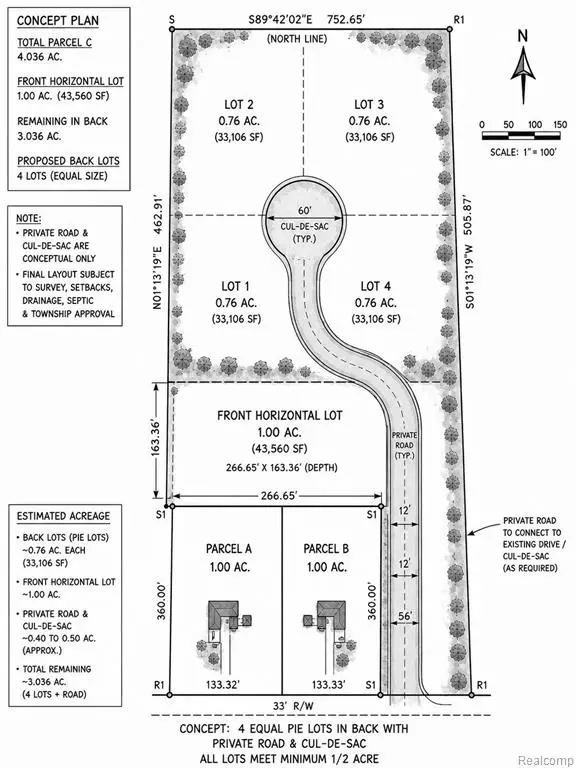 $78,000Active1 Acres
9177 Bemis, Ypsilanti, MI 48197
MLS# 61017819Listed by: NEXTHOME EVOLUTION - New
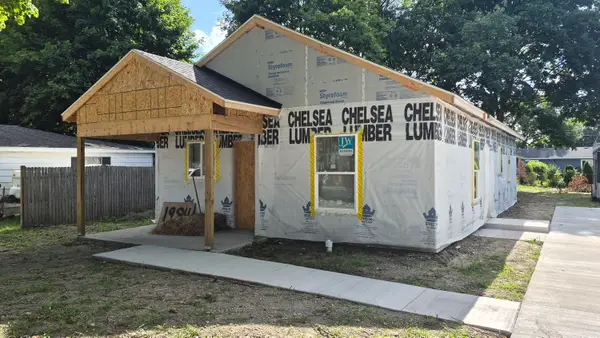 $240,000Active3 beds 1 baths1,104 sq. ft.
1984 Outer Lane Drive, Ypsilanti, MI 48198
MLS# 26040350Listed by: THE CHARLES REINHART COMPANY


Protect your home and budget from life's surprises with an Assurant Home Warranty, backed by a partner that supports you through every step of homeownership. Explore Plans.
©2026 Century 21 Real Estate LLC. All rights reserved. CENTURY 21®, the CENTURY 21 Logo and C21® are service marks owned by Century 21 Real Estate LLC. Century 21 Real Estate LLC fully supports the principles of the Fair Housing Act and the Equal Opportunity Act. Each office is independently owned and operated. Listing information is deemed reliable but not guaranteed accurate.