
3321 Ridgemont Court, Zeeland, MI 49464
Local realty services provided by:CENTURY 21 Curran & Oberski
3321 Ridgemont Court,Zeeland, MI 49464
- 4 Beds
- 2 Baths
- - sq. ft.
- Single family
- Sold
Listed by: jared brown
Office: five star real estate-holland
MLS#:71026039155
Source:MI_REALCOMP
Sorry, we are unable to map this address
Price summary
- Price:
- Monthly HOA dues:$28.33
About this home
**8/1 Open House Canceled** This tastefully updated Zeeland gem, ideally situated on a quiet cul-de-sac with convenient access to everything Zeeland and Holland have to offer. From the moment you step inside, you'll appreciate the fresh, modern feel created by new flooring throughout the home and fresh interior paint. Every space has been thoughtfully refreshed, making this home truly move-in ready. Enjoy comfortable living with an inviting layout that's perfect for both everyday life and entertaining. Located just minutes from shopping, dining, parks, and some of the area's top-rated schools, this home offers the perfect combination of style, comfort, and convenience. The sellers will be providing a 1-year home warranty provided by Preferred Home Warranty with the home sale.
Contact an agent
Home facts
- Year built:2004
- Subdivision & Development:WYNDOVER ACRES
- Listing ID #:71026039155
- Added:44 day(s) ago
- Updated:September 12, 2026 at 07:00 AM
Rooms and interior
- Bedrooms:4
- Total bathrooms:2
- Full bathrooms:1
- Half bathrooms:1
- Rooms Total:8
- Flooring:Carpet, Laminate, Vinyl
- Kitchen Description:Pantry
- Basement Description:Bath Stubbed, Finished, Full
Heating and cooling
- Cooling:Ceiling Fans, Central Air
- Heating:Forced Air, Natural Gas
Structure and exterior
- Roof:Composition
- Year built:2004
- Lot Features:Cul-de-Sac
- Architectural Style:Traditional
- Construction Materials:Vinyl Siding
- Exterior Features:Deck, Patio, Porch
- Foundation Description:Basement
Utilities
- Water:Public
- Sewer:Public Sewer
Finances and disclosures
- Price:
- Tax amount:$4,347
Features and amenities
- Appliances:Dishwasher, Disposal, Dryer, Microwave, Range, Refrigerator, Washer
- Laundry features:In Bathroom, Main Level
- Amenities:Pantry
Parking
- Parking description:Attached, Concrete
- Garage spaces:2

New listings near 3321 Ridgemont Court
- New
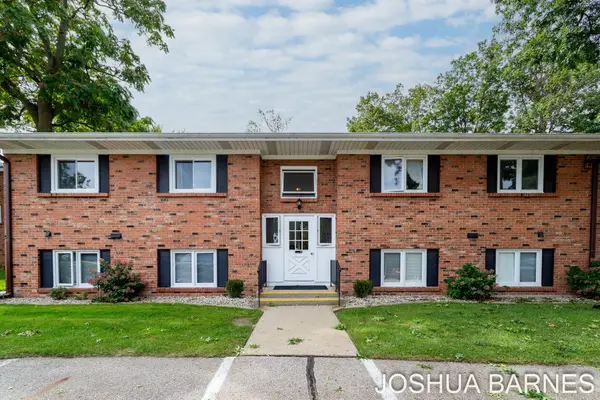 $170,000Active2 beds 1 baths884 sq. ft.
230 S State Street Building: 4 Unit: 29, Zeeland, MI 49464
MLS# 71026048463Listed by: RE/MAX LAKESHORE - New
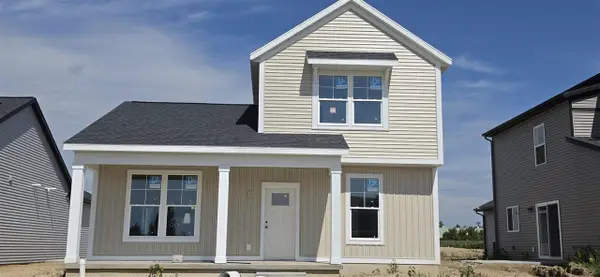 $390,000Active3 beds 3 baths1,245 sq. ft.
6647 Bellflower #4, Zeeland, MI 49464
MLS# 70558165Listed by: KENSINGTON REALTY GROUP INC. - New
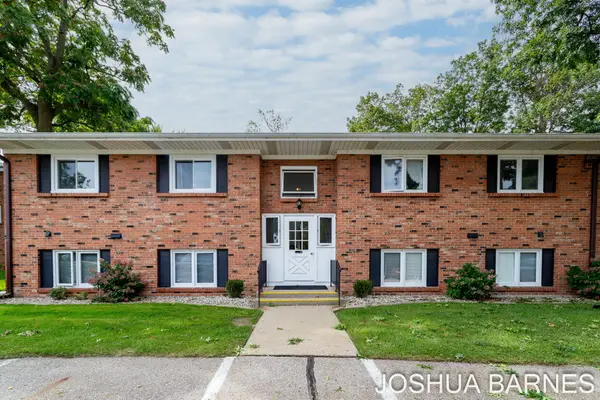 $170,000Active2 beds 1 baths884 sq. ft.
230 S State Street #29, Zeeland, MI 49464
MLS# 26048463Listed by: RE/MAX LAKESHORE - New
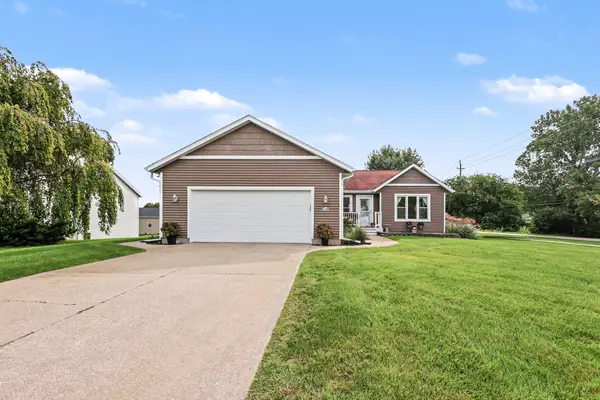 $479,900Active4 beds 3 baths2,600 sq. ft.
1618 Claystone Court, Zeeland, MI 49464
MLS# 26048414Listed by: HOMEREALTY HOLLAND - Open Sat, 12 to 2pmNew
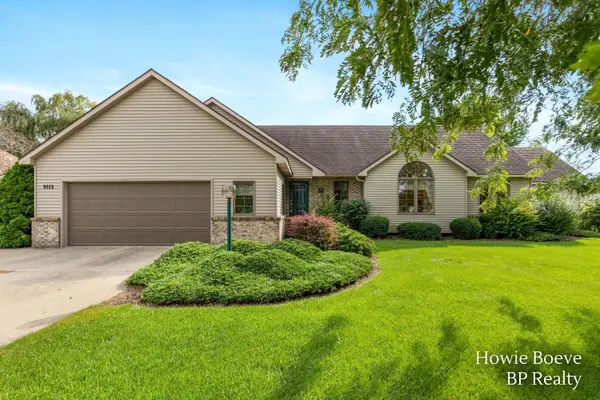 $549,900Active3 beds 3 baths1,342 sq. ft.
9112 Bluff Lake Street, Zeeland, MI 49464
MLS# 65026048341Listed by: BP REALTY - Open Sat, 10:30am to 12pmNew
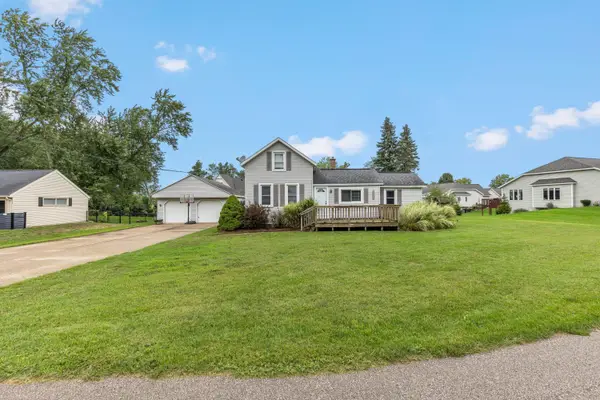 $349,900Active3 beds 1 baths1,220 sq. ft.
9915 Perry Street, Zeeland, MI 49464
MLS# 26048021Listed by: BHG CONNECTIONS - New
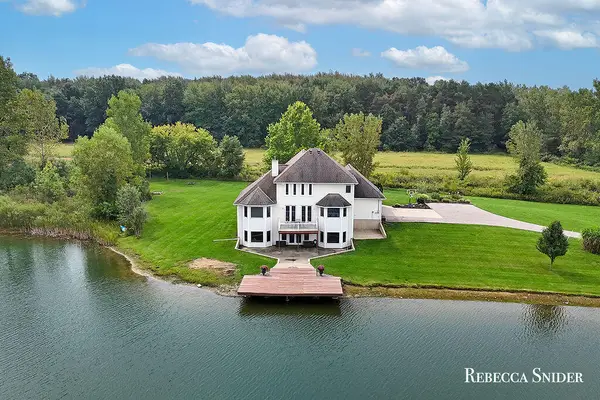 $699,900Active4 beds 4 baths2,422 sq. ft.
10210 Bingham, Zeeland, MI 49464
MLS# 70557617Listed by: FIVE STAR REAL ESTATE (GRANDV) - Open Sat, 1:30 to 2:30pmNew
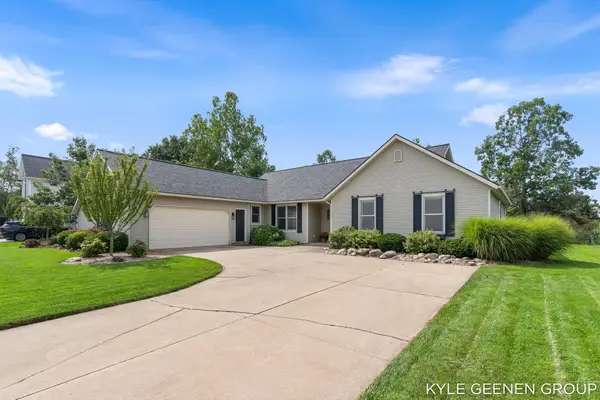 $469,900Active4 beds 3 baths2,796 sq. ft.
1519 W Springfield Circle, Zeeland, MI 49464
MLS# 26047930Listed by: COLDWELL BANKER WOODLAND SCHMIDT - New
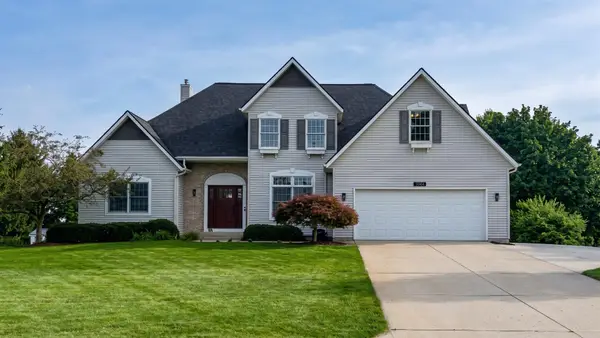 $550,000Active5 beds 4 baths3,482 sq. ft.
9521 Ridgecrest Drive, Zeeland, MI 49464
MLS# 26047688Listed by: COLDWELL BANKER WOODLAND SCHMIDT - New
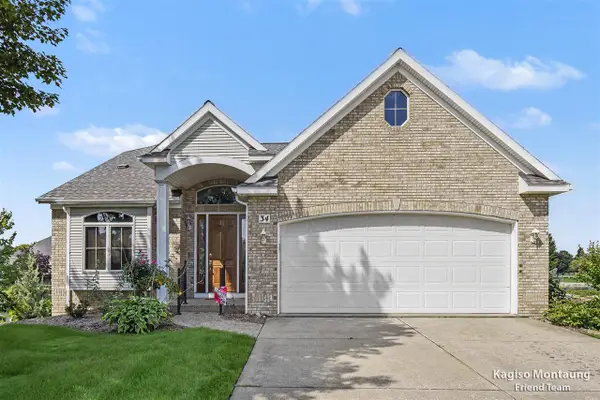 $499,900Active3 beds 4 baths2,120 sq. ft.
34 Regal, Zeeland, MI 49464
MLS# 70557209Listed by: FIVE STAR REAL ESTATE (GRANDV)


Protect your home and budget from life's surprises with an Assurant Home Warranty, backed by a partner that supports you through every step of homeownership. Explore Plans.
©2026 Century 21 Real Estate LLC. All rights reserved. CENTURY 21®, the CENTURY 21 Logo and C21® are service marks owned by Century 21 Real Estate LLC. Century 21 Real Estate LLC fully supports the principles of the Fair Housing Act and the Equal Opportunity Act. Each office is independently owned and operated. Listing information is deemed reliable but not guaranteed accurate.