
6647 Bellflower Drive Sw #4, Zeeland, MI 49464
Local realty services provided by:CENTURY 21 Signature Realty
6647 Bellflower Drive Sw #4,Zeeland, MI 49464
$390,000
- 3 Beds
- 3 Baths
- 1,781 sq. ft.
- Condominium
- Active
Listed by: constance s bennett
Office: kensington realty group inc.
MLS#:26048517
Source:MI_MICHRIC
Price summary
- Price:$390,000
- Price per sq. ft.:$313.25
- Monthly HOA dues:$250
About this home
This home is ELIGIBLE for $10,000 in seller concessions with builder's preferred lenders! Must close by 10/30/26- call for details. Welcome to the Tannenbaum A Elevation in Prairie Winds Gateway—offering stylish design and thoughtful upgrades throughout. The kitchen features Fawn cabinetry, Miami Vena quartz counters, full-height Emser Catch Ice backsplash, contemporary brushed nickel hardware, and a sleek stainless slide in gas range. Main floor laminate in Boardwalk Bleached Linen adds a clean, modern feel. Upstairs includes upgraded carpet and pads, trimmed mirrors, elevated cabinet selections, and soft close ADA toilets in both baths. Exterior finishes include Sand siding, white trim, black shingles, upgraded front door painted Britannia Blue, and keyless garage entry. Central air, LED lighting throughout, and vented microwave complete this move in-ready home.
Contact an agent
Home facts
- Year built:2026
- Subdivision & Development:Prairie Winds West Two
- Listing ID #:26048517
- Added:1 day(s) ago
- Updated:September 12, 2026 at 03:45 PM
Rooms and interior
- Bedrooms:3
- Total bathrooms:3
- Full bathrooms:2
- Half bathrooms:1
- Rooms Total:6
- Kitchen Description:Dishwasher, Disposal, Microwave, Refrigerator
- Basement:Yes
- Basement Description:Slab
- Living area:1,781 sq. ft.
Heating and cooling
- Heating:Forced Air
- Central air:Yes
Structure and exterior
- Year built:2026
- Building area:1,781 sq. ft.
- Construction Materials:Vinyl Siding
Utilities
- Water:Public
Finances and disclosures
- Price:$390,000
- Price per sq. ft.:$313.25
- Tax amount:$300 (2025)
Features and amenities
- Amenities:Detached Unit, Playground
Parking
- Garage:Yes
- Garage spaces:2
New listings near 6647 Bellflower Drive Sw #4
- New
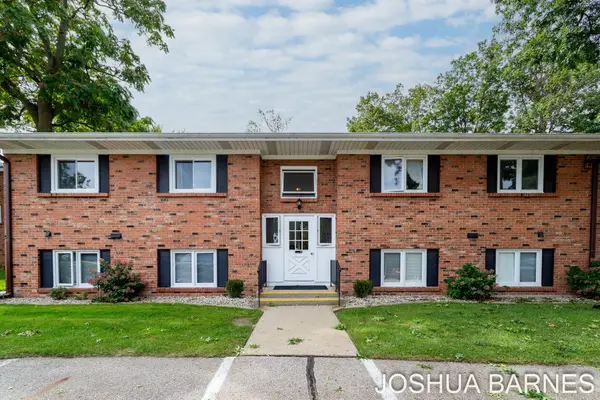 $170,000Active2 beds 1 baths884 sq. ft.
230 S State Street Building: 4 Unit: 29, Zeeland, MI 49464
MLS# 71026048463Listed by: RE/MAX LAKESHORE
- New
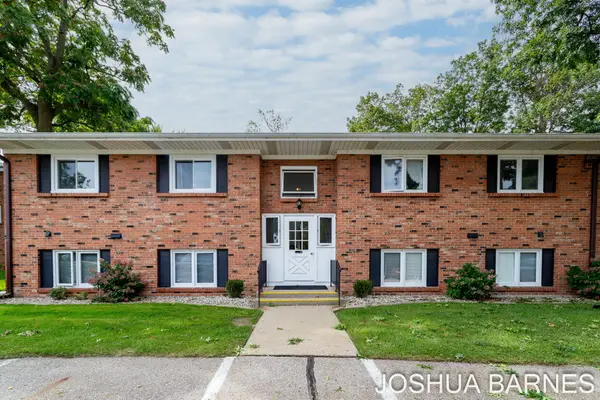 $170,000Active2 beds 1 baths884 sq. ft.
230 S State Street #29, Zeeland, MI 49464
MLS# 26048463Listed by: RE/MAX LAKESHORE - New
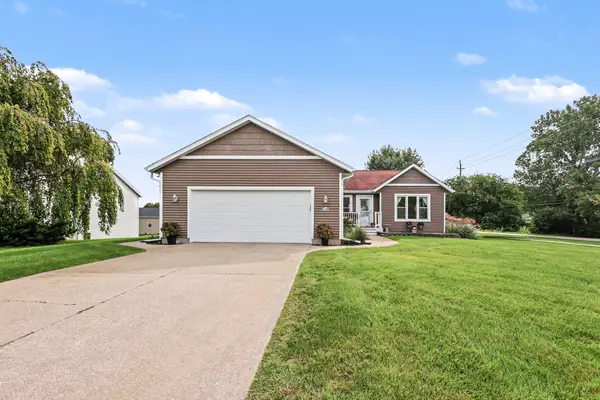 $479,900Active4 beds 3 baths2,600 sq. ft.
1618 Claystone Court, Zeeland, MI 49464
MLS# 26048414Listed by: HOMEREALTY HOLLAND - Open Sat, 12 to 2pmNew
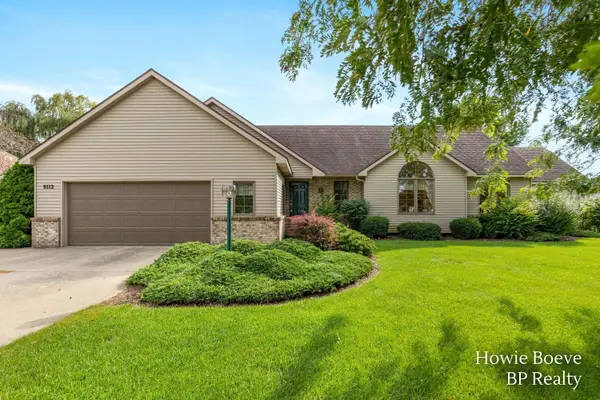 $549,900Active3 beds 3 baths1,342 sq. ft.
9112 Bluff Lake Street, Zeeland, MI 49464
MLS# 26048341Listed by: BP REALTY - Open Sat, 10:30am to 12pmNew
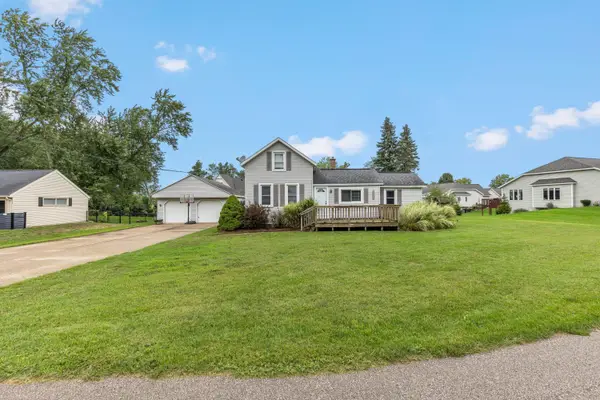 $349,900Active3 beds 1 baths1,220 sq. ft.
9915 Perry Street, Zeeland, MI 49464
MLS# 26048021Listed by: BHG CONNECTIONS - Open Sat, 12 to 2pmNew
 $699,900Active4 beds 4 baths4,037 sq. ft.
10210 Bingham Street, Zeeland, MI 49464
MLS# 26047965Listed by: FIVE STAR REAL ESTATE (GRANDV) - Open Sat, 1:30 to 2:30pmNew
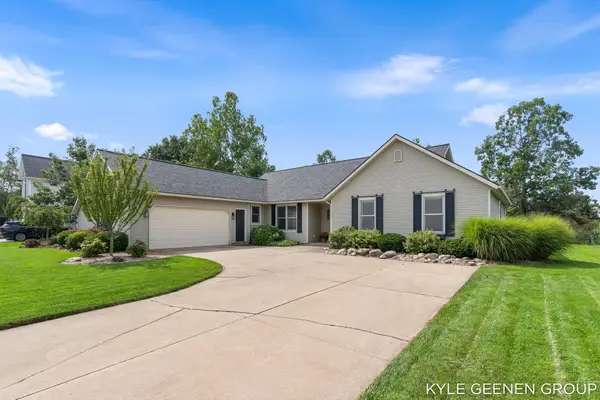 $469,900Active4 beds 3 baths2,796 sq. ft.
1519 W Springfield Circle, Zeeland, MI 49464
MLS# 26047930Listed by: COLDWELL BANKER WOODLAND SCHMIDT - New
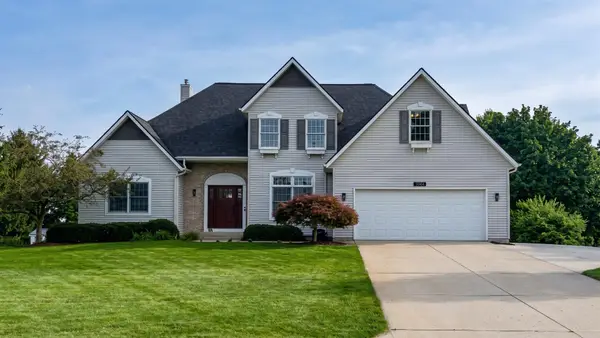 $550,000Active5 beds 4 baths3,482 sq. ft.
9521 Ridgecrest Drive, Zeeland, MI 49464
MLS# 26047688Listed by: COLDWELL BANKER WOODLAND SCHMIDT - New
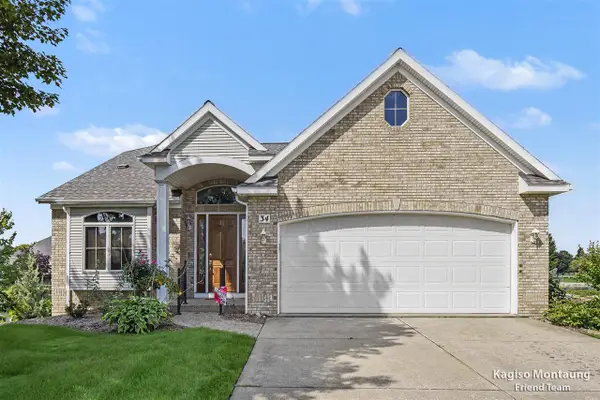 $499,900Active3 beds 4 baths2,120 sq. ft.
34 Regal, Zeeland, MI 49464
MLS# 70557209Listed by: FIVE STAR REAL ESTATE (GRANDV)


Protect your home and budget from life's surprises with an Assurant Home Warranty, backed by a partner that supports you through every step of homeownership. Explore Plans.
©2026 Century 21 Real Estate LLC. All rights reserved. CENTURY 21®, the CENTURY 21 Logo and C21® are service marks owned by Century 21 Real Estate LLC. Century 21 Real Estate LLC fully supports the principles of the Fair Housing Act and the Equal Opportunity Act. Each office is independently owned and operated. Listing information is deemed reliable but not guaranteed accurate.