
575 Riverbank Circle, Zeeland, MI 49464
Local realty services provided by:CENTURY 21 Affiliated
575 Riverbank Circle,Zeeland, MI 49464
$470,000
- 3 Beds
- 3 Baths
- 2,506 sq. ft.
- Single family
- Pending
Listed by: corrin e wiersema
Office: keller williams harbortown
MLS#:65026047032
Source:MI_REALCOMP
Price summary
- Price:$470,000
- Price per sq. ft.:$164.11
- Monthly HOA dues:$310
About this home
Welcome home to this beautiful, luxury end-unit condo tucked away on a quiet street just minutes from downtown Zeeland! Inside, you are greeted by a wide, welcoming entryway complete with a built-in bench. Immediately to the right, a perfectly sized office/den offers an ideal space for remote work or a quiet reading retreat. The heart of the home opens up into a bright, open-concept kitchen, dining, and living area. The kitchen shines with a crisp, clean aesthetic, featuring abundant counter and cabinet space along with a center island. The living area flows effortlessly into a light-drenched sunroom, which steps out onto a private deck ideal for soaking up Michigan's warmer seasons. Main-level living is at its finest with a generous primary suite featuring a private ensuite bathroom, walk-in closet, and a vanity prep area. A second main-floor bedroom, convenient laundry room, and half bath complete this level. Downstairs is an entertainer'sdream! The finished lower level comes with a large recreation space for movie nights and a separate wet bar area for hosting. The 3rd bedroom and second full bath gives guests complete comfort and privacy. Additionally, the spacious storage room and the attached two-stall garage ensure you never run out of room. Here, you can enjoy complete peace of mind with an HOA that covers lawn care, snow removal, water, sewer, and trash - plus, pets are welcome! Don't miss this incredible opportunity to experience luxury, low-maintenance living in Zeeland!...
Contact an agent
Home facts
- Year built:2019
- Listing ID #:65026047032
- Added:9 day(s) ago
- Updated:September 13, 2026 at 08:06 AM
Rooms and interior
- Bedrooms:3
- Total bathrooms:3
- Full bathrooms:2
- Half bathrooms:1
- Rooms Total:9
- Basement Description:Daylight, Full
- Living area:2,506 sq. ft.
Heating and cooling
- Cooling:Ceiling Fans, Central Air
- Heating:Forced Air, Natural Gas
Structure and exterior
- Year built:2019
- Building area:2,506 sq. ft.
- Lot Features:Sprinklers
- Architectural Style:Common Entry Building, End Unit, Traditional
- Construction Materials:Vinyl Siding
- Exterior Features:Deck, Porch
Utilities
- Water:Public
- Sewer:Public Sewer
Finances and disclosures
- Price:$470,000
- Price per sq. ft.:$164.11
- Tax amount:$7,036
Features and amenities
- Appliances:Dishwasher, Disposal, Dryer, Microwave, Oven, Range, Refrigerator, Washer
- Laundry features:Laundry Room, Main Level
- Amenities:Vaulted Ceilings
Parking
- Parking description:Attached, Paved
- Garage spaces:2

New listings near 575 Riverbank Circle
- New
 $420,000Active4 beds 2 baths1,774 sq. ft.
522 E Lincoln Avenue, Zeeland, MI 49464
MLS# 26048668Listed by: KELLER WILLIAMS HARBORTOWN - New
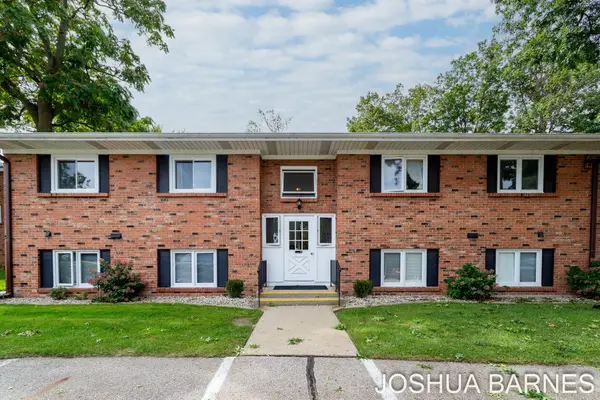 $170,000Active2 beds 1 baths884 sq. ft.
230 S State Street Building: 4 Unit: 29, Zeeland, MI 49464
MLS# 71026048463Listed by: RE/MAX LAKESHORE - New
 $390,000Active3 beds 3 baths1,781 sq. ft.
6647 Bellflower Drive Sw #4, Zeeland, MI 49464
MLS# 26048517Listed by: KENSINGTON REALTY GROUP INC. - New
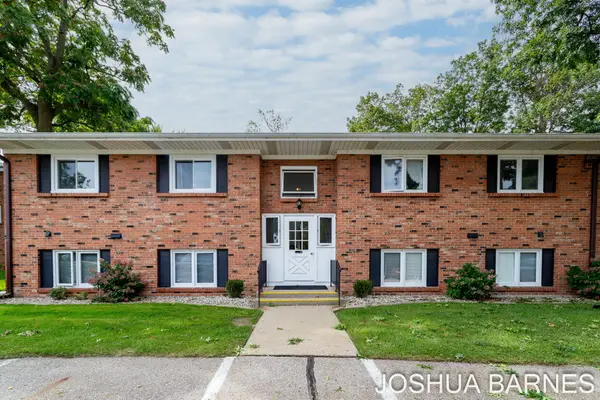 $170,000Active2 beds 1 baths884 sq. ft.
230 S State Street #29, Zeeland, MI 49464
MLS# 26048463Listed by: RE/MAX LAKESHORE - New
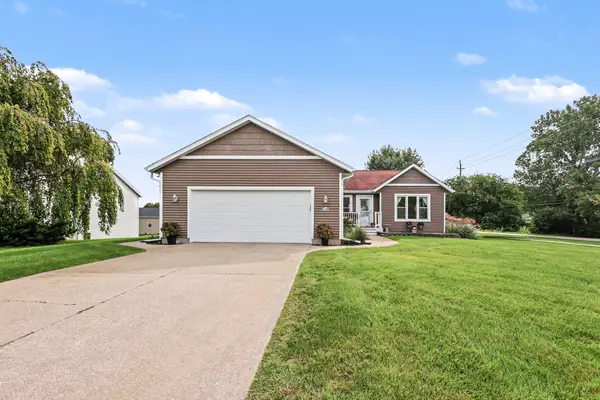 $479,900Active4 beds 3 baths2,600 sq. ft.
1618 Claystone Court, Zeeland, MI 49464
MLS# 26048414Listed by: HOMEREALTY HOLLAND - New
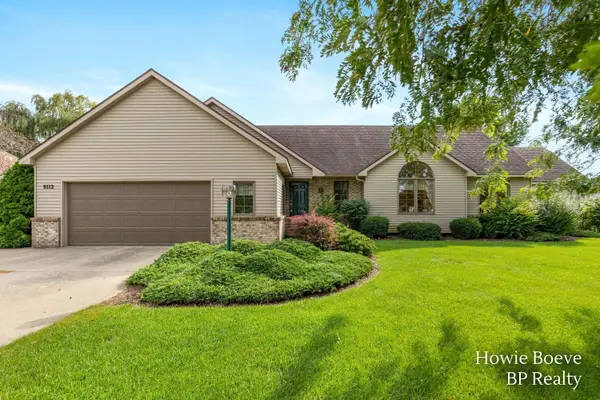 $549,900Active3 beds 3 baths1,342 sq. ft.
9112 Bluff Lake Street, Zeeland, MI 49464
MLS# 26048341Listed by: BP REALTY - New
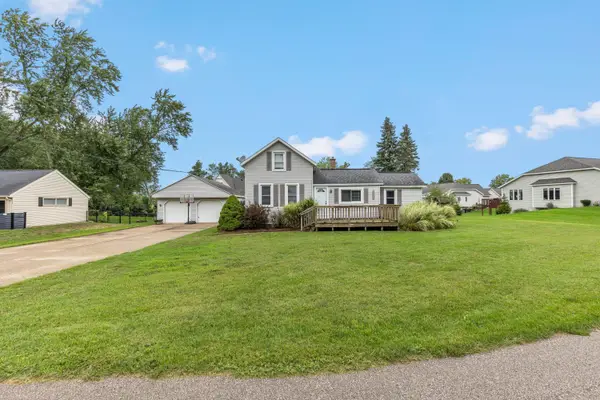 $349,900Active3 beds 1 baths1,220 sq. ft.
9915 Perry Street, Zeeland, MI 49464
MLS# 26048021Listed by: BHG CONNECTIONS - New
 $699,900Active4 beds 4 baths4,037 sq. ft.
10210 Bingham Street, Zeeland, MI 49464
MLS# 26047965Listed by: FIVE STAR REAL ESTATE (GRANDV) - New
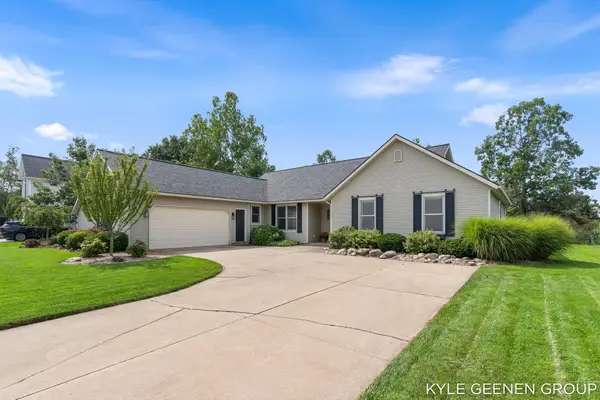 $469,900Active4 beds 3 baths2,796 sq. ft.
1519 W Springfield Circle, Zeeland, MI 49464
MLS# 26047930Listed by: COLDWELL BANKER WOODLAND SCHMIDT - New
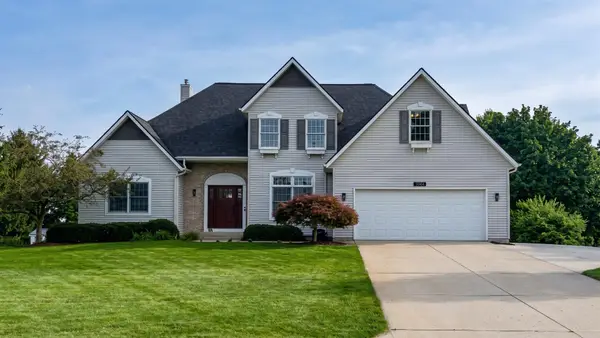 $550,000Active5 beds 4 baths3,482 sq. ft.
9521 Ridgecrest Drive, Zeeland, MI 49464
MLS# 26047688Listed by: COLDWELL BANKER WOODLAND SCHMIDT


Protect your home and budget from life's surprises with an Assurant Home Warranty, backed by a partner that supports you through every step of homeownership. Explore Plans.
©2026 Century 21 Real Estate LLC. All rights reserved. CENTURY 21®, the CENTURY 21 Logo and C21® are service marks owned by Century 21 Real Estate LLC. Century 21 Real Estate LLC fully supports the principles of the Fair Housing Act and the Equal Opportunity Act. Each office is independently owned and operated. Listing information is deemed reliable but not guaranteed accurate.