
6469 Green Ash Drive, Zeeland, MI 49464
Local realty services provided by:CENTURY 21 Metro Brokers
Upcoming open houses
- Sun, Oct 2512:00 pm - 02:00 pm
Listed by: ann lukacsy
Office: lpt realty
MLS#:65026054950
Source:MI_REALCOMP
Price summary
- Price:$429,900
- Price per sq. ft.:$248.78
- Monthly HOA dues:$137.33
About this home
OPEN HOUSE Sunday, 12-2. PRICE IMPROVEMENT! This home is an EXCEPTIONAL value and opportunity for buyers seeking both style and affordability! This 3-bedroom, 2.5 -bath home offers over 1700 sqft of thoughtfully designed living space, blending contemporary style with a touch of modern farmhouse charm. Open-concept kitchen with an adjoining dining area flowing into a sunken living room that adds character and creates a wonderful space for gathering and entertaining. Upstairs, cozy nook designed for office or reading space, primary suite features a walk-in closet, while convenient second floor laundry makes everyday living a breeze. Step out to the serene front porch-the perfect spot to unwind and enjoy the neighborhood. Updates include, NEW SS Appliances, kitchen flooring and carpeting in den/family room. Amenities include a clubhouse, outdoor pool, fitness center, fitness room and indoor basketball court. Stylish, comfortable, and connected to a community designed for living well!New composite deck on front porch (2024), newer updates include, stylish plan vinyl plank flooring, bedroom carpeting, and water heater. This home is a must see!...
Contact an agent
Home facts
- Year built:2007
- Subdivision & Development:PRAIRIE WINDS
- Listing ID #:65026054950
- Added:2 day(s) ago
- Updated:October 23, 2026 at 10:05 AM
Rooms and interior
- Bedrooms:3
- Total bathrooms:3
- Full bathrooms:2
- Half bathrooms:1
- Rooms Total:9
- Flooring:Carpet, Laminate, Vinyl
- Basement Description:Daylight, Sump Pump
- Living area:1,728 sq. ft.
Heating and cooling
- Cooling:Ceiling Fans, Central Air
- Heating:Forced Air, Natural Gas
Structure and exterior
- Roof:Composition, Metal
- Year built:2007
- Building area:1,728 sq. ft.
- Lot area:0.09 Acres
- Lot Features:Landscaped Ground Cover, Level, Sprinklers
- Architectural Style:Traditional
- Construction Materials:Vinyl Siding
- Exterior Features:Covered, Patio, Porch
Utilities
- Water:Public
- Sewer:Public Sewer
Finances and disclosures
- Price:$429,900
- Price per sq. ft.:$248.78
- Tax amount:$4,226
Features and amenities
- Appliances:Dishwasher, Disposal, Dryer, Humidifier, Microwave, Range, Refrigerator, Washer
- Laundry features:In Hall, Laundry Closet, Upper Level
- Amenities:Vaulted Ceilings, Window Treatments
- Pool features:Community
Parking
- Parking description:Attached, Concrete, Garage Door Opener, Garage Faces Rear
- Garage spaces:2

New listings near 6469 Green Ash Drive
- Open Fri, 5 to 7pmNew
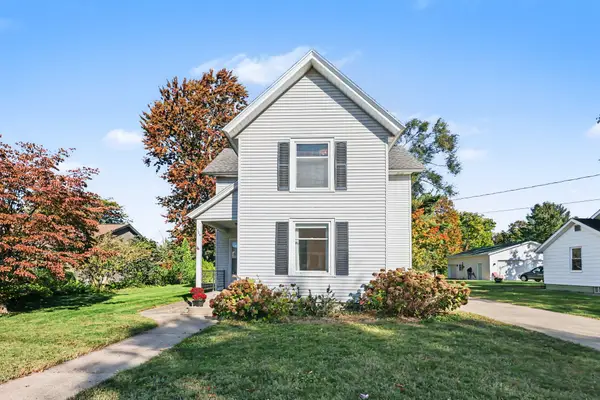 $329,900Active4 beds 2 baths1,839 sq. ft.
325 E Lincoln Avenue, Zeeland, MI 49464
MLS# 26056352Listed by: COLDWELL BANKER WOODLAND SCHMIDT - Open Sat, 11:30am to 1pmNew
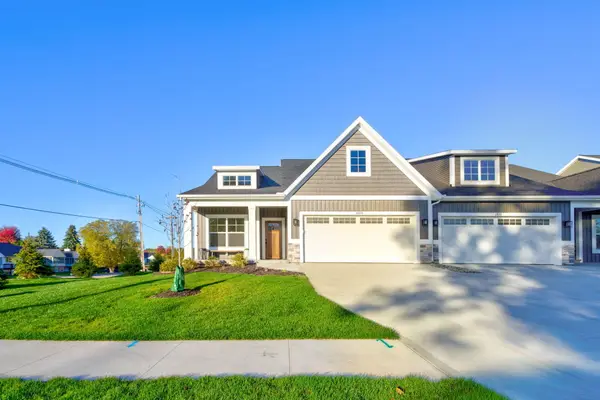 $499,900Active3 beds 3 baths2,322 sq. ft.
1609 Eagle View Trail, Zeeland, MI 49464
MLS# 26055902Listed by: WEST EDGE REAL ESTATE LLC - New
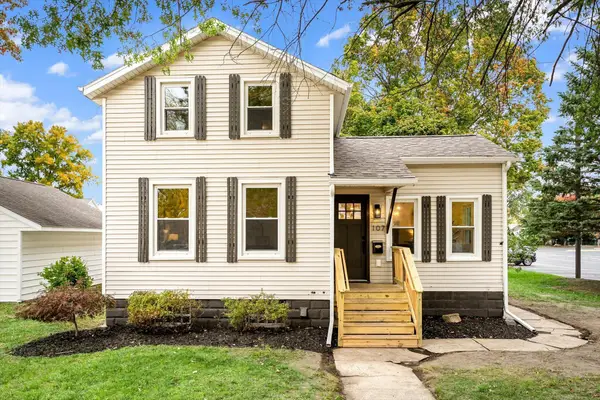 $314,900Active3 beds 1 baths976 sq. ft.
107 E Lincoln Avenue, Zeeland, MI 49464
MLS# 71026054995Listed by: RE/MAX LAKESHORE 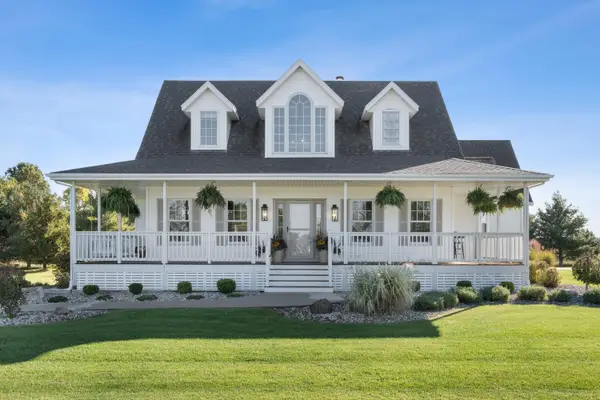 $625,000Pending3 beds 3 baths2,938 sq. ft.
10274 Stanton Street, Zeeland, MI 49464
MLS# 65026054943Listed by: 616 REALTY LLC- New
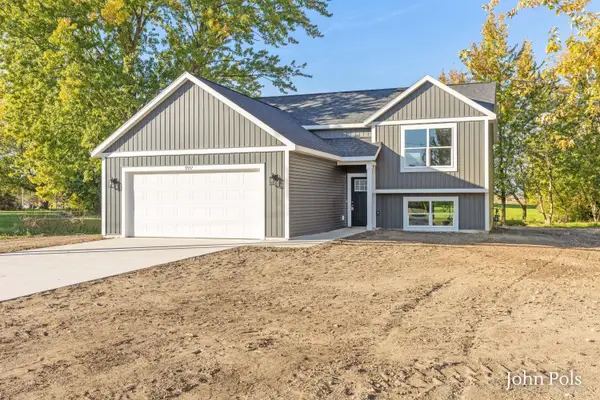 $419,900Active4 beds 2 baths1,893 sq. ft.
9937 Riley Street, Zeeland, MI 49464
MLS# 65026055695Listed by: HOMESTEAD REALTY OF W MICHIGAN - Open Sat, 10 to 11:30amNew
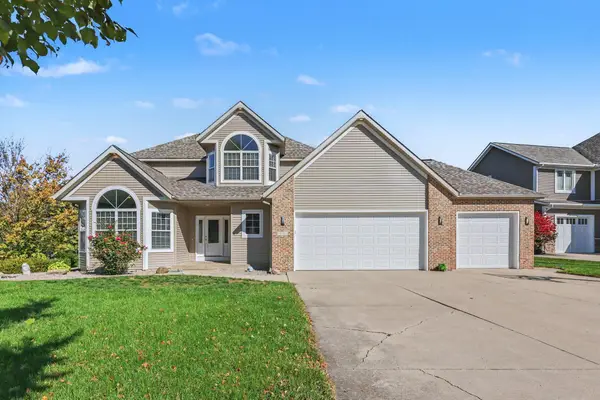 $615,000Active4 beds 4 baths2,351 sq. ft.
2586 Marble Court, Zeeland, MI 49464
MLS# 26055734Listed by: COLDWELL BANKER WOODLAND SCHMIDT - New
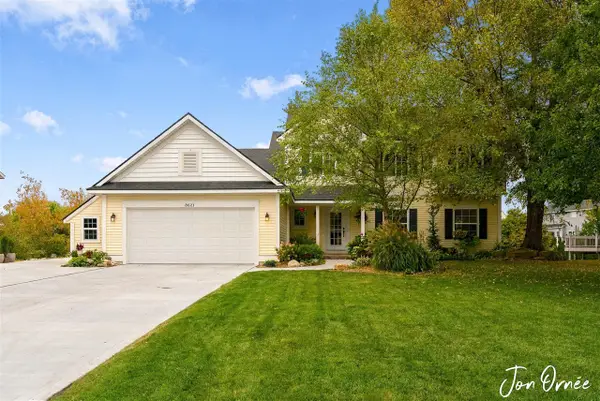 $549,900Active6 beds 4 baths2,453 sq. ft.
8621 Sun Park, Zeeland, MI 49464
MLS# 70564628Listed by: HOMEREALTY HOLLAND - New
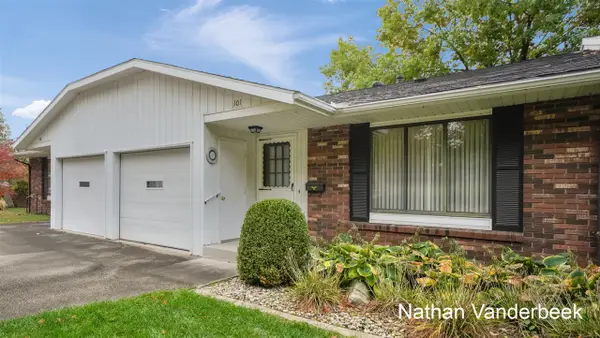 $180,000Active2 beds 1 baths992 sq. ft.
230 S State #101, Zeeland, MI 49464
MLS# 70564604Listed by: BUSKARD GROUP REAL ESTATE - New
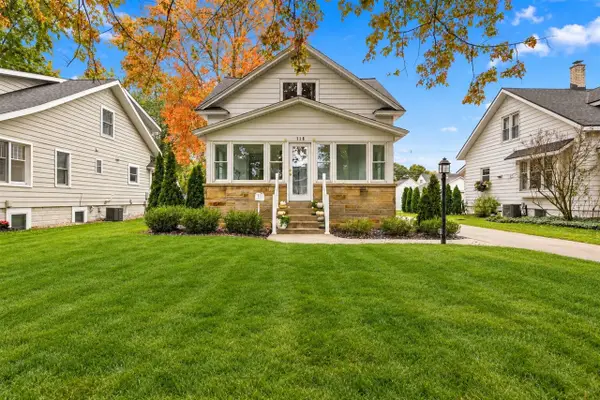 $439,900Active4 beds 2 baths1,408 sq. ft.
118 W Central, Zeeland, MI 49464
MLS# 70564483Listed by: GREENRIDGE REALTY HAMILTON


Protect your home and budget from life's surprises with an Assurant Home Warranty, backed by a partner that supports you through every step of homeownership. Explore Plans.
©2026 Century 21 Real Estate LLC. All rights reserved. CENTURY 21®, the CENTURY 21 Logo and C21® are service marks owned by Century 21 Real Estate LLC. Century 21 Real Estate LLC fully supports the principles of the Fair Housing Act and the Equal Opportunity Act. Each office is independently owned and operated. Listing information is deemed reliable but not guaranteed accurate.