
9937 Riley Street, Zeeland, MI 49464
Local realty services provided by:CENTURY 21 Signature Realty
9937 Riley Street,Zeeland, MI 49464
$419,900
- 4 Beds
- 2 Baths
- 1,893 sq. ft.
- Single family
- Active
Listed by: john w pols
Office: homestead realty of w michigan
MLS#:65026055695
Source:MI_REALCOMP
Price summary
- Price:$419,900
- Price per sq. ft.:$196.58
About this home
This New Construction Home is completed and ready for its new owners! Situated on a beautiful lot! The main level features the kitchen with stainless appliances and center island, the living area and dining area, two bedrooms and a full bathroom. The daylight lower level includes the family room, two additional bedrooms and another full bathroom. Enjoy the deck off the dining room. A 16 x 30 barn with loft is another great feature. Perfect location near to all conveniences.
Contact an agent
Home facts
- Year built:2026
- Listing ID #:65026055695
- Added:2 day(s) ago
- Updated:October 23, 2026 at 10:05 AM
Rooms and interior
- Bedrooms:4
- Total bathrooms:2
- Full bathrooms:2
- Rooms Total:6
- Basement Description:Daylight
- Living area:1,893 sq. ft.
Heating and cooling
- Cooling:Central Air
- Heating:Forced Air, Natural Gas
Structure and exterior
- Year built:2026
- Building area:1,893 sq. ft.
- Lot area:0.51 Acres
- Construction Materials:Vinyl Siding
- Exterior Features:Deck
- Levels:Bi-Level
Utilities
- Water:Public
- Sewer:Public Sewer
Finances and disclosures
- Price:$419,900
- Price per sq. ft.:$196.58
- Tax amount:$1,114
Features and amenities
- Appliances:Dishwasher, Microwave, Range, Refrigerator
- Laundry features:Lower Level
Parking
- Parking description:Attached
- Garage spaces:2

New listings near 9937 Riley Street
- Open Fri, 5 to 7pmNew
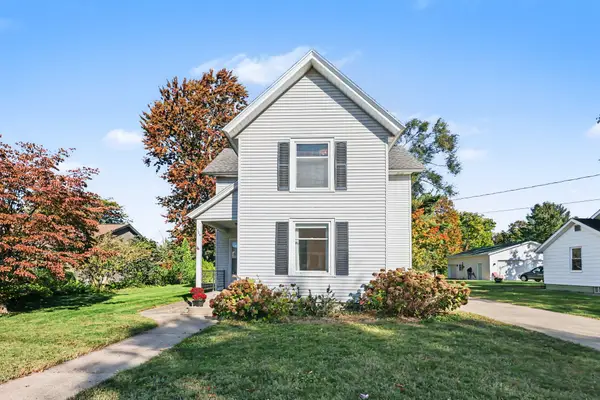 $329,900Active4 beds 2 baths1,839 sq. ft.
325 E Lincoln Avenue, Zeeland, MI 49464
MLS# 26056352Listed by: COLDWELL BANKER WOODLAND SCHMIDT - Open Sat, 11:30am to 1pmNew
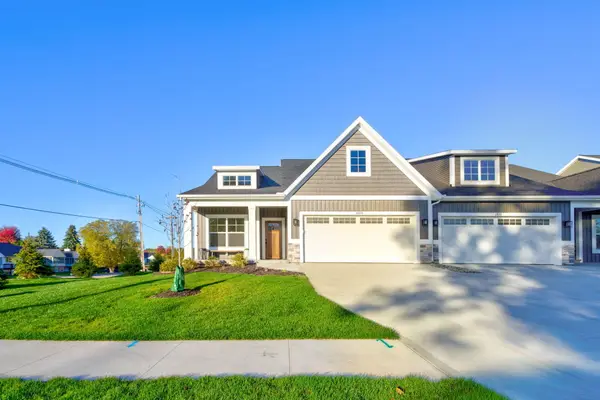 $499,900Active3 beds 3 baths2,322 sq. ft.
1609 Eagle View Trail, Zeeland, MI 49464
MLS# 26055902Listed by: WEST EDGE REAL ESTATE LLC - Open Sun, 12 to 2pmNew
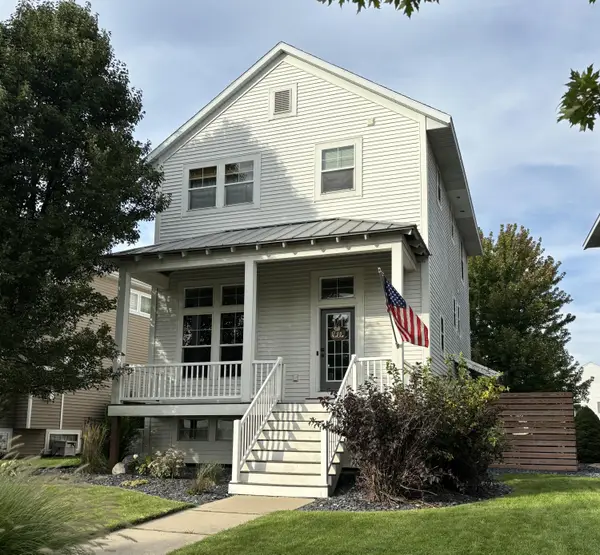 $429,900Active3 beds 3 baths1,728 sq. ft.
6469 Green Ash Drive, Zeeland, MI 49464
MLS# 65026054950Listed by: LPT REALTY - New
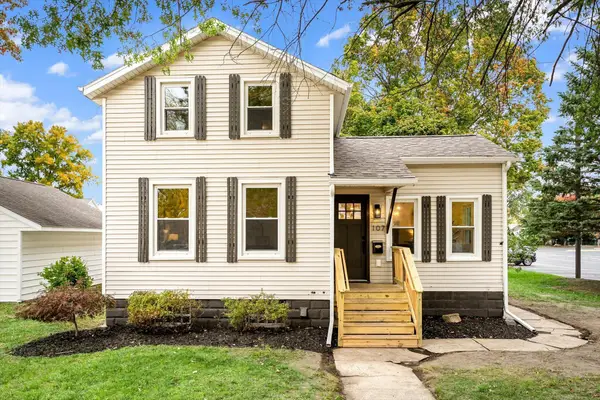 $314,900Active3 beds 1 baths976 sq. ft.
107 E Lincoln Avenue, Zeeland, MI 49464
MLS# 71026054995Listed by: RE/MAX LAKESHORE 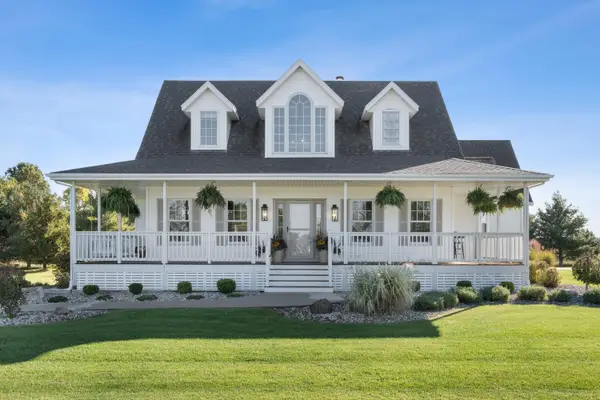 $625,000Pending3 beds 3 baths2,938 sq. ft.
10274 Stanton Street, Zeeland, MI 49464
MLS# 65026054943Listed by: 616 REALTY LLC- Open Sat, 10 to 11:30amNew
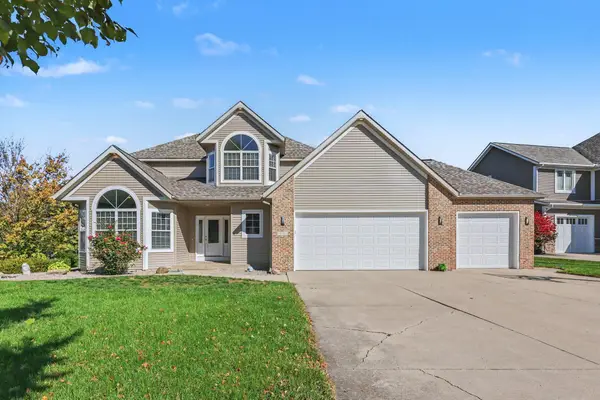 $615,000Active4 beds 4 baths2,351 sq. ft.
2586 Marble Court, Zeeland, MI 49464
MLS# 26055734Listed by: COLDWELL BANKER WOODLAND SCHMIDT - New
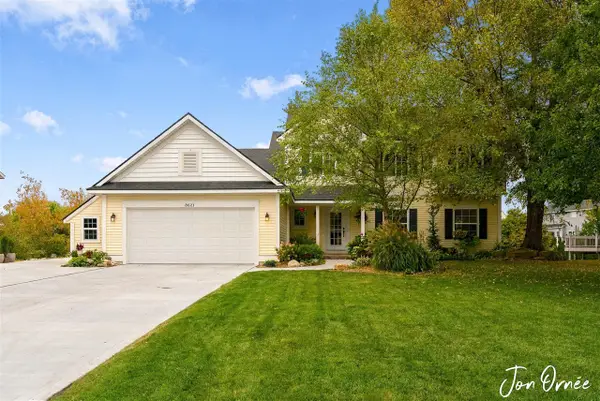 $549,900Active6 beds 4 baths2,453 sq. ft.
8621 Sun Park, Zeeland, MI 49464
MLS# 70564628Listed by: HOMEREALTY HOLLAND - New
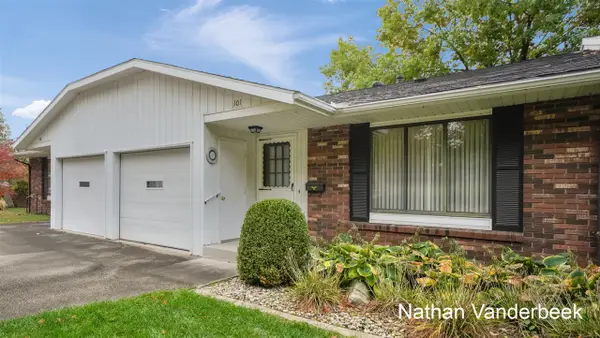 $180,000Active2 beds 1 baths992 sq. ft.
230 S State #101, Zeeland, MI 49464
MLS# 70564604Listed by: BUSKARD GROUP REAL ESTATE - New
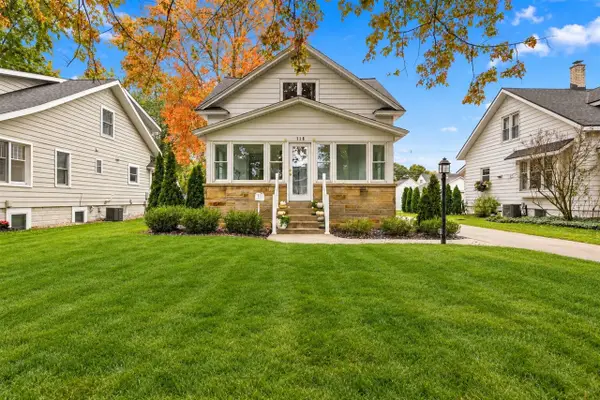 $439,900Active4 beds 2 baths1,408 sq. ft.
118 W Central, Zeeland, MI 49464
MLS# 70564483Listed by: GREENRIDGE REALTY HAMILTON


Protect your home and budget from life's surprises with an Assurant Home Warranty, backed by a partner that supports you through every step of homeownership. Explore Plans.
©2026 Century 21 Real Estate LLC. All rights reserved. CENTURY 21®, the CENTURY 21 Logo and C21® are service marks owned by Century 21 Real Estate LLC. Century 21 Real Estate LLC fully supports the principles of the Fair Housing Act and the Equal Opportunity Act. Each office is independently owned and operated. Listing information is deemed reliable but not guaranteed accurate.