
9452 80th Avenue, Zeeland, MI 49464
Local realty services provided by:CENTURY 21 Affiliated
9452 80th Avenue,Zeeland, MI 49464
$668,000
- 3 Beds
- 3 Baths
- 2,477 sq. ft.
- Single family
- Active
Listed by: thomas barrett
Office: keller williams realty lansing
MLS#:299261
Source:MI_GLAR
Price summary
- Price:$668,000
- Price per sq. ft.:$134.84
About this home
Welcome to this beautifully appointed executive-style ranch offering a spacious, open floor plan with 3 bedrooms, 2½ baths, and an abundance of thoughtful upgrades throughout. Designed for both comfortable everyday living and entertaining, this exceptional home combines luxury, functionality, and peaceful country surroundings. The heart of the home is the chef's kitchen, featuring granite countertops throughout, a large center island, two sinks, dual workstations, a 2026 GE Profile refrigerator, Bosch dishwasher, reverse osmosis water system, and an under-counter ice maker. The kitchen flows seamlessly into the inviting great room, where vaulted ceilings and abundant natural light create an impressive gathering space overlooking the scenic backyard. A four-seasons room provides the perfect place to relax and enjoy the changing landscape and wildlife throughout the year. Luxury vinyl flooring adds durability and style, while the main-floor laundry offers exceptional convenience with a Samsung front-load washer and natural gas dryer. Additional thoughtful features include an ironing board cabinet and a central vacuum system. Recent improvements include a 2025 air conditioner and 2026 whole-house water filtration system, adding comfort and peace of mind. Outside, experience the beauty of country living with 40 blue spruce trees lining the driveway, flowering ornamental landscaping, and frequent visits from deer, turkey, and hummingbirds. The property also features an impressive 2,400-square-foot insulated pole barn, complete with a heater and tall doors designed to accommodate RV storage. An RV pump-out system adds another level of convenience for RV owners and enthusiasts. From the beautifully designed interior to the expansive outbuilding and peaceful natural setting, this property offers a rare combination of luxury, space, privacy, and functionality—with upgrades and amenities that truly make it a special place to call home....
Contact an agent
Home facts
- Year built:1996
- Subdivision & Development:None
- Listing ID #:299261
- Added:2 day(s) ago
- Updated:September 19, 2026 at 03:36 PM
Rooms and interior
- Bedrooms:3
- Total bathrooms:3
- Full bathrooms:2
- Half bathrooms:1
- Rooms Total:8
- Flooring:Tile, Vinyl
- Dining Description:Eat-in Kitchen
- Kitchen Description:Built-In Gas Range, Convection Oven, Dishwasher, Disposal, Eat-in Kitchen, Free-Standing Refrigerator, Gas Range, Ice Maker, Kitchen Island, Range Hood
- Living area:2,477 sq. ft.
Heating and cooling
- Cooling:Central Air
- Heating:Forced Air, Heating, Natural Gas
- Central air:Yes
Structure and exterior
- Roof:Shingle
- Year built:1996
- Building area:2,477 sq. ft.
- Lot area:5 Acres
- Lot Features:Back Yard, Front Yard, Level, Many Trees, Private
- Construction Materials:Brick, Vinyl Siding
- Exterior Features:Front Porch, Patio
- Foundation Description:Concrete Perimeter
- Levels:One
Utilities
- Water:Well
- Sewer:Septic Tank
Finances and disclosures
- Price:$668,000
- Price per sq. ft.:$134.84
- Tax amount:$6,684 (2025)
Features and amenities
- Appliances:Built-In Gas Range, Convection Oven, Dishwasher, Disposal, Dryer, Free-Standing Refrigerator, Gas Range, Gas Water Heater, Ice Maker, Range Hood, Stainless Steel Appliance(s), Washer, Water Softener, Water Softener Owned
- Laundry features:Dryer, Laundry Room, Main Level, Washer
- Amenities:Blinds, Bookcases, Ceiling Fan(s), Double Pane Windows, Granite Counters, High Speed Internet, Insulated Windows, Natural Woodwork, Open Floorplan, Pantry, Recessed Lighting, Screens, Storage, Vaulted Ceiling(s), Walk-In Closet(s), Window Treatments
Parking
- Parking description:Asphalt, Attached, Direct Access, Driveway, Floor Drain, Garage, Garage Door Opener, Inside Entrance, Paved, Storage
- Garage spaces:3
New listings near 9452 80th Avenue
- New
 $399,900Active3 beds 3 baths1,190 sq. ft.
10964 Cranberry, Zeeland, MI 49464
MLS# 70559518Listed by: FIVE STAR REAL ESTATE (GRANDV)
- New
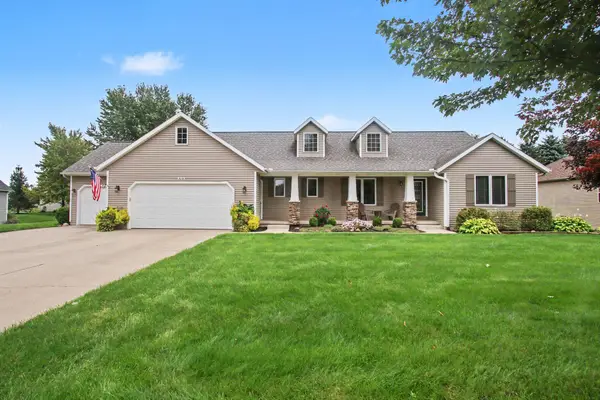 $485,000Active4 beds 3 baths3,041 sq. ft.
898 Mid Bluff Drive, Zeeland, MI 49464
MLS# 26049800Listed by: RE/MAX LAKESHORE - New
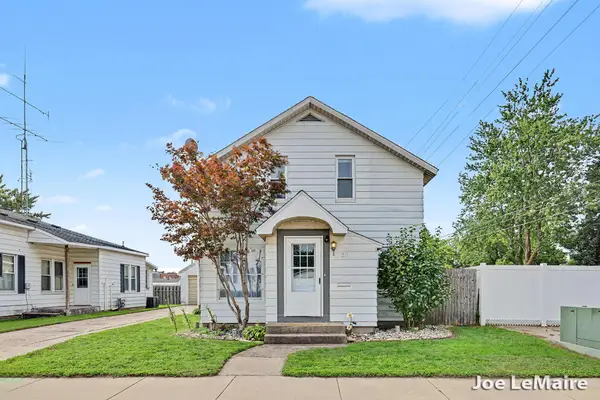 $269,900Active3 beds 1 baths1,405 sq. ft.
30 N Centennial Street, Zeeland, MI 49464
MLS# 26049765Listed by: BERKSHIRE HATHAWAY HOMESERVICES MICHIGAN REAL ESTATE (MAIN) - New
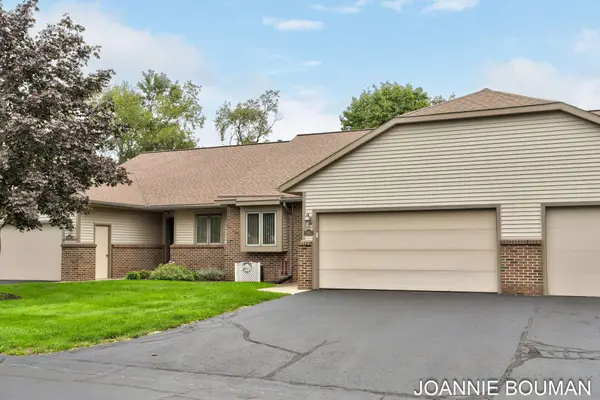 $349,500Active3 beds 3 baths1,158 sq. ft.
1963 Lakeview Drive, Zeeland, MI 49464
MLS# 26049731Listed by: COLDWELL BANKER WOODLAND SCHMIDT - Open Sun, 1 to 3pmNew
 $799,900Active5 beds 4 baths3,868 sq. ft.
3541 Elk Drive, Zeeland, MI 49464
MLS# 26049699Listed by: WEST EDGE REAL ESTATE LLC - Open Sun, 12 to 1pmNew
 $339,000Active3 beds 1 baths1,231 sq. ft.
7160 96th Avenue, Zeeland, MI 49464
MLS# 26049688Listed by: COLDWELL BANKER WOODLAND SCHMIDT GRAND HAVEN - Open Sat, 10 to 11:30amNew
 $445,000Active3 beds 2 baths1,973 sq. ft.
3114 Fox Fire Trail, Zeeland, MI 49464
MLS# 26049373Listed by: COLDWELL BANKER WOODLAND SCHMIDT - Open Wed, 2 to 6pmNew
 $549,900Active4 beds 3 baths2,409 sq. ft.
10150 Strawberry Lane #Lot 11, Zeeland, MI 49464
MLS# 26049376Listed by: WEST EDGE REAL ESTATE LLC - Open Sat, 10 to 11:30am
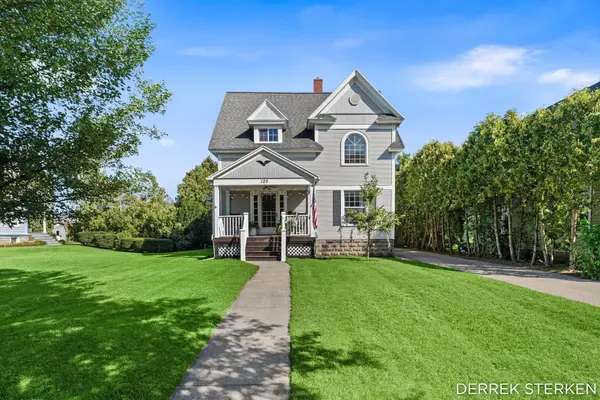 $515,000Pending6 beds 3 baths2,528 sq. ft.
125 W Main Avenue, Zeeland, MI 49464
MLS# 26049259Listed by: COLDWELL BANKER WOODLAND SCHMIDT ART OFFICE


Protect your home and budget from life's surprises with an Assurant Home Warranty, backed by a partner that supports you through every step of homeownership. Explore Plans.
©2026 Century 21 Real Estate LLC. All rights reserved. CENTURY 21®, the CENTURY 21 Logo and C21® are service marks owned by Century 21 Real Estate LLC. Century 21 Real Estate LLC fully supports the principles of the Fair Housing Act and the Equal Opportunity Act. Each office is independently owned and operated. Listing information is deemed reliable but not guaranteed accurate.