
44392 348th Lane, Aitkin, MN 56431
Local realty services provided by:CENTURY 21 Brainerd Realty, Inc.
44392 348th Lane,Aitkin Twp, MN 56431
$779,000
- 3 Beds
- 2 Baths
- 2,576 sq. ft.
- Single family
- Pending
Listed by: jessica a janzen, jeremy janzen
Office: cummings janzen realty, inc
MLS#:7111528
Source:NSMLS
Price summary
- Price:$779,000
- Price per sq. ft.:$302.41
About this home
TURN KEY! Welcome to your beautifully updated 3-bedroom, 2-bath home on the shores of Cedar Lake, offering 150 feet of hard sand shoreline, western-facing sunsets, and gorgeous four-season scenery. Enjoy easy elevation to the water with low-maintenance treated wood steps and a 70’ aluminum dock, a lakeside storage shed, swing, chairs, picnic table, and fire pit. The property sits on Cedar Lakes “Gold Coast” in a peaceful, private setting right at the water’s edge. Gorgeous, landscaped yard with lake-view decks, ferns, hostas, and mature perennials. Inside the home you will find the main floor has a stunningly appointed kitchen featuring ceramic tile flooring, Cambria quartz countertops, ample custom cabinetry, gas range and oven, built in microwave with external venting and updated/refaced cabinet doors and newer storage drawers, plus a wine fridge. The living, dining and main floor bedroom come with engineered hardwood flooring, the living room has a beautiful stone wood-burning fireplace with an updated hearth, mantle and surround. 1 large main floor bedroom with deck overlooking the lake to enjoy morning coffee or the breathtaking sunsets. Updated bathroom with a large walk-in tiled shower with glass door, granite countertops, updated cabinet, drawers, sink and toilet, tile flooring and a spacious linen closet. Main floor laundry with extensive storage and pull-out shelving. The lower level offers a large family room that walks out to the lakeside, has a gas burning fireplace, two bedrooms, a ¾ bathroom, and a large utility room with a workshop area. All situated on a dead end black top township road, has an asphalt wraparound driveway ideal for winter plowing, wheelchair-accessible paved sidewalk from garage to lower patio and lower-level entry. 2-car insulated and sheet-rocked garage with built-in shelving, cabinets, and wood rack. Major updates are a newer natural gas furnace, A/C, and heat pump (2023) plus a smart thermostat. Cedar Lake is a 1745-acre lake with a maximum depth of 105 feet and is not only desirable because of its size but also because of the superior fishing including walleyes, northern, muskies, bass and panfish. There are many bays and islands plus multiple undeveloped properties around the lake. Don’t miss out on this opportunity, schedule your showing today!...
Contact an agent
Home facts
- Year built:1977
- Subdivision & Development:Sunset Hills
- Listing ID #:7111528
- Added:48 day(s) ago
- Updated:September 16, 2026 at 08:38 AM
Rooms and interior
- Bedrooms:3
- Total bathrooms:2
- Dining Description:Breakfast Bar, Eat In Kitchen, Living/Dining Room
- Bathrooms Description:3/4 Basement, Main Floor 3/4 Bath
- Kitchen Description:Dishwasher, Microwave, Range, Refrigerator, Wine Cooler
- Basement:Yes
- Basement Description:Block, Egress Window(s), Full, Storage Space, Walkout
- Living area:2,576 sq. ft.
Heating and cooling
- Cooling:Central Air
- Heating:Fireplace(s), Forced Air, Heat Pump
- Central air:Yes
Structure and exterior
- Roof:Age Over 8 Years, Asphalt
- Year built:1977
- Building area:2,576 sq. ft.
- Lot area:0.78 Acres
- Lot Features:Tree Coverage - Medium
- Levels:1 Story
Utilities
- Water:Well
- Sewer:Private Sewer, Septic System Compliant - Yes
Finances and disclosures
- Price:$779,000
- Price per sq. ft.:$302.41
- Tax amount:$4,170 (2026)
Features and amenities
- Appliances:Microwave, Range, Refrigerator, Washer, Water Softener Owned, Wine Cooler
- Laundry features:Dryer, Washer
- Amenities:Electric Water Heater, Water Filtration System, Water Softener Owned
Parking
- Parking description:Asphalt, Attached Garage, Electric, Floor Drain, Garage Door Opener, Insulated Garage, Storage
- Garage:Yes
- Garage spaces:2
New listings near 44392 348th Lane
- Coming Soon
 $184,000Coming Soon2 beds 1 baths702 sq. ft.
123 3rd Street Ne, Aitkin, MN 56431
MLS# 7142005Listed by: RE/MAX NORTHLAND - New
 $185,000Active2 beds 2 baths1,132 sq. ft.
37882 309th Street, Aitkin, MN 56431
MLS# 7143515Listed by: BRIX REAL ESTATE - New
 $120,000Active7.1 Acres
27806 435th Avenue, Aitkin, MN 56431
MLS# 7141010Listed by: RE/MAX RESULTS - NISSWA - New
 $369,000Active3 beds 2 baths1,344 sq. ft.
35436 350th Avenue, Aitkin, MN 56431
MLS# 7141260Listed by: WOODS & SHORES REAL ESTATE, INC. - New
 $627,500Active3 beds 3 baths3,004 sq. ft.
26836 Ross Lake Road, Aitkin, MN 56431
MLS# 7129142Listed by: ELEVATE REALTY LLC  $349,000Active3 beds 2 baths1,250 sq. ft.
24049 385th Avenue, Aitkin, MN 56431
MLS# 7137537Listed by: TIMBER GHOST REALTY, LLC $249,900Pending3 beds 1 baths1,573 sq. ft.
31390 270th Street, Aitkin, MN 56431
MLS# 7129155Listed by: RE/MAX RESULTS - NISSWA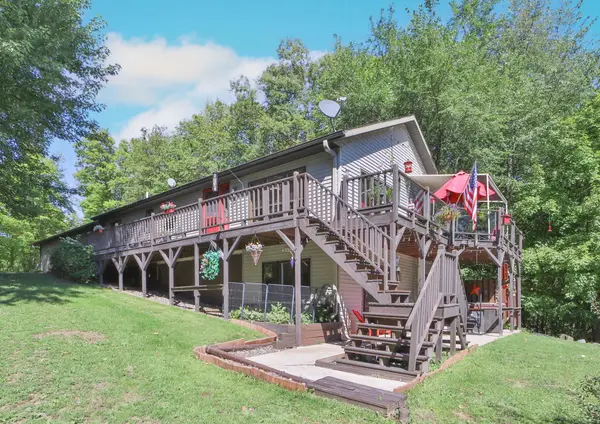 $424,900Active2 beds 2 baths2,321 sq. ft.
30801 427th Street, Aitkin, MN 56431
MLS# 7138174Listed by: EXP REALTY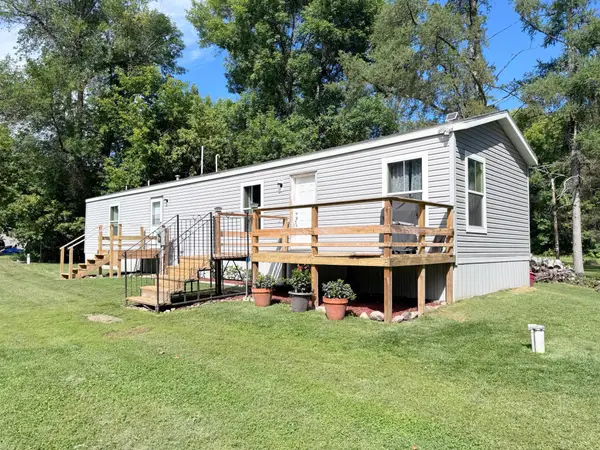 $232,500Active2 beds 2 baths1,034 sq. ft.
38566 241st Street, Aitkin, MN 56431
MLS# 7136451Listed by: SANDELANDS REALTY $529,000Active2 beds 3 baths2,968 sq. ft.
21060 Pike Avenue, Aitkin, MN 56431
MLS# 7136983Listed by: CUMMINGS JANZEN REALTY, INC


Protect your home and budget from life's surprises with an Assurant Home Warranty, backed by a partner that supports you through every step of homeownership. Explore Plans.
©2026 Century 21 Real Estate LLC. All rights reserved. CENTURY 21®, the CENTURY 21 Logo and C21® are service marks owned by Century 21 Real Estate LLC. Century 21 Real Estate LLC fully supports the principles of the Fair Housing Act and the Equal Opportunity Act. Each office is independently owned and operated. Listing information is deemed reliable but not guaranteed accurate.