
25224 County 25, Akeley, MN 56433
Local realty services provided by:CENTURY 21 FM Realty
25224 County 25,Akeley, MN 56433
$696,400
- 5 Beds
- 2 Baths
- 3,556 sq. ft.
- Single family
- Active
Listed by: laurie moe-greer
Office: cedar point realty
MLS#:7114719
Source:NSMLS
Price summary
- Price:$696,400
- Price per sq. ft.:$181.64
About this home
Whatever your lifestyle calls for—whether it is world-class fishing, swimming in crystal-clear waters, hunting, trail riding, snowmobiling, bicycling, or simply taking peaceful walks among the vibrant, colorful woods—this magnificent property sits directly in the heart of it all. Imagine a serene, light-filled retreat where cozy cottage charm seamlessly meets the expansive comfort and timeless elegance of a grand lakeside home. Perfectly set along 150 feet of pristine, sandy, hard-bottom shoreline on 11th Crow Wing Lake, this remarkable residence offers breathtaking, panoramic water views from nearly every room.
Thoughtfully designed for both quiet, everyday relaxation and effortless, large-scale entertaining, the expansive main level features a warm and inviting living space anchored by a cozy dinning room fireplace, a beautifully appointed gourmet kitchen with modern finishes, and an incredible lofted screen porch built to comfortably host large family gatherings and festive social events. The fully equipped lower level functions perfectly as a complete second independent home—boasting its own fully fitted second kitchen, generous living area, additional cozy fireplace, multiple private bedrooms, and dedicated laundry facilities—offering wonderful versatility for multi-generational living, hosting extended guests, or generating substantial potential rental income.
This is a truly special, magnificent property that simply must be experienced in person to fully appreciate every exquisite detail and setting....
Contact an agent
Home facts
- Year built:1960
- Listing ID #:7114719
- Added:96 day(s) ago
- Updated:October 28, 2026 at 01:43 PM
Rooms and interior
- Bedrooms:5
- Total bathrooms:2
- Full bathrooms:1
- Dining Description:Breakfast Bar, Kitchen/Dining Room, Living/Dining Room
- Bathrooms Description:Main Floor Full Bath, Walk-In Shower Stall
- Kitchen Description:Dishwasher, Exhaust Fan, Microwave, Range, Refrigerator, Stainless Steel Appliances
- Basement:Yes
- Basement Description:Block, Daylight / Lookout Windows, Full, Single Tenant Access
- Living area:3,556 sq. ft.
Heating and cooling
- Cooling:Central Air
- Heating:Forced Air
- Central air:Yes
Structure and exterior
- Roof:Age Over 8 Years, Asphalt
- Year built:1960
- Building area:3,556 sq. ft.
- Lot area:0.9 Acres
- Lot Features:Accessible Shoreline, Tree Coverage - Medium
- Levels:Modified 2 Story
Utilities
- Sewer:Private Sewer
Finances and disclosures
- Price:$696,400
- Price per sq. ft.:$181.64
- Tax amount:$4,232 (2026)
Features and amenities
- Appliances:Exhaust Fan, Microwave, Range, Refrigerator, Stainless Steel Appliances
- Laundry features:Dryer
Parking
- Parking description:Attached Garage
- Garage:Yes
- Garage spaces:2
New listings near 25224 County 25
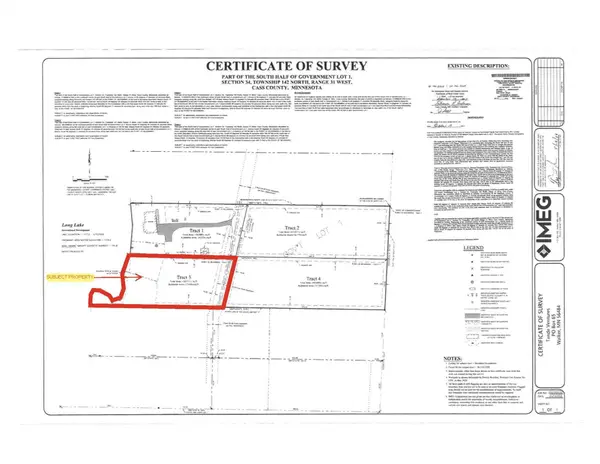 $229,900Active1.15 Acres
TBD Long Lake Road Nw, Akeley, MN 56433
MLS# 7111541Listed by: BILL HANSEN REALTY/WALKER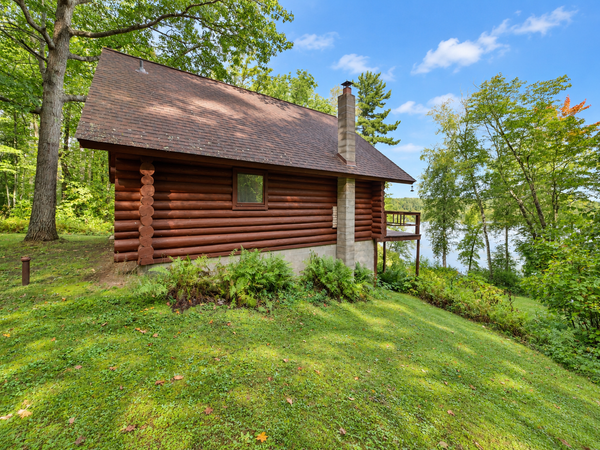 $599,900Active2 beds 1 baths818 sq. ft.
6122 Camp Fish Road Nw, Akeley, MN 56433
MLS# 7144573Listed by: EXP REALTY $65,000Active1.93 Acres
6831 State 34 Nw, Akeley, MN 56433
MLS# 7139826Listed by: BILL HANSEN REALTY/WALKER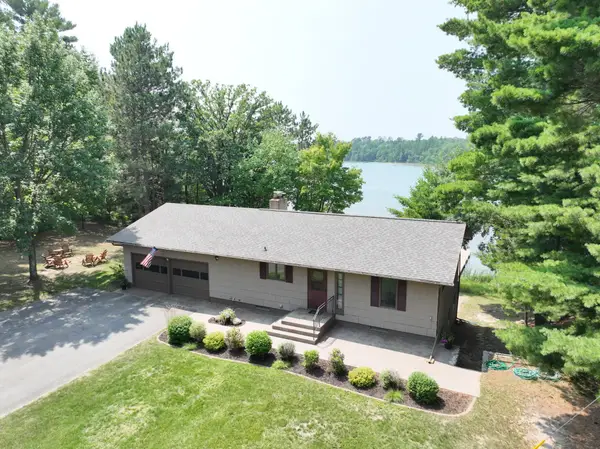 $499,900Pending4 beds 2 baths2,088 sq. ft.
5942 Long Lake Road Nw, Akeley, MN 56433
MLS# 7111549Listed by: BILL HANSEN REALTY/WALKER $700,000Active3 beds 2 baths1,072 sq. ft.
5163 Howard Lake Trail Nw, Akeley, MN 56433
MLS# 7117376Listed by: KELLER WILLIAMS REALTY PROFESSIONALS $459,900Active3 beds 3 baths1,478 sq. ft.
21169 Firefly Trail, Akeley, MN 56433
MLS# 7117406Listed by: WOLFF & SIMON REAL ESTATE $124,900Active1.45 Acres
28688 190th Street, Akeley, MN 56433
MLS# 7110523Listed by: COLDWELL BANKER REALTY $424,900Active4 beds 3 baths2,832 sq. ft.
22859 285th Avenue, Akeley, MN 56433
MLS# 7103411Listed by: AFFINITY REAL ESTATE INC. $399,000Active3 beds 4 baths2,524 sq. ft.
29012 Gopher Lane, Akeley, MN 56433
MLS# 7100928Listed by: WOLFF & SIMON REAL ESTATE


Protect your home and budget from life's surprises with an Assurant Home Warranty, backed by a partner that supports you through every step of homeownership. Explore Plans.
©2026 Century 21 Real Estate LLC. All rights reserved. CENTURY 21®, the CENTURY 21 Logo and C21® are service marks owned by Century 21 Real Estate LLC. Century 21 Real Estate LLC fully supports the principles of the Fair Housing Act and the Equal Opportunity Act. Each office is independently owned and operated. Listing information is deemed reliable but not guaranteed accurate.