
29012 Gopher Lane, Akeley, MN 56433
Local realty services provided by:CENTURY 21 FM Realty
29012 Gopher Lane,Akeley, MN 56433
$399,000
- 3 Beds
- 4 Baths
- 2,524 sq. ft.
- Single family
- Active
Listed by: eric wolff, trenton simon
Office: wolff & simon real estate
MLS#:7100928
Source:NSMLS
Price summary
- Price:$399,000
- Price per sq. ft.:$126.59
- Monthly HOA dues:$8.33
About this home
This attractive 3-bedroom, 4-bath home includes lake access to beautiful 10th Crow Wing Lake, offering the opportunity to access the lake while living on a private 2.28-acre setting. Inside, you'll find vaulted Ash ceilings, hardwood flooring, a functional kitchen, and a partially finished lower level with abundant storage. The exterior features maintenance-free steel siding, an attached double heated garage, and a 24x32 detached shop. The beautifully landscaped grounds include walking paths, a blacktop driveway, covered entry, and a patio with lanai—creating the perfect space to relax or entertain. Conveniently located just minutes from Nevis, Akeley, and Park Rapids.
Contact an agent
Home facts
- Year built:2005
- Subdivision & Development:Crownest
- Listing ID #:7100928
- Added:76 day(s) ago
- Updated:September 14, 2026 at 12:43 PM
Rooms and interior
- Bedrooms:3
- Total bathrooms:4
- Full bathrooms:1
- Half bathrooms:2
- Dining Description:Breakfast Bar, Kitchen/Dining Room
- Bathrooms Description:1/2 Basement, Main Floor 1/2 Bath, Upper Level Full Bath
- Kitchen Description:Dishwasher, Microwave, Range, Refrigerator
- Basement:Yes
- Basement Description:Full, Partially Finished
- Living area:2,524 sq. ft.
Heating and cooling
- Cooling:Central Air
- Heating:Dual Fuel/Off Peak, Forced Air
- Central air:Yes
Structure and exterior
- Roof:Asphalt
- Year built:2005
- Building area:2,524 sq. ft.
- Lot area:2.28 Acres
- Lot Features:Corner Lot, Tree Coverage - Medium
- Levels:1 1/2 Story
Utilities
- Sewer:Private Sewer
Finances and disclosures
- Price:$399,000
- Price per sq. ft.:$126.59
- Tax amount:$2,086 (2025)
Features and amenities
- Appliances:Microwave, Range, Refrigerator
Parking
- Parking description:Asphalt, Attached Garage, Detached Garage, Heated Garage, Insulated Garage
- Garage:Yes
- Garage spaces:3
New listings near 29012 Gopher Lane
- New
 $75,000Active1.93 Acres
6831 State 34 Nw, Akeley, MN 56433
MLS# 7139826Listed by: BILL HANSEN REALTY/WALKER - New
 $179,900Active40 Acres
TBD 170th Street, Akeley, MN 56433
MLS# 7138955Listed by: WOLFF & SIMON REAL ESTATE 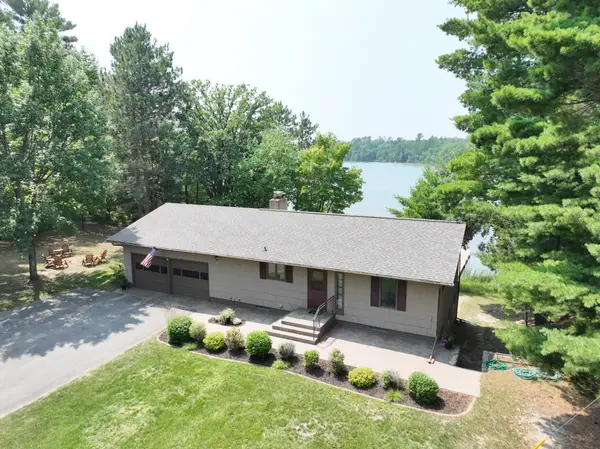 $539,900Active4 beds 2 baths2,088 sq. ft.
5942 Long Lake Road Nw, Akeley, MN 56433
MLS# 7111549Listed by: BILL HANSEN REALTY/WALKER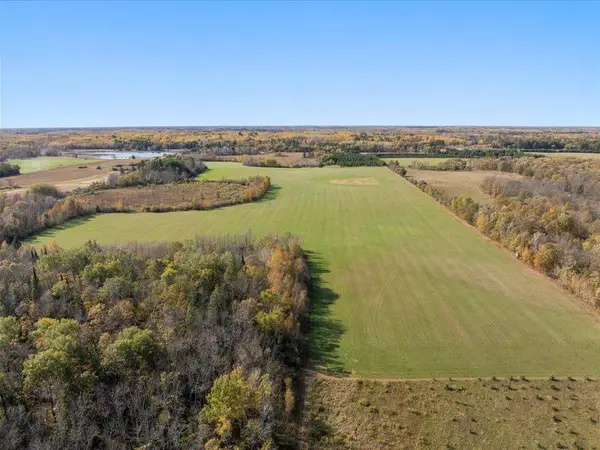 $449,900Active113 Acres
TBD State 64, Akeley, MN 56433
MLS# 7129691Listed by: EDINA REALTY, INC.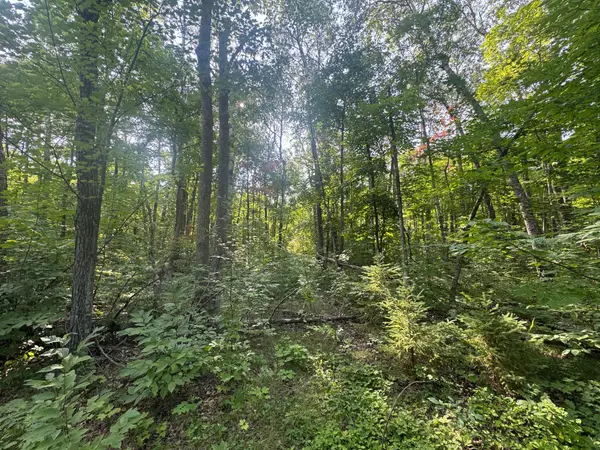 $48,000Pending3.19 Acres
TBD Howard Lake Road Nw, Akeley, MN 56433
MLS# 7127035Listed by: WOLFF & SIMON REAL ESTATE $700,000Active3 beds 2 baths1,072 sq. ft.
5163 Howard Lake Trail Nw, Akeley, MN 56433
MLS# 7117376Listed by: KELLER WILLIAMS REALTY PROFESSIONALS $475,000Active3 beds 3 baths1,478 sq. ft.
21169 Firefly Trail, Akeley, MN 56433
MLS# 7117406Listed by: WOLFF & SIMON REAL ESTATE $699,900Active5 beds 2 baths3,556 sq. ft.
25224 County 25, Akeley, MN 56433
MLS# 7114719Listed by: CEDAR POINT REALTY $124,900Active1.45 Acres
28688 190th Street, Akeley, MN 56433
MLS# 7110523Listed by: COLDWELL BANKER REALTY $424,900Active4 beds 3 baths2,832 sq. ft.
22859 285th Avenue, Akeley, MN 56433
MLS# 7103411Listed by: AFFINITY REAL ESTATE INC.


Protect your home and budget from life's surprises with an Assurant Home Warranty, backed by a partner that supports you through every step of homeownership. Explore Plans.
©2026 Century 21 Real Estate LLC. All rights reserved. CENTURY 21®, the CENTURY 21 Logo and C21® are service marks owned by Century 21 Real Estate LLC. Century 21 Real Estate LLC fully supports the principles of the Fair Housing Act and the Equal Opportunity Act. Each office is independently owned and operated. Listing information is deemed reliable but not guaranteed accurate.