221 11th Street, Albany, MN 56307
Local realty services provided by:CENTURY 21 Brainerd Realty, Inc.
Listed by: karen chopp, christopher chopp
Office: coldwell banker realty
MLS#:7084834
Source:NSMLS
Price summary
- Price:$259,900
- Price per sq. ft.:$134.11
About this home
Rare opportunity featuring a 2-bedroom, 1-bathroom home on over 1 acre of property close to town conveniences! The main level offers convenient main floor laundry, while outdoor spaces include a patio and deck. Plus, enjoy incredible outbuildings: a 35'x21' detached garage (with a 24'x21' garage space and 17'x10' enclosed workshop) and historical outbuildings originally used as a chicken hatchery. Includes a 100'x40' shed with a front 36'x19' workshop, dual storage rooms, and a 9'x8' rear garage door, as well as a second 67'x33' shed with 10'x8' and 9'x7' overhead doors. Endless storage, hobby, and workshop potential!
Contact an agent
Home facts
- Year built:1945
- Subdivision & Development:S Of Thelen Add
- Listing ID #:7084834
- Added:49 day(s) ago
- Updated:September 12, 2026 at 12:43 PM
Rooms and interior
- Bedrooms:2
- Total bathrooms:1
- Full bathrooms:1
- Dining Description:Kitchen/Dining Room, Living/Dining Room
- Bathrooms Description:Main Floor Full Bath
- Kitchen Description:Dishwasher, Microwave, Range, Refrigerator
- Basement:Yes
- Basement Description:Block, Egress Window(s), Full, Partially Finished, Storage Space
- Living area:1,312 sq. ft.
Heating and cooling
- Cooling:Central Air
- Heating:Forced Air
- Central air:Yes
Structure and exterior
- Roof:Asphalt
- Year built:1945
- Building area:1,312 sq. ft.
- Lot area:1.13 Acres
- Lot Features:Tree Coverage - Medium
- Construction Materials:Block
- Levels:1 Story
Utilities
- Water:City Water - Connected
- Sewer:City Sewer - Connected
Finances and disclosures
- Price:$259,900
- Price per sq. ft.:$134.11
- Tax amount:$2,628 (2026)
Features and amenities
- Appliances:Microwave, Range, Refrigerator, Washer
- Laundry features:Dryer, Washer
Parking
- Parking description:Asphalt, Concrete, Detached Garage, Garage Door Opener
- Garage:Yes
- Garage spaces:3
New listings near 221 11th Street
 $183,000Active3 beds 1 baths1,048 sq. ft.
230 Lake Avenue, Albany, MN 56307
MLS# 7132688Listed by: EDINA REALTY, INC $229,900Active4 beds 2 baths2,025 sq. ft.
201 1st Street, Albany, MN 56307
MLS# 7131242Listed by: WITS REALTY
 $284,900Active5 beds 2 baths1,667 sq. ft.
831 6th Street, Albany, MN 56307
MLS# 7131312Listed by: CENTURY 21 FIRST REALTY, INC. $319,000Active4 beds 2 baths1,888 sq. ft.
335 Country Side Lane, Albany, MN 56307
MLS# 7123516Listed by: CENTRAL MN REALTY LLC $3,250,000Active4 beds 5 baths7,738 sq. ft.
29308 223rd Avenue, Albany, MN 56307
MLS# 7114817Listed by: COLDWELL BANKER REALTY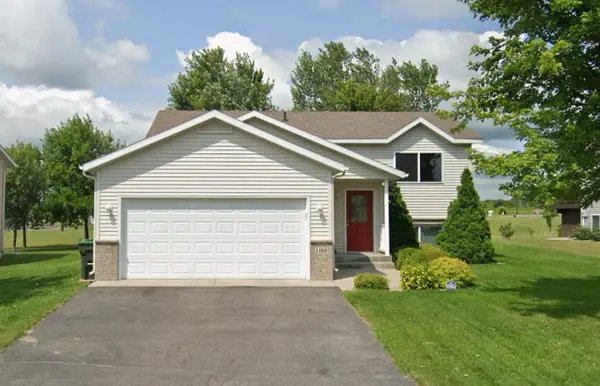 $279,000Pending2 beds 1 baths976 sq. ft.
1169 Cranberry Street, Albany, MN 56307
MLS# 7117027Listed by: CENTRAL MN REALTY LLC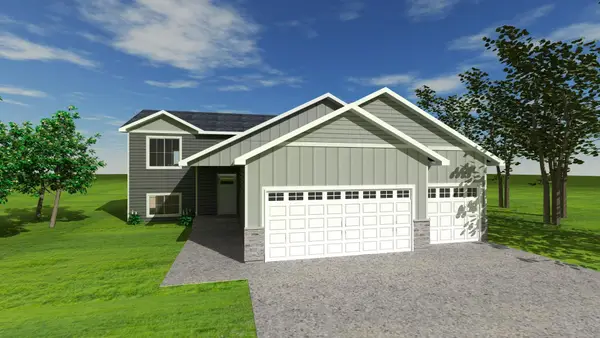 $399,900Pending4 beds 2 baths2,188 sq. ft.
1180 Deerberry Circle, Albany, MN 56307
MLS# 7109860Listed by: CENTRAL MN REALTY LLC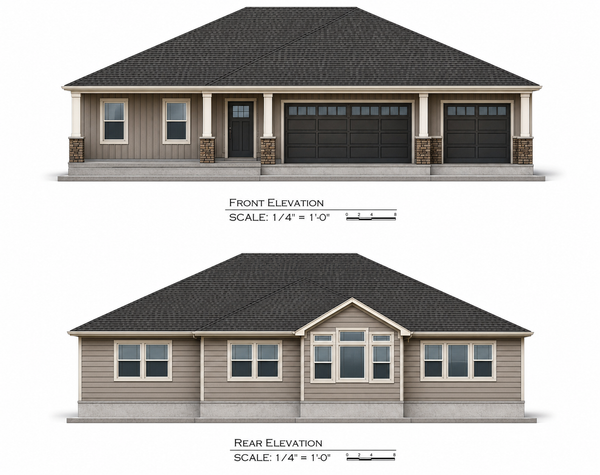 $556,500Active3 beds 2 baths2,035 sq. ft.
101 Schwinghammer Drive, Albany, MN 56307
MLS# 7111574Listed by: CENTRAL MN REALTY LLC- Open Sun, 9 to 11am
 $450,000Active4 beds 3 baths2,984 sq. ft.
100 Schwinghammer Drive, Albany, MN 56307
MLS# 7096596Listed by: CENTRAL MN REALTY LLC


Protect your home and budget from life's surprises with an Assurant Home Warranty, backed by a partner that supports you through every step of homeownership. Explore Plans.
©2026 Century 21 Real Estate LLC. All rights reserved. CENTURY 21®, the CENTURY 21 Logo and C21® are service marks owned by Century 21 Real Estate LLC. Century 21 Real Estate LLC fully supports the principles of the Fair Housing Act and the Equal Opportunity Act. Each office is independently owned and operated. Listing information is deemed reliable but not guaranteed accurate.