1017 S 4th Avenue, Albert Lea, MN 56007
Local realty services provided by:CENTURY 21 Atwood
1017 S 4th Avenue,Albert Lea, MN 56007
$155,000
- 2 Beds
- 1 Baths
- 1,336 sq. ft.
- Single family
- Active
Listed by: bryan ner
Office: partners realty inc.
MLS#:7165179
Source:NSMLS
Price summary
- Price:$155,000
- Price per sq. ft.:$97.12
About this home
Discover your new home, complete with a additional lot! This inviting 2 bedroom, 1 bath rambler boasts a partially finished lower level and a spacious 2+ car detached garage. Set on over half an acre in the heart of the town, the property features an expansive, flat backyard ideal for entertaining.
Contact an agent
Home facts
- Year built:1948
- Subdivision & Development:Lincoln Ave Sub
- Listing ID #:7165179
- Added:1 day(s) ago
- Updated:October 28, 2026 at 01:29 PM
Rooms and interior
- Bedrooms:2
- Total bathrooms:1
- Full bathrooms:1
- Basement:Yes
- Basement Description:Finished
- Living area:1,336 sq. ft.
Heating and cooling
- Cooling:Central Air
- Heating:Forced Air
- Central air:Yes
Structure and exterior
- Year built:1948
- Building area:1,336 sq. ft.
- Lot area:0.33 Acres
- Levels:1 Story
Utilities
- Water:City Water - Connected
- Sewer:City Sewer - Connected
Finances and disclosures
- Price:$155,000
- Price per sq. ft.:$97.12
- Tax amount:$1,946 (2026)
Parking
- Parking description:Detached Garage
- Garage:Yes
- Garage spaces:2
New listings near 1017 S 4th Avenue
- Coming Soon
 $400,000Coming Soon4 beds 3 baths2,396 sq. ft.
2100 Paradise Road, Albert Lea, MN 56007
MLS# 7162734Listed by: ENGEL & VOLKERS PRIOR LAKE - New

 $209,900Active2 beds 2 baths1,145 sq. ft.
808 Lake Chapeau Drive, Albert Lea, MN 56007
MLS# 267041885Listed by: CENTURY 21 ATWOOD - New
 $209,900Active2 beds 2 baths1,145 sq. ft.
808 Lake Chapeau Drive #102, Albert Lea, MN 56007
MLS# 7165297Listed by: CENTURY 21 ATWOOD - New
 $80,000Active3 beds 2 baths1,855 sq. ft.
409 Lynwood Drive, Albert Lea, MN 56007
MLS# 7165033Listed by: HELP-U-SELL HERITAGE REAL EST. - New
 $199,900Active3 beds 2 baths2,312 sq. ft.
1207 Birch Hill Drive, Albert Lea, MN 56007
MLS# 7162074Listed by: LELAND REALTY 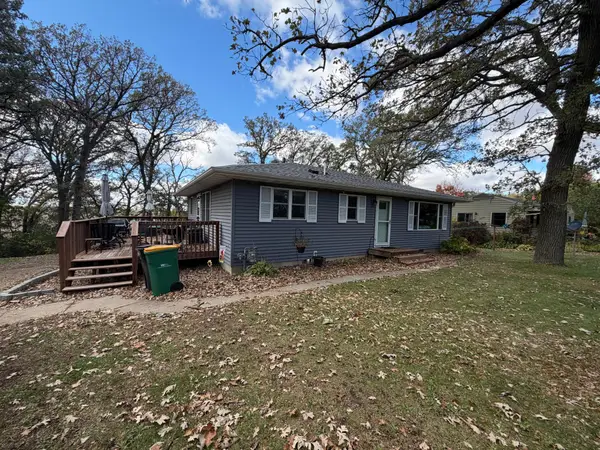 $172,900Pending3 beds 2 baths1,534 sq. ft.
22601 770th Avenue, Albert Lea, MN 56007
MLS# 7162222Listed by: CENTURY 21 ATWOOD- New
 $169,000Active3 beds 2 baths1,198 sq. ft.
412 Oregon Street, Albert Lea, MN 56007
MLS# 7162108Listed by: REALTY ONE GROUP BLACK DIAMOND  $329,000Active4 beds 3 baths2,286 sq. ft.
1613 Canary Drive, Albert Lea, MN 56007
MLS# 7161059Listed by: LELAND REALTY $335,000Active5 beds 2 baths2,278 sq. ft.
627 W Fountain Street, Albert Lea, MN 56007
MLS# 7161344Listed by: HELP-U-SELL HERITAGE REAL EST.


Protect your home and budget from life's surprises with an Assurant Home Warranty, backed by a partner that supports you through every step of homeownership. Explore Plans.
©2026 Century 21 Real Estate LLC. All rights reserved. CENTURY 21®, the CENTURY 21 Logo and C21® are service marks owned by Century 21 Real Estate LLC. Century 21 Real Estate LLC fully supports the principles of the Fair Housing Act and the Equal Opportunity Act. Each office is independently owned and operated. Listing information is deemed reliable but not guaranteed accurate.