808 Lake Chapeau Drive, Albert Lea, MN 56007
Local realty services provided by:CENTURY 21 Atwood
808 Lake Chapeau Drive,Albert Lea, MN 56007
$209,900
- 2 Beds
- 2 Baths
- 1,145 sq. ft.
- Single family
- Active
Listed by: kristin fox
Office: century 21 atwood
MLS#:267041885
Source:MN_RASM
Price summary
- Price:$209,900
- Price per sq. ft.:$183.32
About this home
Clean, move in ready 2 bedroom, 2 bath main floor condo with no stairs. Condo includes two garages. Gorgeous views of Whites Lake, also known as Lake Chapeau. Private balcony/deck to enjoy outdoors year round. Additional storage locker/space included. Excellent opportunity for someone with mobility challenges.
Contact an agent
Home facts
- Year built:1986
- Listing ID #:267041885
- Added:1 day(s) ago
- Updated:October 27, 2026 at 07:51 PM
Rooms and interior
- Bedrooms:2
- Total bathrooms:2
- Full bathrooms:1
- Dining Description:Combine with Kitchen
- Bathrooms Description:Main Floor 3/4 Bath, Main Floor Full Bath
- Kitchen Description:Dishwasher, Microwave, Range/Stove, Refrigerator
- Basement Description:Poured Concrete
- Living area:1,145 sq. ft.
Heating and cooling
- Cooling:Central
- Heating:Forced Air
Structure and exterior
- Year built:1986
- Building area:1,145 sq. ft.
- Lot area:0.15 Acres
- Lot Features:Tree Coverage - Light
- Architectural Style:CC Low Rise 3- Level
- Construction Materials:Vinyl
- Exterior Features:Balcony
- Foundation Description:Frame/Wood
- Levels:1 Story
Utilities
- Water:City
- Sewer:City Sewer
Finances and disclosures
- Price:$209,900
- Price per sq. ft.:$183.32
- Tax amount:$2,470
Features and amenities
- Appliances:Refrigerator, Washer
- Laundry features:Dryer, Washer, Washer/Dryer Hookups
- Amenities:Ceiling Fans, Garage Door Opener, Smoke Alarms (L)
Parking
- Parking description:Detached Garage
- Garage spaces:2
New listings near 808 Lake Chapeau Drive
- Coming SoonOpen Sat, 11am to 1pm
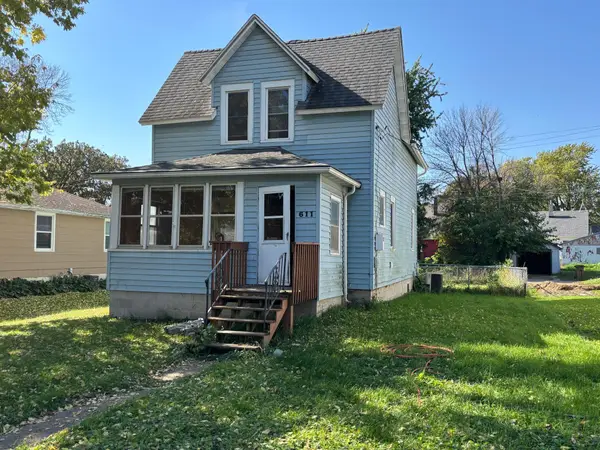 $89,900Coming Soon2 beds 2 baths966 sq. ft.
611 Freeborn Avenue, Albert Lea, MN 56007
MLS# 7165997Listed by: KELLER WILLIAMS PREMIER REALTY - Coming Soon
 $400,000Coming Soon4 beds 3 baths2,396 sq. ft.
2100 Paradise Road, Albert Lea, MN 56007
MLS# 7162734Listed by: ENGEL & VOLKERS PRIOR LAKE - New
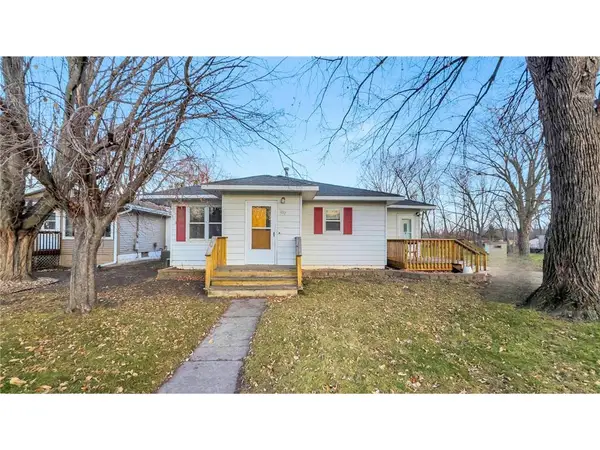 $155,000Active2 beds 1 baths1,336 sq. ft.
1017 S 4th Avenue, Albert Lea, MN 56007
MLS# 7165179Listed by: PARTNERS REALTY INC. - New

 $209,900Active2 beds 2 baths1,145 sq. ft.
808 Lake Chapeau Drive #102, Albert Lea, MN 56007
MLS# 7165297Listed by: CENTURY 21 ATWOOD - New
 $80,000Active3 beds 2 baths1,855 sq. ft.
409 Lynwood Drive, Albert Lea, MN 56007
MLS# 7165033Listed by: HELP-U-SELL HERITAGE REAL EST. - New
 $199,900Active3 beds 2 baths2,312 sq. ft.
1207 Birch Hill Drive, Albert Lea, MN 56007
MLS# 7162074Listed by: LELAND REALTY 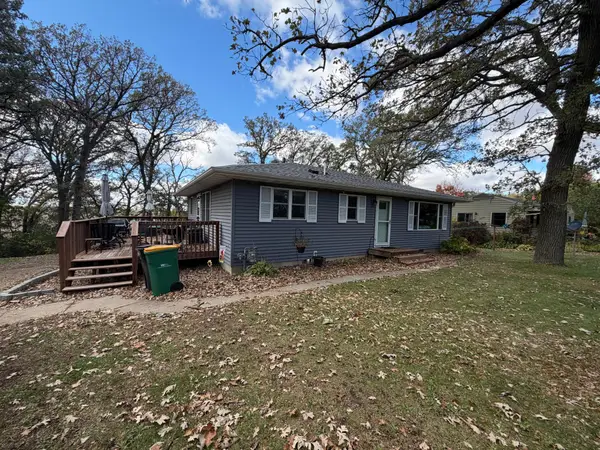 $172,900Pending3 beds 2 baths1,534 sq. ft.
22601 770th Avenue, Albert Lea, MN 56007
MLS# 7162222Listed by: CENTURY 21 ATWOOD- New
 $169,000Active3 beds 2 baths1,198 sq. ft.
412 Oregon Street, Albert Lea, MN 56007
MLS# 7162108Listed by: REALTY ONE GROUP BLACK DIAMOND  $329,000Active4 beds 3 baths2,286 sq. ft.
1613 Canary Drive, Albert Lea, MN 56007
MLS# 7161059Listed by: LELAND REALTY


Protect your home and budget from life's surprises with an Assurant Home Warranty, backed by a partner that supports you through every step of homeownership. Explore Plans.
©2026 Century 21 Real Estate LLC. All rights reserved. CENTURY 21®, the CENTURY 21 Logo and C21® are service marks owned by Century 21 Real Estate LLC. Century 21 Real Estate LLC fully supports the principles of the Fair Housing Act and the Equal Opportunity Act. Each office is independently owned and operated. Listing information is deemed reliable but not guaranteed accurate.