
10533 74th Street Ne #1, Albertville, MN 55301
Local realty services provided by:CENTURY 21 Brainerd Realty, Inc.
10533 74th Street Ne #1,Albertville, MN 55301
$259,900
- 2 Beds
- 2 Baths
- 1,454 sq. ft.
- Townhouse
- Active
Listed by: angela minerich-gardner, jennifer baysinger
Office: edina realty, inc.
MLS#:7084327
Source:NSMLS
Price summary
- Price:$259,900
- Price per sq. ft.:$178.75
- Monthly HOA dues:$460
About this home
Welcome home to this spacious end-unit townhome offering comfort, style, and an inviting open layout. The dramatic vaulted living room features a cozy gas fireplace and abundant natural light, creating the perfect space to relax or entertain. Step outside to enjoy the private side patio, ideal for morning coffee or summer evenings. The main level includes a functional kitchen, convenient half bathroom, laundry area, and easy access to the attached 2-car garage. Upper-level features two generously sized bedrooms both including a walk-in closet. The stunning full bathroom features both a soaking tub and a separate shower for a spa-like retreat. An open loft overlooks the vaulted living room below, providing flexible space for a home office, reading nook, or additional living area. Listing Agent is related to the seller.
Contact an agent
Home facts
- Year built:2005
- Subdivision & Development:Kittredge Crossing Condo Cic97
- Listing ID #:7084327
- Added:56 day(s) ago
- Updated:July 31, 2026 at 02:43 PM
Rooms and interior
- Bedrooms:2
- Total bathrooms:2
- Full bathrooms:1
- Half bathrooms:1
- Bathrooms Description:Main Floor 1/2 Bath, Separate Shower and Tub, Upper Level Full Bath
- Kitchen Description:Dishwasher, Disposal, Microwave, Range, Refrigerator
- Basement:Yes
- Living area:1,454 sq. ft.
Heating and cooling
- Cooling:Central Air
- Heating:Fireplace(s), Forced Air
- Central air:Yes
Structure and exterior
- Roof:Age Over 8 Years
- Year built:2005
- Building area:1,454 sq. ft.
- Lot area:1045 Acres
- Levels:2 Story
Utilities
- Water:City Water - Connected
- Sewer:City Sewer - Connected
Finances and disclosures
- Price:$259,900
- Price per sq. ft.:$178.75
- Tax amount:$2,592 (2026)
Features and amenities
- Appliances:Disposal, Microwave, Range, Refrigerator, Washer, Water Softener Owned
- Laundry features:Dryer, Washer
- Amenities:Gas Water Heater, Water Softener Owned
Parking
- Parking description:Asphalt, Attached Garage, Garage Door Opener, Tuckunder Garage
- Garage:Yes
- Garage spaces:2
New listings near 10533 74th Street Ne #1
- Coming Soon
 $409,900Coming Soon2 beds 2 baths
10263 Kittredge Parkway Ne, Albertville, MN 55301
MLS# 7119083Listed by: RE/MAX RESULTS - New
 $299,900Active3 beds 2 baths1,901 sq. ft.
5563 Main Avenue Ne, Albertville, MN 55301
MLS# 7117123Listed by: RE/MAX ADVANTAGE PLUS - Coming Soon
 $499,000Coming Soon5 beds 4 baths
10444 Karston Circle, Albertville, MN 55301
MLS# 7113854Listed by: RE/MAX RESULTS - New
 $250,000Active2 beds 2 baths1,264 sq. ft.
5524 Kalland Avenue Ne, Albertville, MN 55301
MLS# 7109454Listed by: KELLER WILLIAMS CLASSIC RLTY NW - Open Sat, 2 to 4pmNew
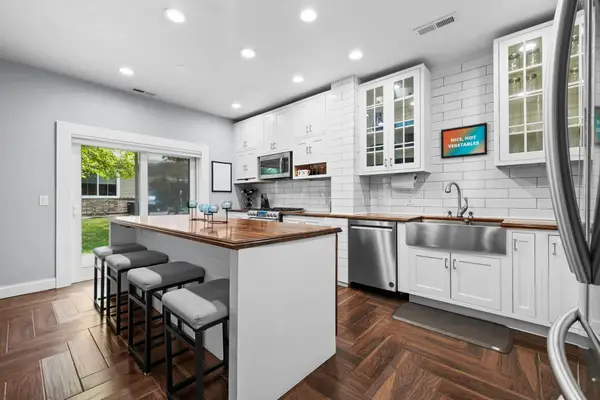 $300,000Active3 beds 3 baths1,579 sq. ft.
6440 64th Street Ne, Albertville, MN 55301
MLS# 7112505Listed by: PEMBERTON RE - Coming SoonOpen Wed, 4 to 6pm
 $285,000Coming Soon3 beds 2 baths
10390 64th Street Ne, Albertville, MN 55301
MLS# 7112794Listed by: KELLER WILLIAMS INTEGRITY NW - New
 $639,900Active3 beds 3 baths3,577 sq. ft.
11668 E Laketowne Drive, Albertville, MN 55301
MLS# 7101805Listed by: KELLER WILLIAMS CLASSIC RLTY NW - New
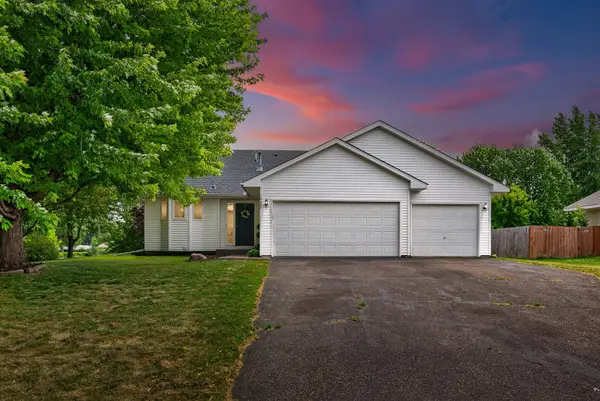 $369,900Active4 beds 2 baths1,754 sq. ft.
10607 56th Street Ne, Albertville, MN 55301
MLS# 7115066Listed by: REAL BROKER, LLC - New
 $279,900Active3 beds 2 baths1,631 sq. ft.
6253 Kahler Drive Ne, Albertville, MN 55301
MLS# 7112732Listed by: EDINA REALTY, INC. - New
 $265,000Active3 beds 3 baths1,650 sq. ft.
6464 64th Street Ne, Albertville, MN 55301
MLS# 7114289Listed by: EXP REALTY


Protect your home and budget from life's surprises with an Assurant Home Warranty, backed by a partner that supports you through every step of homeownership. Explore Plans.
©2026 Century 21 Real Estate LLC. All rights reserved. CENTURY 21®, the CENTURY 21 Logo and C21® are service marks owned by Century 21 Real Estate LLC. Century 21 Real Estate LLC fully supports the principles of the Fair Housing Act and the Equal Opportunity Act. Each office is independently owned and operated. Listing information is deemed reliable but not guaranteed accurate.