
11253 68th Street Ne, Albertville, MN 55301
Local realty services provided by:CENTURY 21 Brainerd Realty, Inc.
11253 68th Street Ne,Albertville, MN 55301
$479,900
- 3 Beds
- 4 Baths
- - sq. ft.
- Single family
- Sold
Listed by: brian j wiczek
Office: pemberton re
MLS#:7079277
Source:NSMLS
Sorry, we are unable to map this address
Price summary
- Price:$479,900
- Monthly HOA dues:$96.67
About this home
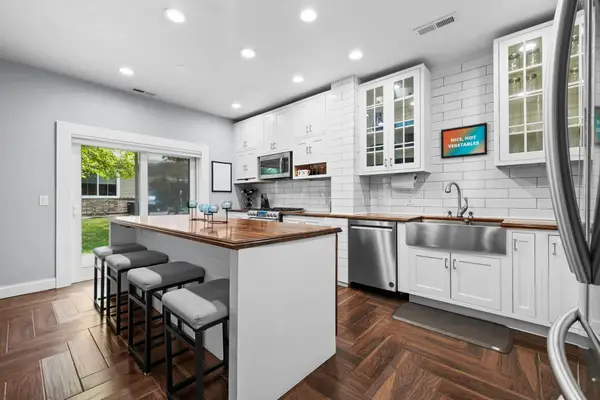
Sunning well cared for home in the heart of Town Lakes!!! Main level offers open floor plan with new LVP throughout, flex area for 2nd office, formal dining, family room, living room provides gas burning fireplace, ideal kitchen with large island, stainless steel appliances, new quartz countertops, informal dinning area leads to maintenance free deck over looking large flat yard backs up to park, tennis courts, basketball courts, soccer net community pool and more!! Upper level provides 3 bedrooms and 2 full baths including a private primary suite with walk-in closets in all 3 bedrooms. Recently finished walkout lower level gives additional family room with wet-bar, 3/4 bath, office which could be converted to 4th bedroom and walk out to generous sized patio. Garage offers additional 11 X 10 space for storage. Call today for a private showing!!
Contact an agent
Home facts
- Year built:2005
- Listing ID #:7079277
- Added:66 day(s) ago
- Updated:July 28, 2026 at 11:00 PM
Rooms and interior
- Bedrooms:3
- Total bathrooms:4
- Full bathrooms:2
- Half bathrooms:1
- Dining Description:Breakfast Bar, Eat In Kitchen, Informal Dining Room, Kitchen/Dining Room
- Bathrooms Description:3/4 Basement, Bathroom Ensuite, Main Floor 1/2 Bath, Upper Level Full Bath
- Kitchen Description:Dishwasher, Microwave, Range, Refrigerator, Stainless Steel Appliances
- Basement:Yes
- Basement Description:Finished, Full, Walkout
Heating and cooling
- Cooling:Central Air
- Heating:Forced Air
- Central air:Yes
Structure and exterior
- Roof:Asphalt
- Year built:2005
- Lot Features:Tree Coverage - Medium
- Levels:2 Story
Utilities
- Water:City Water - Connected
- Sewer:City Sewer - Connected
Finances and disclosures
- Price:$479,900
- Tax amount:$5,406 (2025)
Features and amenities
- Appliances:Microwave, Range, Refrigerator, Stainless Steel Appliances, Washer
- Laundry features:Dryer, Washer
- Pool features:Shared
Parking
- Parking description:Attached Garage
- Garage:Yes
- Garage spaces:2
New listings near 11253 68th Street Ne
- New
 $250,000Active2 beds 2 baths1,264 sq. ft.
5524 Kalland Avenue Ne #1, Albertville, MN 55301
MLS# 7109454Listed by: KELLER WILLIAMS CLASSIC RLTY NW - Coming SoonOpen Sat, 2 to 4pm
 $300,000Coming Soon3 beds 3 baths
6440 64th Street Ne, Albertville, MN 55301
MLS# 7112505Listed by: PEMBERTON RE - Coming Soon
 $285,000Coming Soon3 beds 2 baths
10390 64th Street Ne, Albertville, MN 55301
MLS# 7112794Listed by: KELLER WILLIAMS INTEGRITY NW - New
 $639,900Active3 beds 3 baths3,577 sq. ft.
11668 E Laketowne Drive, Albertville, MN 55301
MLS# 7101805Listed by: KELLER WILLIAMS CLASSIC RLTY NW - New
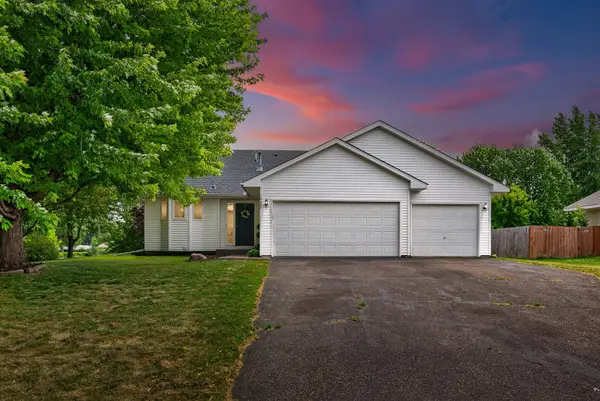 $369,900Active4 beds 2 baths1,754 sq. ft.
10607 56th Street Ne, Albertville, MN 55301
MLS# 7115066Listed by: REAL BROKER, LLC - New
 $279,900Active3 beds 2 baths1,631 sq. ft.
6253 Kahler Drive Ne, Albertville, MN 55301
MLS# 7112732Listed by: EDINA REALTY, INC. - New
 $265,000Active3 beds 3 baths1,650 sq. ft.
6464 64th Street Ne, Albertville, MN 55301
MLS# 7114289Listed by: EXP REALTY - New
 $449,000Active4 beds 2 baths2,816 sq. ft.
11614 Laketowne View, Albertville, MN 55301
MLS# 7113333Listed by: REAL BROKER, LLC  $345,000Pending3 beds 2 baths1,873 sq. ft.
7502 Large Avenue Ne, Albertville, MN 55301
MLS# 7107470Listed by: KELLER WILLIAMS INTEGRITY NW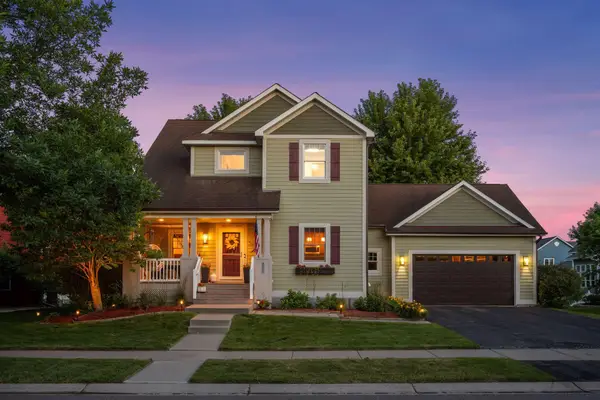 $515,000Active4 beds 4 baths2,930 sq. ft.
11585 Laketowne View, Albertville, MN 55301
MLS# 7085786Listed by: COLDWELL BANKER REALTY


Protect your home and budget from life's surprises with an Assurant Home Warranty, backed by a partner that supports you through every step of homeownership. Explore Plans.
©2026 Century 21 Real Estate LLC. All rights reserved. CENTURY 21®, the CENTURY 21 Logo and C21® are service marks owned by Century 21 Real Estate LLC. Century 21 Real Estate LLC fully supports the principles of the Fair Housing Act and the Equal Opportunity Act. Each office is independently owned and operated. Listing information is deemed reliable but not guaranteed accurate.