
7364 Lambert Avenue Ne, Albertville, MN 55301
Local realty services provided by:CENTURY 21 Atwood
7364 Lambert Avenue Ne,Albertville, MN 55301
$459,000
- 5 Beds
- 4 Baths
- 3,504 sq. ft.
- Single family
- Active
Listed by: james allan halonen
Office: re/max results
MLS#:7075369
Source:NSMLS
Price summary
- Price:$459,000
- Price per sq. ft.:$130.99
About this home
Welcome to 7364 Lambert Ave NW — a stunning 5-bedroom, 4-bathroom home that you won't want to miss! This beautifully maintained property combines quality craftsmanship, and functional living spaces designed for today’s lifestyle. From the moment you step inside, you’ll be impressed by the dramatic vaulted ceilings in both the grand entryway and spacious living room, creating an open, airy feel filled with natural light. The soaring ceilings add an incredible sense of space and elegance that truly sets this home apart. The home features a newer roof, newer furnace, and a low-maintenance deck perfect for relaxing or entertaining year-round. The heart of the home offers generous living and dining spaces with an open, inviting layout ideal for everyday living and hosting guests. Downstairs, you’ll find an absolutely beautiful custom-built bar in the basement — the ultimate entertaining space for game days, gatherings, or unwinding at the end of the day. With five spacious bedrooms and four bathrooms, there’s room for everyone. This home truly offers the perfect blend of comfort, updates, and style in a highly desirable location. Move-in ready and meticulously cared for this is the one you’ve been waiting for!...
Contact an agent
Home facts
- Year built:2004
- Listing ID #:7075369
- Added:50 day(s) ago
- Updated:July 05, 2026 at 12:15 PM
Rooms and interior
- Bedrooms:5
- Total bathrooms:4
- Full bathrooms:2
- Bathrooms Description:Full Basement, Main Floor 3/4 Bath, Main Floor Full Bath, Upper Level Full Bath, Walk-In Shower Stall
- Kitchen Description:Dishwasher, Disposal, Microwave, Range, Refrigerator, Stainless Steel Appliances
- Basement:Yes
- Basement Description:Block, Drain Tiled, Full, Sump Pump
- Living area:3,504 sq. ft.
Heating and cooling
- Cooling:Central Air
- Heating:Forced Air
- Central air:Yes
Structure and exterior
- Year built:2004
- Building area:3,504 sq. ft.
- Lot area:10454 Acres
- Levels:2 Story
Utilities
- Water:City Water - Connected
- Sewer:City Sewer - Connected
Finances and disclosures
- Price:$459,000
- Price per sq. ft.:$130.99
- Tax amount:$5,414 (2026)
Features and amenities
- Appliances:Disposal, Microwave, Range, Refrigerator, Stainless Steel Appliances, Washer
- Laundry features:Washer
Parking
- Parking description:Asphalt, Attached Garage, Garage Door Opener
- Garage:Yes
- Garage spaces:2
New listings near 7364 Lambert Avenue Ne
- New
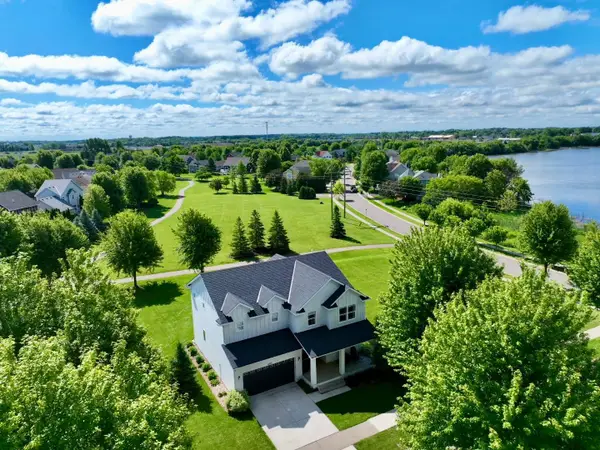 $590,000Active5 beds 4 baths3,906 sq. ft.
6694 Lakeview Circle Ne, Albertville, MN 55301
MLS# 7103637Listed by: KELLER WILLIAMS CLASSIC RLTY NW - Coming Soon
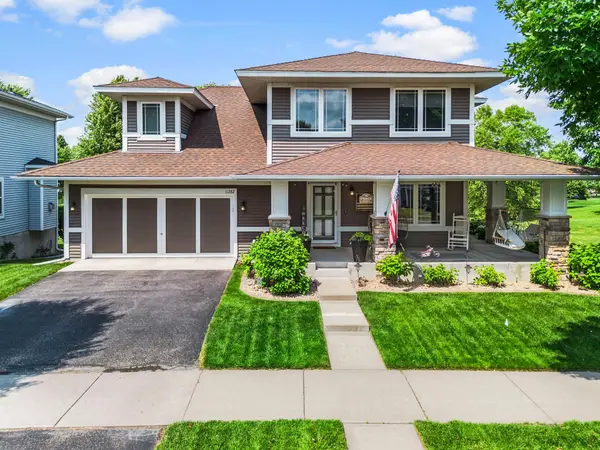 $515,000Coming Soon5 beds 4 baths
11282 68th Street Ne, Albertville, MN 55301
MLS# 7103054Listed by: EXP REALTY - New
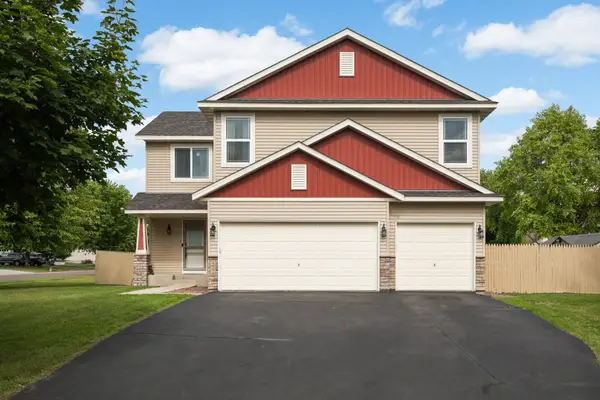 $460,000Active4 beds 4 baths2,630 sq. ft.
4998 Kama Lane Ne, Albertville, MN 55301
MLS# 7100623Listed by: EDINA REALTY, INC. - New
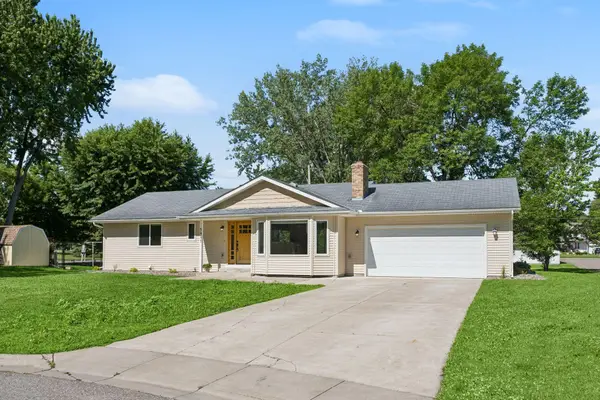 $395,000Active4 beds 3 baths2,218 sq. ft.
5447 54th Circle Ne, Albertville, MN 55301
MLS# 7096896Listed by: EDINA REALTY, INC. - New
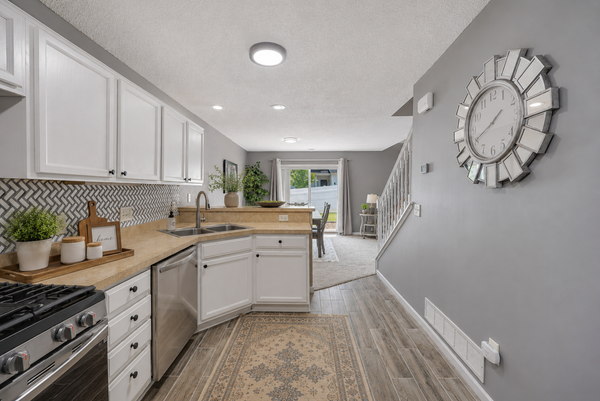 $264,500Active2 beds 2 baths1,471 sq. ft.
7349 Kalland Circle Ne #46, Albertville, MN 55301
MLS# 7098357Listed by: REALTY ONE GROUP CHOICE 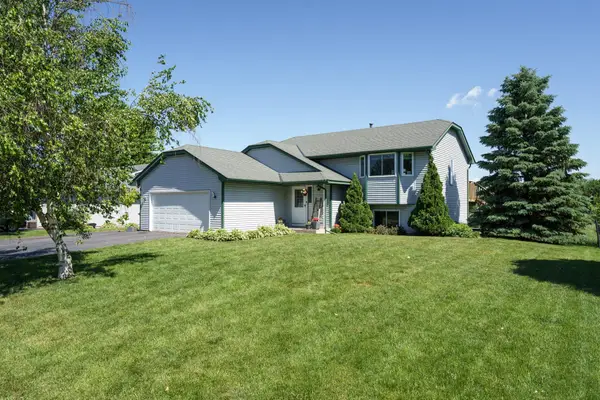 $364,900Pending3 beds 2 baths1,846 sq. ft.
10718 58th Street Ne, Albertville, MN 55301
MLS# 7095856Listed by: MINNESOTA REALTY COMPANY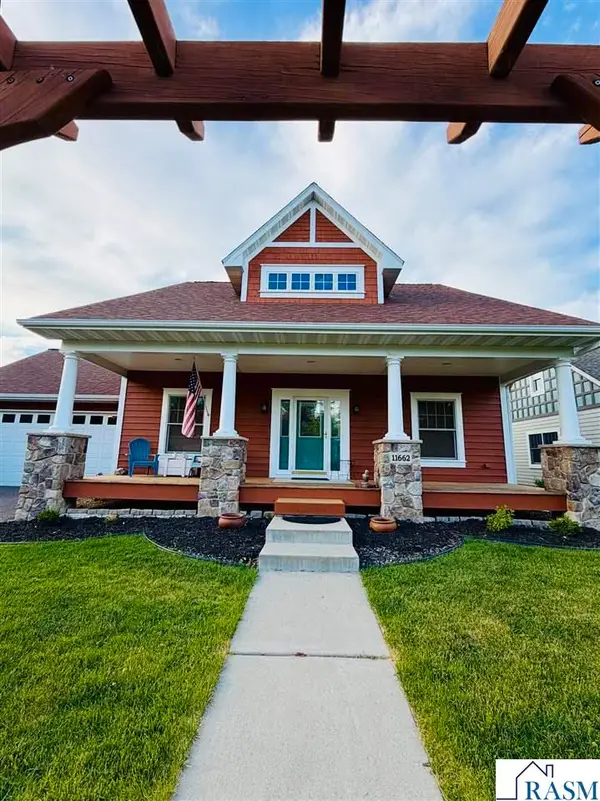 $456,900Active3 beds 3 baths3,570 sq. ft.
11662 Laketowne View, Albertville, MN 55301
MLS# 267040665Listed by: EXP REALTY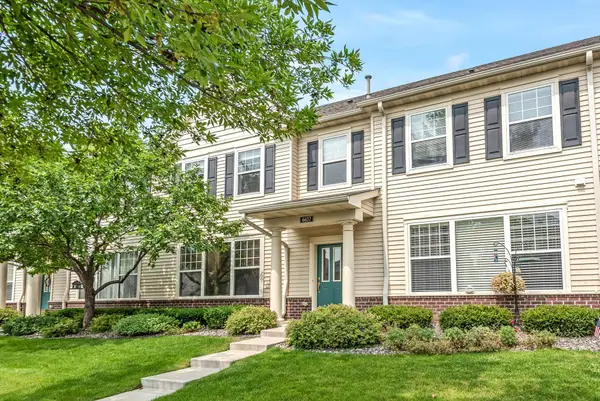 $275,900Active2 beds 2 baths1,584 sq. ft.
6637 Lamplight Drive, Albertville, MN 55301
MLS# 7082425Listed by: RE/MAX RESULTS $359,900Pending4 beds 2 baths1,807 sq. ft.
11350 53rd Street Ne, Albertville, MN 55301
MLS# 7090653Listed by: KELLER WILLIAMS PREMIER REALTY- Open Sun, 11am to 6pm
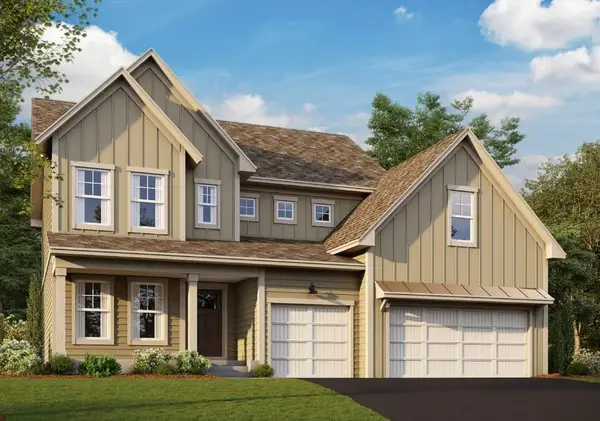 $683,305Active4 beds 4 baths3,581 sq. ft.
11637 19th Street Ne, Saint Michael, MN 55376
MLS# 7095900Listed by: M/I HOMES


Protect your home and budget from life's surprises with an Assurant Home Warranty, backed by a partner that supports you through every step of homeownership. Explore Plans.
©2026 Century 21 Real Estate LLC. All rights reserved. CENTURY 21®, the CENTURY 21 Logo and C21® are service marks owned by Century 21 Real Estate LLC. Century 21 Real Estate LLC fully supports the principles of the Fair Housing Act and the Equal Opportunity Act. Each office is independently owned and operated. Listing information is deemed reliable but not guaranteed accurate.