
6694 Lakeview Circle Ne, Albertville, MN 55301
Local realty services provided by:CENTURY 21 FM Realty
6694 Lakeview Circle Ne,Albertville, MN 55301
$550,000
- 5 Beds
- 4 Baths
- 3,906 sq. ft.
- Single family
- Active
Listed by: search houses now team
Office: keller williams classic rlty nw
MLS#:7103637
Source:NSMLS
Price summary
- Price:$550,000
- Price per sq. ft.:$139.1
- Monthly HOA dues:$96.67
About this home
SELLER-OFFERED 2-1 INTEREST-RATE BUYDOWN! Qualified buyers may receive an interest rate approximately 2 percentage points below the note rate during the first year and 1 percentage point below the note rate during the second year with an acceptable offer. Financing is subject to lender approval and applicable loan-program requirements.
Welcome to the highly sought-after Towne Lakes community in Albertville! This beautiful 5-bedroom, 4-bath modern farmhouse offers nearly 3,900 finished square feet of stylish, move-in-ready living. The open-concept main level features hardwood floors, abundant natural light, a shiplap fireplace, private office with double barn doors, and a stunning white gourmet kitchen with custom cabinetry and built-in coffee/bar area. The luxurious primary suite includes a spa-like bath with a freestanding soaking tub and spacious walk-in closet. Upstairs you'll find a versatile loft, laundry room, oversized bedrooms and study areas. The finished lower level is perfect for entertaining with an additional bedroom and bath. Enjoy a backyard with long green scape views and outstanding community amenities including a pool, tennis courts, private lake, dog park, walking trails, and parks. Conveniently located near shopping, dining, and I-94, this exceptional home offers luxury, functionality, and an unbeatable lifestyle....
Contact an agent
Home facts
- Year built:2018
- Subdivision & Development:Towne Lakes 2nd Add
- Listing ID #:7103637
- Added:70 day(s) ago
- Updated:September 12, 2026 at 12:27 PM
Rooms and interior
- Bedrooms:5
- Total bathrooms:4
- Full bathrooms:2
- Half bathrooms:1
- Dining Description:Kitchen/Dining Room
- Bathrooms Description:3/4 Basement, Main Floor 1/2 Bath, Separate Shower and Tub, Upper Level Full Bath
- Kitchen Description:Dishwasher, Disposal, Microwave, Range, Refrigerator, Stainless Steel Appliances
- Basement:Yes
- Basement Description:Drain Tiled, Egress Window(s), Finished, Sump Pump
- Living area:3,906 sq. ft.
Heating and cooling
- Cooling:Central Air
- Heating:Forced Air
- Central air:Yes
Structure and exterior
- Roof:Age 8 Years or Less, Asphalt
- Year built:2018
- Building area:3,906 sq. ft.
- Lot area:0.23 Acres
- Levels:2 Story
Utilities
- Water:City Water - Connected
- Sewer:City Sewer - Connected
Finances and disclosures
- Price:$550,000
- Price per sq. ft.:$139.1
- Tax amount:$7,226 (2025)
Features and amenities
- Appliances:Disposal, Microwave, Range, Refrigerator, Stainless Steel Appliances, Washer
- Laundry features:Dryer, Washer
- Pool features:Below Ground, Shared
Parking
- Parking description:Asphalt, Attached Garage
- Garage:Yes
- Garage spaces:2
New listings near 6694 Lakeview Circle Ne
- Coming Soon
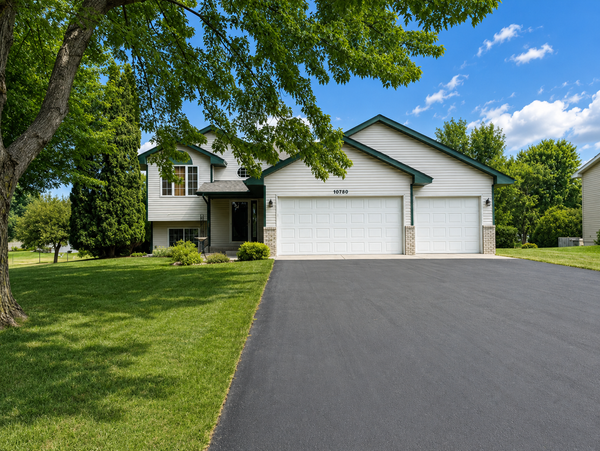 $375,000Coming Soon3 beds 2 baths2,068 sq. ft.
10720 57th Street Ne, Albertville, MN 55301
MLS# 7109658Listed by: COLDWELL BANKER REALTY - New
 $575,000Active4 beds 4 baths3,746 sq. ft.
11649 Laketowne View, Albertville, MN 55301
MLS# 7139413Listed by: COMPASS - Open Sun, 10am to 12pmNew
 $255,000Active2 beds 2 baths1,290 sq. ft.
11021 57th Street Ne, Albertville, MN 55301
MLS# 7138274Listed by: MASTER KEY REAL ESTATE CO - New
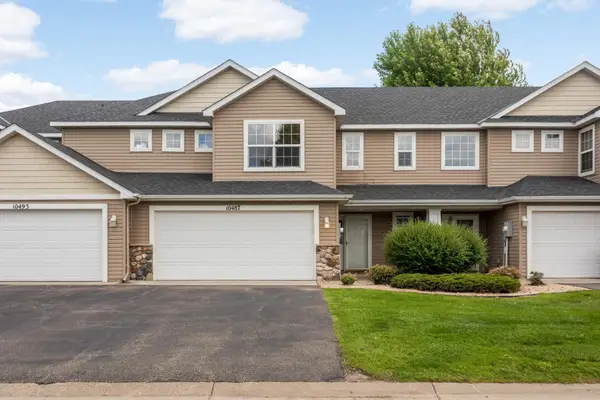 $239,900Active3 beds 2 baths1,624 sq. ft.
10487 64th Way, Albertville, MN 55301
MLS# 7140212Listed by: COLDWELL BANKER REALTY - New
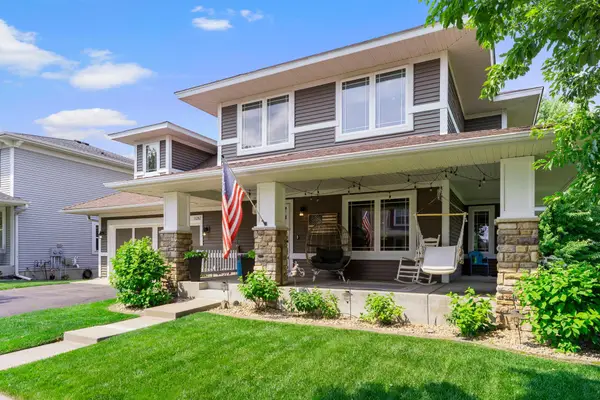 $485,000Active5 beds 4 baths3,344 sq. ft.
11282 68th Street Ne, Albertville, MN 55301
MLS# 7139152Listed by: EXP REALTY - Open Sat, 9 to 11amNew
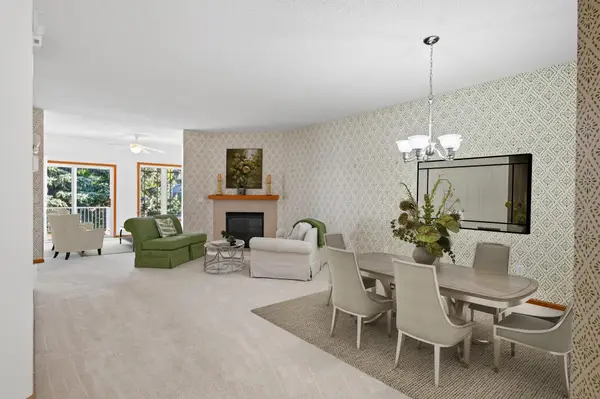 $365,900Active3 beds 3 baths2,519 sq. ft.
12010 65th Street Ne, Albertville, MN 55301
MLS# 7066965Listed by: EXP REALTY - New
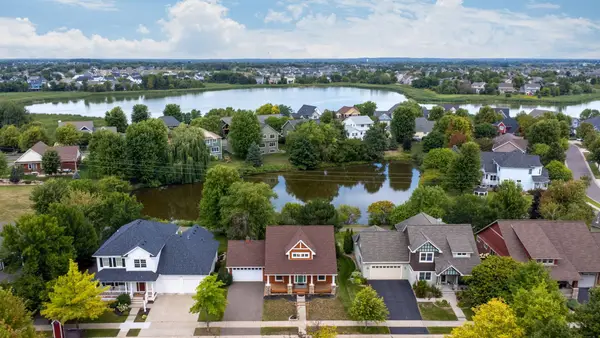 $440,000Active3 beds 3 baths1,956 sq. ft.
11662 Laketowne View, Albertville, MN 55301
MLS# 7128368Listed by: KELLER WILLIAMS CLASSIC RLTY NW - New
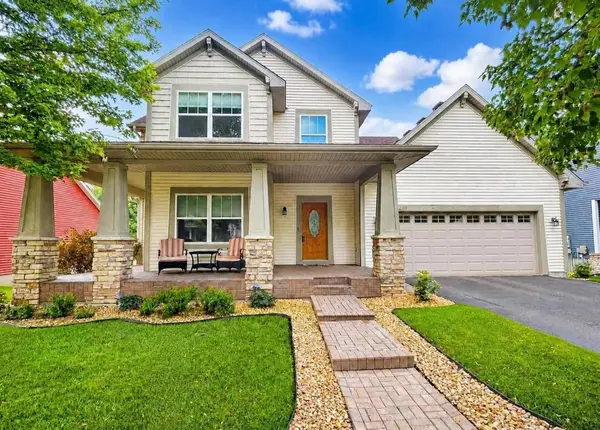 $485,000Active4 beds 4 baths3,319 sq. ft.
11265 68th Street Ne, Albertville, MN 55301
MLS# 7136804Listed by: EDINA REALTY, INC. 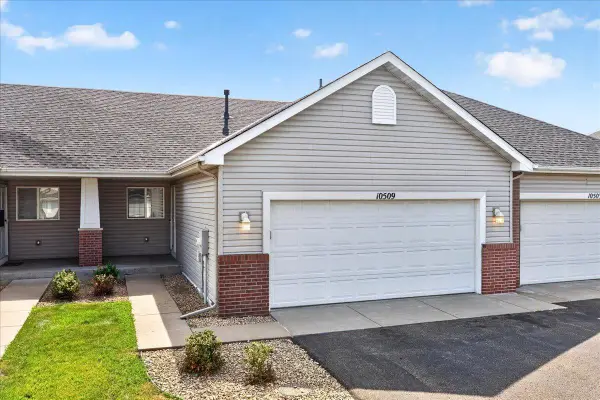 $265,000Active2 beds 2 baths1,808 sq. ft.
10509 64th Lane Ne, Albertville, MN 55301
MLS# 7124598Listed by: COLDWELL BANKER REALTY $439,900Active4 beds 4 baths3,226 sq. ft.
10396 Karston Avenue Ne, Albertville, MN 55301
MLS# 7133534Listed by: LAKES AREA REALTY G.V.


Protect your home and budget from life's surprises with an Assurant Home Warranty, backed by a partner that supports you through every step of homeownership. Explore Plans.
©2026 Century 21 Real Estate LLC. All rights reserved. CENTURY 21®, the CENTURY 21 Logo and C21® are service marks owned by Century 21 Real Estate LLC. Century 21 Real Estate LLC fully supports the principles of the Fair Housing Act and the Equal Opportunity Act. Each office is independently owned and operated. Listing information is deemed reliable but not guaranteed accurate.