
10876 Maple Springs Drive Se, Alexandria, MN 56308
Local realty services provided by:CENTURY 21 First Realty, Inc.
10876 Maple Springs Drive Se,Alexandria, MN 56308
$510,000
- 3 Beds
- 2 Baths
- - sq. ft.
- Single family
- Sold
Listed by: nicole doering, mitch doering
Office: edina realty, inc.
MLS#:7097361
Source:NSMLS
Sorry, we are unable to map this address
Price summary
- Price:$510,000
About this home
So much to love here! Location, views, trees, nature, privacy and a beautiful home to move in and enjoy! Main level features a big open vaulted ceiling with ample South facing windows, beautiful open concept kitchen with a large center island complete with a walk-in pantry. Living room with wood burning fireplace & walk-out to porch, main bedroom with walk-in closet and access to the 3/4 bath and laundry room. The upper level has a good size landing area, 2 more bedrooms and a full bathroom. There is a nice mudroom area when you come into the home from the massive 1160 square foot 4+ car finished and heated garage! Outside you will find a wraparound porch, Sandbox, Playset, HOT TUB, POOL W/Deck, inground Trampoline, Fire pit, and Storage shed. Entertain, relax, and appreciate the gorgeous Southern views on this 2.87 AC lot! Less than half a mile to the Maple Lake public access and fishing pier. Come make this your home sweet home!
Contact an agent
Home facts
- Year built:2021
- Listing ID #:7097361
- Added:77 day(s) ago
- Updated:September 12, 2026 at 07:32 AM
Rooms and interior
- Bedrooms:3
- Total bathrooms:2
- Full bathrooms:1
- Dining Description:Kitchen/Dining Room
- Bathrooms Description:Main Floor 3/4 Bath, Upper Level Full Bath
- Kitchen Description:Dishwasher, Microwave, Range, Refrigerator
Heating and cooling
- Cooling:Wall Unit(s)
- Heating:Ductless Mini-Split, In-Floor Heating, Wood Stove
Structure and exterior
- Roof:Age 8 Years or Less
- Year built:2021
- Lot Features:Tree Coverage - Light
- Construction Materials:Steel Siding
- Levels:1 1/2 Story
Utilities
- Water:Private, Well
- Sewer:City Sewer - Connected
Finances and disclosures
- Price:$510,000
- Tax amount:$2,964 (2026)
Features and amenities
- Appliances:Microwave, Range, Refrigerator, Washer, Water Softener Owned
- Laundry features:Dryer, Washer
- Amenities:Gas Water Heater, Water Softener Owned
- Pool features:Above Ground, Outdoor
Parking
- Parking description:Asphalt, Attached Garage, Floor Drain, Garage Door Opener, Heated Garage, Insulated Garage
- Garage:Yes
- Garage spaces:4
New listings near 10876 Maple Springs Drive Se
- Coming Soon
 $385,000Coming Soon4 beds 2 baths2,020 sq. ft.
101 Glenn Road Nw, Alexandria, MN 56308
MLS# 7139260Listed by: COUNSELOR REALTY INC OF ALEX - Coming Soon
 $425,000Coming Soon4 beds 2 baths2,144 sq. ft.
1576 W Latoka Drive Sw, Alexandria, MN 56308
MLS# 7138825Listed by: COUNSELOR REALTY INC OF ALEX - Coming Soon
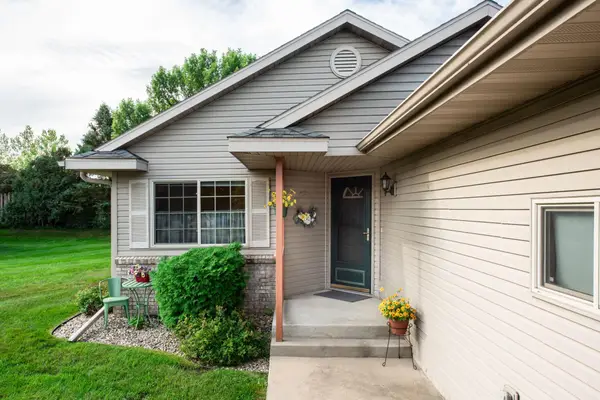 $329,000Coming Soon3 beds 2 baths1,311 sq. ft.
513 Kinkead Drive Nw, Alexandria, MN 56308
MLS# 7133848Listed by: EDINA REALTY, INC. - Coming Soon
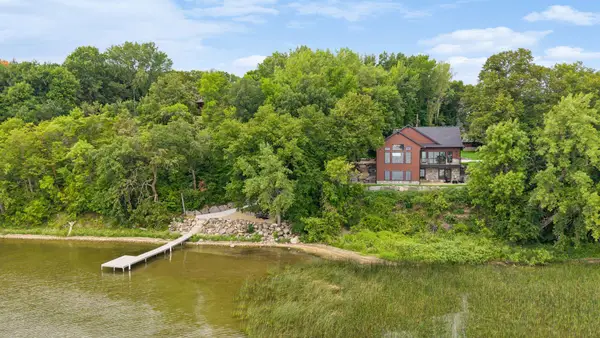 $2,200,000Coming Soon4 beds 5 baths3,867 sq. ft.
4811 Wharry Heights Road Sw, Alexandria, MN 56308
MLS# 7121884Listed by: LAKES SOTHEBY'S INTERNATIONAL REALTY - New
 $325,000Active4 beds 2 baths2,172 sq. ft.
320 Fingal Drive, Alexandria, MN 56308
MLS# 7139872Listed by: HOMESMART ADVENTURE REALTY - New
 $119,000Active3 beds 1 baths632 sq. ft.
823 Jefferson Street, Alexandria, MN 56308
MLS# 7140440Listed by: REAL BROKER, LLC - Open Sat, 2 to 3:30pmNew
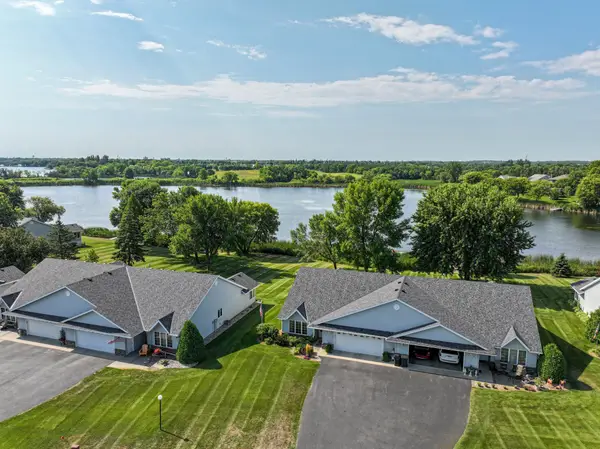 $425,000Active2 beds 2 baths1,532 sq. ft.
412 Voyager Drive, Alexandria, MN 56308
MLS# 7137498Listed by: REAL ESTATE BY JO, LLC - New
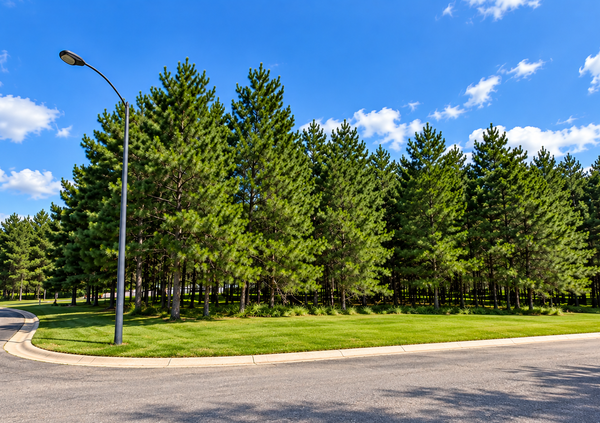 $65,900Active1.79 Acres
TBD Emerald Drive, Alexandria, MN 56308
MLS# 7140554Listed by: COUNSELOR REALTY INC OF ALEX - New
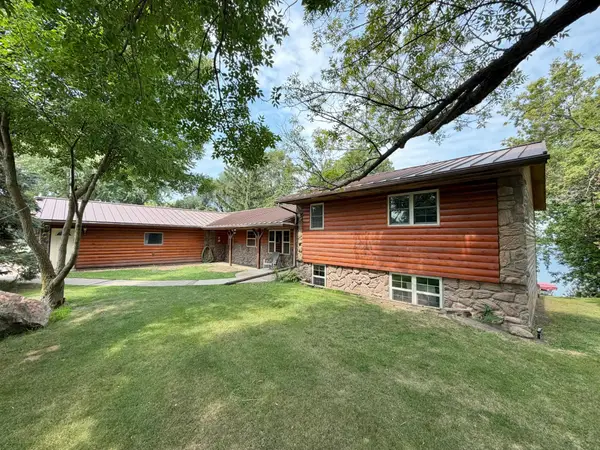 $635,000Active3 beds 2 baths2,268 sq. ft.
3235 Lake Andrew Road Sw, Alexandria, MN 56308
MLS# 7139973Listed by: RE/MAX RESULTS - Open Sat, 10 to 11amNew
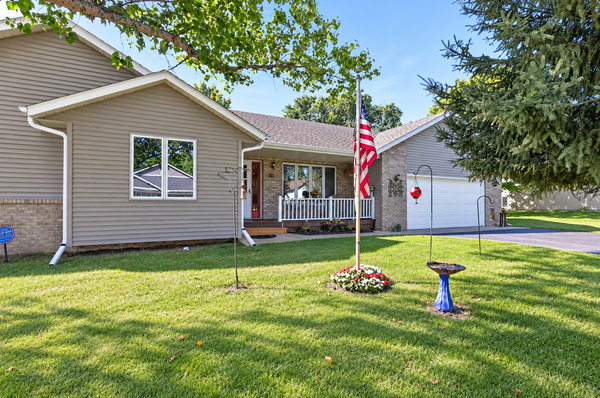 $329,900Active3 beds 2 baths1,308 sq. ft.
1108 Lochmist Lane Nw, Alexandria, MN 56308
MLS# 7139749Listed by: KVALE REAL ESTATE


Protect your home and budget from life's surprises with an Assurant Home Warranty, backed by a partner that supports you through every step of homeownership. Explore Plans.
©2026 Century 21 Real Estate LLC. All rights reserved. CENTURY 21®, the CENTURY 21 Logo and C21® are service marks owned by Century 21 Real Estate LLC. Century 21 Real Estate LLC fully supports the principles of the Fair Housing Act and the Equal Opportunity Act. Each office is independently owned and operated. Listing information is deemed reliable but not guaranteed accurate.