1402 Brophy Park Road Nw, Alexandria, MN 56308
Local realty services provided by:CENTURY 21 Moline Realty, Inc
1402 Brophy Park Road Nw,Alexandria, MN 56308
$779,900
- 5 Beds
- 3 Baths
- 3,216 sq. ft.
- Single family
- Active
Listed by: kelly sander
Office: counselor realty inc of alex
MLS#:7092059
Source:NSMLS
Price summary
- Price:$779,900
- Price per sq. ft.:$242.51
About this home
LOVE THE LOOK AND FEEL OF NEW CONSTRUCTION? This beautifully designed Lake Brophy home offers the quality, modern finishes, and open-concept living today's buyers are looking for—plus 145 feet of shoreline on Alexandria's highly desirable Chain of Lakes! Situated on 1.41 acres, this impressive 5-bedroom, 3-bath home combines spacious living with gorgeous lake views inside and out. Double entry doors welcome you into a bright, open main level where quality craftsmanship and thoughtful design are evident. Rich hardwood floors flow throughout the main living areas, while the spacious kitchen features maple cabinetry, Corian countertops, black stainless-steel appliances, a large pantry, and plenty of room for gathering. The open floor plan and abundance of windows bring in natural light while keeping the lake views front and center. The spacious owner's suite provides a relaxing retreat with a private bath and walk-in closet. The main-floor laundry room adds convenience and includes a dedicated office area overlooking the water—making even the workday a little better! The walk-out lower level offers exceptional flexibility for family, guests, or multi-generational living. This spacious level features three additional bedrooms, a full bath, luxury vinyl plank flooring, a large storage room, and a complete second kitchen with dishwasher and black appliances. With generous living space and easy access to the lakeside, the possibilities are endless. Outdoor living is just as impressive! Relax or entertain on the maintenance-free deck overlooking the lake, or enjoy the covered concrete patio that's ready for a hot tub. Extensive boulder landscaping, beautiful perennial gardens, a garden area, RV parking, and a 10x12 storage shed with electricity complete the property. Additional features include steel siding, a heated and finished attached garage, and abundant storage throughout. If you've been considering building but don't want to wait, this Lake Brophy home may be exactly what you've been looking for—beautifully finished, move-in ready, and already on the lake!...
Contact an agent
Home facts
- Year built:2023
- Subdivision & Development:Park Side
- Listing ID #:7092059
- Added:94 day(s) ago
- Updated:September 15, 2026 at 11:58 AM
Rooms and interior
- Bedrooms:5
- Total bathrooms:3
- Full bathrooms:2
- Dining Description:Informal Dining Room
- Bathrooms Description:Bathroom Ensuite, Full Basement, Main Floor Full Bath
- Kitchen Description:Dishwasher, Double Oven, Microwave, Range, Refrigerator, Stainless Steel Appliances
- Basement:Yes
- Basement Description:Egress Window(s), Finished, Full, Walkout
- Living area:3,216 sq. ft.
Heating and cooling
- Cooling:Central Air
- Heating:Forced Air
- Central air:Yes
Structure and exterior
- Roof:Asphalt
- Year built:2023
- Building area:3,216 sq. ft.
- Lot area:1.41 Acres
- Lot Features:Corner Lot, Tree Coverage - Medium
- Levels:1 Story
Utilities
- Water:Private, Well
- Sewer:City Sewer - Connected
Finances and disclosures
- Price:$779,900
- Price per sq. ft.:$242.51
- Tax amount:$3,884 (2026)
Features and amenities
- Appliances:Microwave, Range, Refrigerator, Stainless Steel Appliances, Washer, Water Softener Owned
- Laundry features:Dryer, Washer
- Amenities:Air-To-Air Exchanger, Electric Water Heater, Fuel Tank - Rented, Water Softener Owned
Parking
- Parking description:Attached Garage, Concrete, Electric, Floor Drain, Garage Door Opener, Gravel, Heated Garage, Insulated Garage
- Garage:Yes
- Garage spaces:2
New listings near 1402 Brophy Park Road Nw
- Coming Soon
 $385,000Coming Soon4 beds 2 baths2,020 sq. ft.
101 Glenn Road Nw, Alexandria, MN 56308
MLS# 7139260Listed by: COUNSELOR REALTY INC OF ALEX - Coming Soon
 $329,000Coming Soon3 beds 2 baths1,311 sq. ft.
513 Kinkead Drive Nw, Alexandria, MN 56308
MLS# 7133848Listed by: EDINA REALTY, INC. - Coming Soon
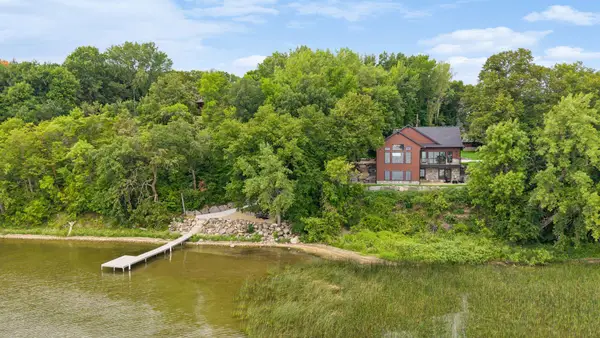 $2,200,000Coming Soon4 beds 5 baths3,867 sq. ft.
4811 Wharry Heights Road Sw, Alexandria, MN 56308
MLS# 7121884Listed by: LAKES SOTHEBY'S INTERNATIONAL REALTY - New
 $169,900Active1 beds 1 baths630 sq. ft.
308 Roosevelt Street, Alexandria, MN 56308
MLS# 7136836Listed by: COLDWELL BANKER CROWN REALTORS - New

 $320,000Active9 beds 4 baths5,304 sq. ft.
1407 State Highway 29 N, Alexandria, MN 56308
MLS# 7067521Listed by: CENTURY 21 FIRST REALTY, INC. - New
 $325,000Active4 beds 2 baths2,172 sq. ft.
320 Fingal Drive, Alexandria, MN 56308
MLS# 7139872Listed by: HOMESMART ADVENTURE REALTY - New
 $425,000Active4 beds 2 baths2,144 sq. ft.
1576 W Latoka Drive Sw, Alexandria, MN 56308
MLS# 7138825Listed by: COUNSELOR REALTY INC OF ALEX - New
 $119,000Active3 beds 1 baths632 sq. ft.
823 Jefferson Street, Alexandria, MN 56308
MLS# 7140440Listed by: REAL BROKER, LLC - New
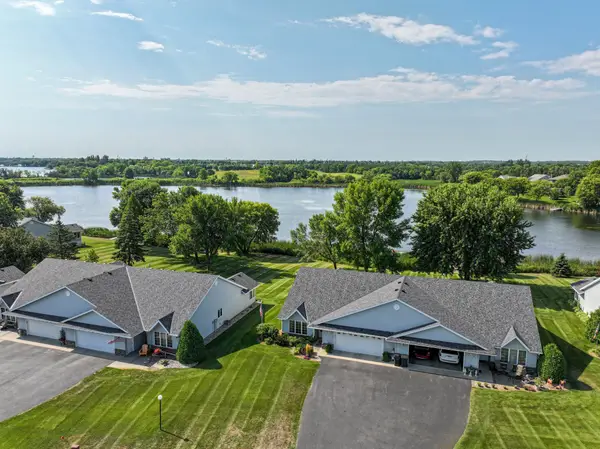 $425,000Active2 beds 2 baths1,532 sq. ft.
412 Voyager Drive, Alexandria, MN 56308
MLS# 7137498Listed by: REAL ESTATE BY JO, LLC - New
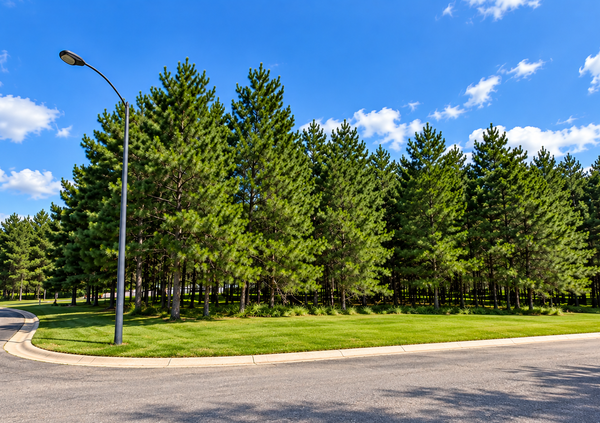 $65,900Active1.79 Acres
TBD Emerald Drive, Alexandria, MN 56308
MLS# 7140554Listed by: COUNSELOR REALTY INC OF ALEX


Protect your home and budget from life's surprises with an Assurant Home Warranty, backed by a partner that supports you through every step of homeownership. Explore Plans.
©2026 Century 21 Real Estate LLC. All rights reserved. CENTURY 21®, the CENTURY 21 Logo and C21® are service marks owned by Century 21 Real Estate LLC. Century 21 Real Estate LLC fully supports the principles of the Fair Housing Act and the Equal Opportunity Act. Each office is independently owned and operated. Listing information is deemed reliable but not guaranteed accurate.