
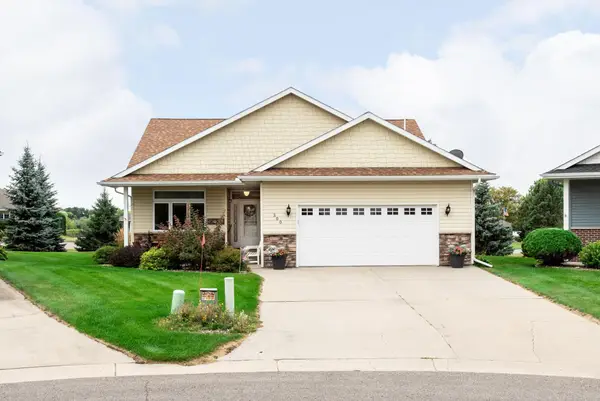
1599 Donway Court Ne, Alexandria, MN 56308
Local realty services provided by:CENTURY 21 FM Realty
1599 Donway Court Ne,Alexandria, MN 56308
$749,000
- 4 Beds
- 3 Baths
- 4,000 sq. ft.
- Single family
- Active
Listed by: kim kettler
Office: realty one group choice
MLS#:7121351
Source:ND_FMAAR
Price summary
- Price:$749,000
- Price per sq. ft.:$179.44
About this home
Welcome to this exceptional property overlooking the picturesque 27-hole Geneva Golf Club. This move-in-ready home features an open-concept design with custom cherry cabinetry, a dramatic two-story wall of windows and beautiful golf course views. The spacious primary suite offers a relaxing retreat with a cozy gas fireplace and a luxurious soaking tub. The finished lower level is perfect for entertaining with a large family room and fully equipped wet bar. Car enthusiasts, hobbyists, and golfers alike will appreciate the oversized heated garage with in-floor heat, convenient stairs to the lower level and a rear overhead door providing direct access to the golf course. Located on a quiet cul-de-sac, the home has been updated with newer windows, siding, roof, and more. Enjoy the best of Alexandria living with Lake Geneva public access within walking distance and historic downtown Alexandria just minutes away for shopping, dining, and entertainment.
Contact an agent
Home facts
- Year built:2005
- Subdivision & Development:Geneva Estates North
- Listing ID #:7121351
- Added:35 day(s) ago
- Updated:September 09, 2026 at 04:31 PM
Rooms and interior
- Bedrooms:4
- Total bathrooms:3
- Full bathrooms:2
- Half bathrooms:1
- Rooms Total:12
- Living area:4,000 sq. ft.
Heating and cooling
- Cooling:Central Air
- Heating:Forced Air, Natural Gas
- Central air:Yes
Structure and exterior
- Year built:2005
- Building area:4,000 sq. ft.
- Lot area:0.58 Acres
Utilities
- Water:Drilled, Private, Well
- Sewer:City Sewer/Connected
Finances and disclosures
- Price:$749,000
- Price per sq. ft.:$179.44
- Tax amount:$5,570
Features and amenities
- Amenities:Hardwood Floors, Tile Floors, Wet Bar
Parking
- Parking description:Heated Garage
- Garage spaces:3
New listings near 1599 Donway Court Ne
- Coming Soon
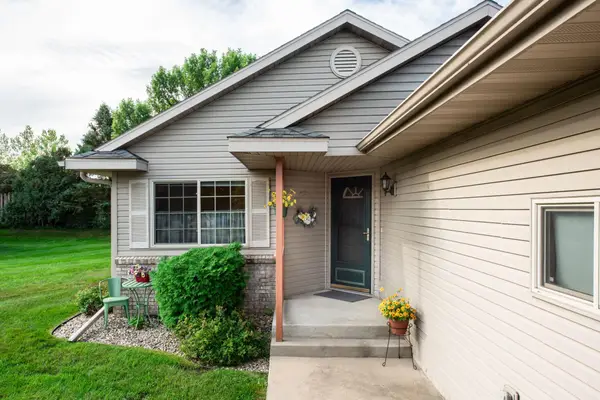 $309,000Coming Soon3 beds 2 baths1,311 sq. ft.
513 Kinkead Drive Nw, Alexandria, MN 56308
MLS# 7133848Listed by: EDINA REALTY, INC. - Coming SoonOpen Sat, 2 to 3:30pm
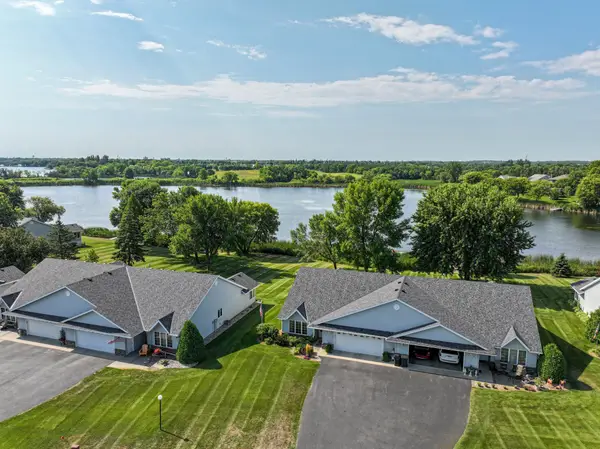 $425,000Coming Soon2 beds 2 baths1,532 sq. ft.
412 Voyager Drive, Alexandria, MN 56308
MLS# 7137498Listed by: REAL ESTATE BY JO, LLC - Coming Soon
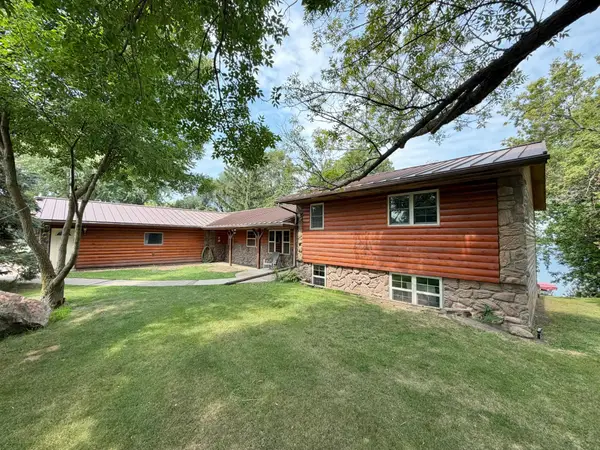 $635,000Coming Soon3 beds 2 baths2,268 sq. ft.
3235 Lake Andrew Road Sw, Alexandria, MN 56308
MLS# 7139973Listed by: RE/MAX RESULTS - Coming SoonOpen Sat, 10 to 11am
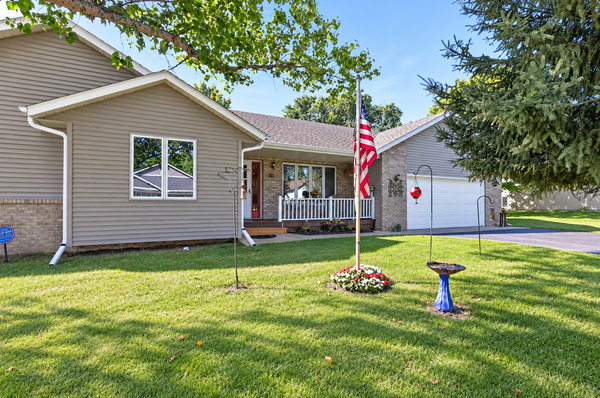 $329,900Coming Soon3 beds 2 baths1,308 sq. ft.
1108 Lochmist Lane Nw, Alexandria, MN 56308
MLS# 7139749Listed by: KVALE REAL ESTATE - Coming SoonOpen Sat, 10 to 11am
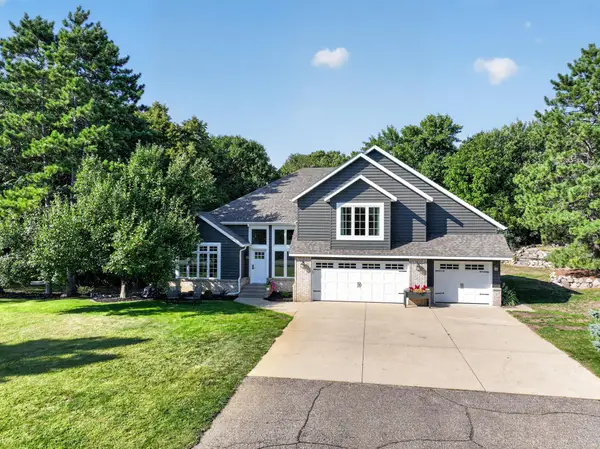 $629,900Coming Soon5 beds 4 baths3,142 sq. ft.
3203 Sundance Circle Nw, Alexandria, MN 56308
MLS# 7133036Listed by: KVALE REAL ESTATE - Coming Soon
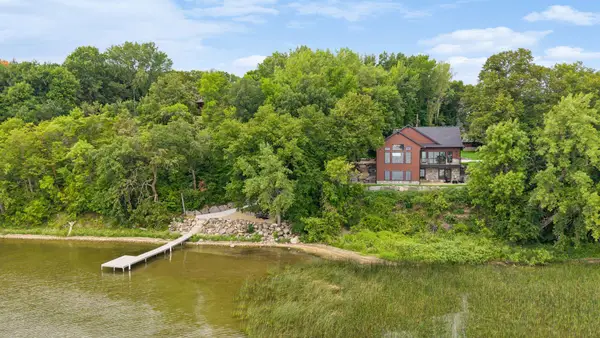 $2,200,000Coming Soon4 beds 5 baths3,867 sq. ft.
4811 Wharry Heights Road Sw, Alexandria, MN 56308
MLS# 7121884Listed by: LAKES SOTHEBY'S INTERNATIONAL REALTY - New
 $65,900Active1.79 Acres
TBD Emerald Drive, Alexandria, MN 56308
MLS# 7140554Listed by: COUNSELOR REALTY INC OF ALEX - New
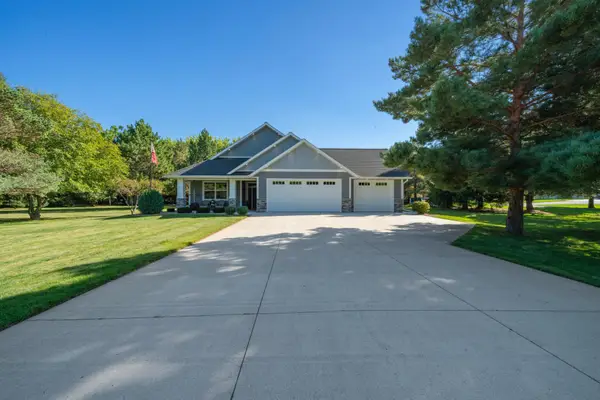 $535,000Active2 beds 2 baths1,865 sq. ft.
2446 Little Norway Se, Alexandria, MN 56308
MLS# 7139965Listed by: COUNSELOR REALTY INC OF ALEX - New
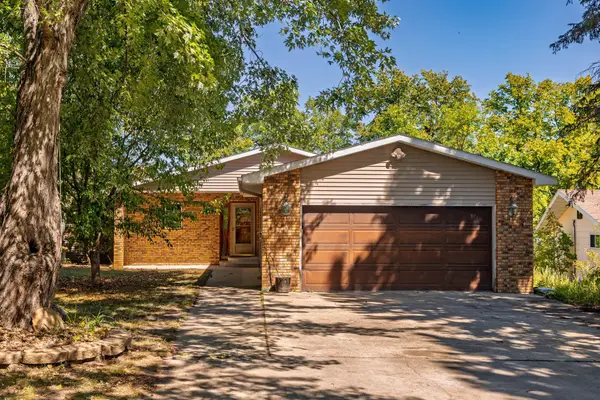 $525,000Active4 beds 2 baths2,820 sq. ft.
691 Brophy Shores Road Nw, Alexandria, MN 56308
MLS# 7139077Listed by: COUNSELOR REALTY INC OF ALEX - Open Sat, 1:30 to 3pmNew
 $399,900Active2 beds 2 baths1,544 sq. ft.
300 Ashley Court, Alexandria, MN 56308
MLS# 7139368Listed by: CENTRAL MN REALTY LLC


Protect your home and budget from life's surprises with an Assurant Home Warranty, backed by a partner that supports you through every step of homeownership. Explore Plans.
©2026 Century 21 Real Estate LLC. All rights reserved. CENTURY 21®, the CENTURY 21 Logo and C21® are service marks owned by Century 21 Real Estate LLC. Century 21 Real Estate LLC fully supports the principles of the Fair Housing Act and the Equal Opportunity Act. Each office is independently owned and operated. Listing information is deemed reliable but not guaranteed accurate.