
3592 County Road 82 Nw, Alexandria, MN 56308
Local realty services provided by:CENTURY 21 Atwood
3592 County Road 82 Nw,Alexandria, MN 56308
$350,000
- 4 Beds
- 3 Baths
- 2,536 sq. ft.
- Townhouse
- Active
Listed by: debra d powell
Office: counselor realty inc of alex
MLS#:7071774
Source:NSMLS
Price summary
- Price:$350,000
- Price per sq. ft.:$127.92
- Monthly HOA dues:$100
About this home
Motivated seller !! Wonderful opportunity to enjoy this spacious townhome with no age restriction. Featuring four bedrooms and three bathrooms. The main level features an inviting great room with a dramatic vaulted ceiling, kitchen with dinette area, patio doors from the dining room that offer convenient access to the deck. A generous primary bedroom with walk-in closet and private bathroom. Main floor laundry and storage closet. The finished walkout lower level provides a great space to entertain with its spacious family room, two additional bedrooms, bathroom, oversized storage/utility room, and patio that overlooks the fenced in backyard. Outdoor spaces offer great potential, with the deck and landscaping ready for a personal touch. A very convenient location provides easy access to walking/bike trails, parks, shopping, dining, grocery, coffee, library, community events and more. Move-in and enjoy a little piece of paradise.
Contact an agent
Home facts
- Year built:1999
- Subdivision & Development:Builtmore Estates
- Listing ID #:7071774
- Added:113 day(s) ago
- Updated:September 11, 2026 at 12:21 PM
Rooms and interior
- Bedrooms:4
- Total bathrooms:3
- Full bathrooms:1
- Half bathrooms:1
- Dining Description:Eat In Kitchen, Living/Dining Room
- Bathrooms Description:1/2 Basement, Main Floor 3/4 Bath, Main Floor Full Bath
- Kitchen Description:Dishwasher, Microwave, Range, Refrigerator
- Basement:Yes
- Basement Description:Daylight / Lookout Windows, Finished, Full, Storage Space, Walkout
- Living area:2,536 sq. ft.
Heating and cooling
- Cooling:Central Air
- Heating:Forced Air
- Central air:Yes
Structure and exterior
- Roof:Age 8 Years or Less
- Year built:1999
- Building area:2,536 sq. ft.
- Lot area:0.1 Acres
- Lot Features:Tree Coverage - Light
- Levels:1 Story
Utilities
- Water:Shared System, Well
- Sewer:City Sewer - Connected
Finances and disclosures
- Price:$350,000
- Price per sq. ft.:$127.92
- Tax amount:$2,736 (2026)
Features and amenities
- Appliances:Microwave, Range, Refrigerator, Washer
- Laundry features:Dryer, Washer
- Amenities:Gas Water Heater
Parking
- Parking description:Attached Garage
- Garage:Yes
- Garage spaces:2
New listings near 3592 County Road 82 Nw
- Coming Soon
 $385,000Coming Soon4 beds 2 baths1,997 sq. ft.
101 Glenn Road Nw, Alexandria, MN 56308
MLS# 7139260Listed by: COUNSELOR REALTY INC OF ALEX - Coming Soon
 $425,000Coming Soon4 beds 2 baths2,144 sq. ft.
1576 W Latoka Drive Sw, Alexandria, MN 56308
MLS# 7138825Listed by: COUNSELOR REALTY INC OF ALEX - Coming Soon
 $329,000Coming Soon3 beds 2 baths1,311 sq. ft.
513 Kinkead Drive Nw, Alexandria, MN 56308
MLS# 7133848Listed by: EDINA REALTY, INC. - Coming Soon
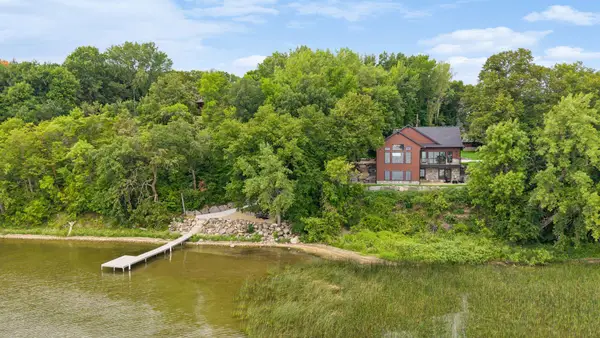 $2,200,000Coming Soon4 beds 5 baths3,867 sq. ft.
4811 Wharry Heights Road Sw, Alexandria, MN 56308
MLS# 7121884Listed by: LAKES SOTHEBY'S INTERNATIONAL REALTY - New
 $325,000Active4 beds 2 baths2,172 sq. ft.
320 Fingal Drive, Alexandria, MN 56308
MLS# 7139872Listed by: HOMESMART ADVENTURE REALTY - New
 $119,000Active3 beds 1 baths632 sq. ft.
823 Jefferson Street, Alexandria, MN 56308
MLS# 7140440Listed by: REAL BROKER, LLC - New
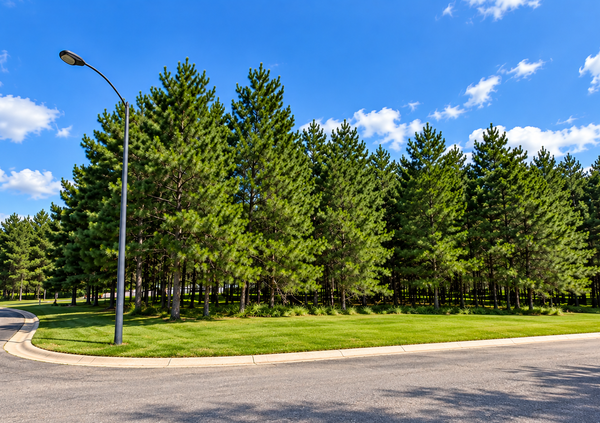 $65,900Active1.79 Acres
TBD Emerald Drive, Alexandria, MN 56308
MLS# 7140554Listed by: COUNSELOR REALTY INC OF ALEX - Open Sat, 2 to 3:30pmNew
 $425,000Active2 beds 2 baths1,532 sq. ft.
412 Voyager Drive, Alexandria, MN 56308
MLS# 7137498Listed by: REAL ESTATE BY JO, LLC - New
 $635,000Active3 beds 2 baths2,268 sq. ft.
3235 Lake Andrew Road Sw, Alexandria, MN 56308
MLS# 7139973Listed by: RE/MAX RESULTS - Open Sat, 10 to 11amNew
 $329,900Active3 beds 2 baths1,308 sq. ft.
1108 Lochmist Lane Nw, Alexandria, MN 56308
MLS# 7139749Listed by: KVALE REAL ESTATE


Protect your home and budget from life's surprises with an Assurant Home Warranty, backed by a partner that supports you through every step of homeownership. Explore Plans.
©2026 Century 21 Real Estate LLC. All rights reserved. CENTURY 21®, the CENTURY 21 Logo and C21® are service marks owned by Century 21 Real Estate LLC. Century 21 Real Estate LLC fully supports the principles of the Fair Housing Act and the Equal Opportunity Act. Each office is independently owned and operated. Listing information is deemed reliable but not guaranteed accurate.