
9734 Alango Rd, Angora, MN 55703
Local realty services provided by:CENTURY 21 Atwood
9734 Alango Rd,Angora, MN 55703
$399,000
- 2 Beds
- 1 Baths
- 1,408 sq. ft.
- Single family
- Active
Listed by: taylor glynn
Office: exp realty, llc- mn
MLS#:6126674
Source:MN_DAAR
Price summary
- Price:$399,000
- Price per sq. ft.:$283.38
About this home
Motivated seller- bring your offer! The Northwoods are calling at this beautiful 40 acre retreat located just outside of Cook. Home features 2 bedroom, 1 bathroom, heated floors, black ash countertops, large windows offering ample natural light. Character is abundant with ornate hand carved window and door headers along with kitchen cabins made from repurposed Chisholm High School doors and windows. Spacious detached garage. Wild blueberries, strawberries, raspberries and hazelnut trees lining the recently re-done driveway. Major improvements include a new Vertex seamless steel roof on both the home and detached garage, new smart siding on the home and garage, and closed-cell spray foam insulation for year-round efficiency and comfort. The home also features a Lifebreath HRV system with HEPA filtration and UV-C light technology, whole-house filtration, and water softener. If you’ve been looking for something different than your typical rural home, this property deserves a closer look!
Contact an agent
Home facts
- Year built:2009
- Listing ID #:6126674
- Added:66 day(s) ago
- Updated:September 14, 2026 at 03:59 PM
Rooms and interior
- Bedrooms:2
- Total bathrooms:1
- Full bathrooms:1
- Kitchen Description:Microwave, Range, Refrigerator
- Basement:Yes
- Basement Description:Slab
- Living area:1,408 sq. ft.
Heating and cooling
- Heating:Dual Fuel/Off Peak, Electric, In Floor Heat
Structure and exterior
- Roof:Metal
- Year built:2009
- Building area:1,408 sq. ft.
- Lot area:40 Acres
- Architectural Style:Contemporary
- Construction Materials:Engineered Wood
- Exterior Features:Deck
- Foundation Description:Poured Concrete
Utilities
- Water:Drilled
- Sewer:Private Sewer
Finances and disclosures
- Price:$399,000
- Price per sq. ft.:$283.38
- Tax amount:$1,684 (2026)
Features and amenities
- Appliances:Dryer, Microwave, Range, Refrigerator, Washer
- Laundry features:Dryer, Washer
Parking
- Parking description:Gravel
- Garage:Yes
- Garage spaces:1
New listings near 9734 Alango Rd
- New
 $450,000Active3 beds 1 baths1,656 sq. ft.
8854 River Road, Angora, MN 55703
MLS# 7140019Listed by: BIC REALTY 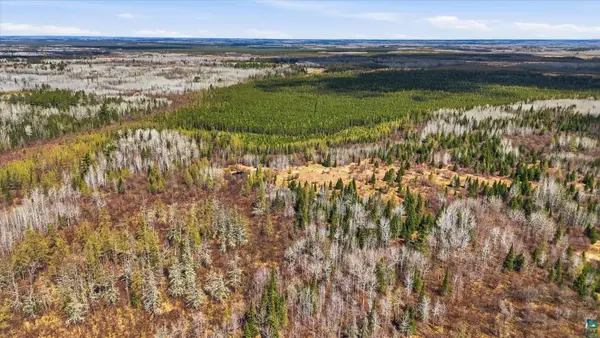 $219,000Active160 Acres
8849 Hwy 25, Angora, MN 55703
MLS# 6126984Listed by: MIRABELLA REALTY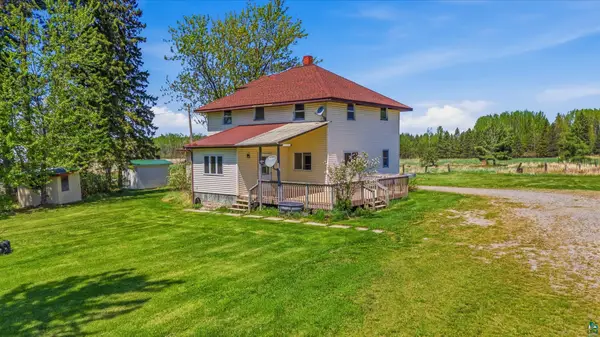 $399,000Active4 beds 1 baths1,933 sq. ft.
8874 Hwy 25, Angora, MN 55703
MLS# 6126985Listed by: MIRABELLA REALTY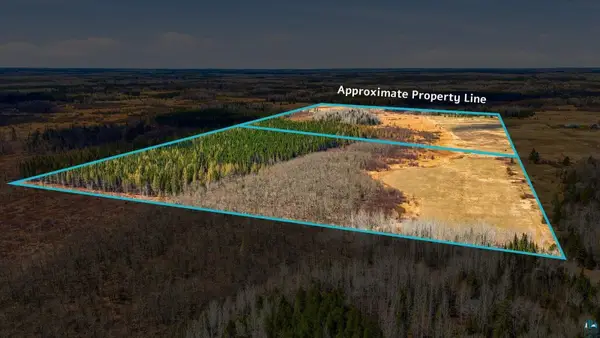 $136,000Active80 Acres
TBD2 Hwy 25, Angora, MN 55703
MLS# 6126649Listed by: MIRABELLA REALTY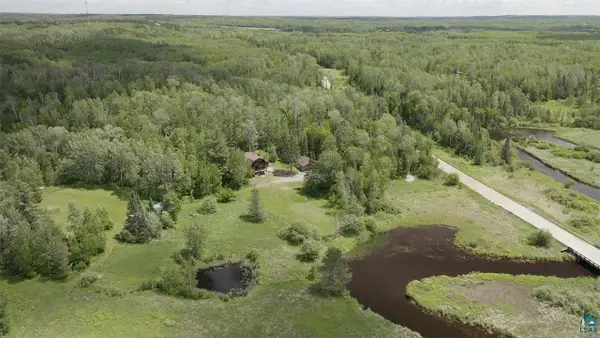 $338,500Active4 beds 3 baths2,320 sq. ft.
9289 Heino Rd, Angora, MN 55703
MLS# 6126395Listed by: JANISCH REALTY INC.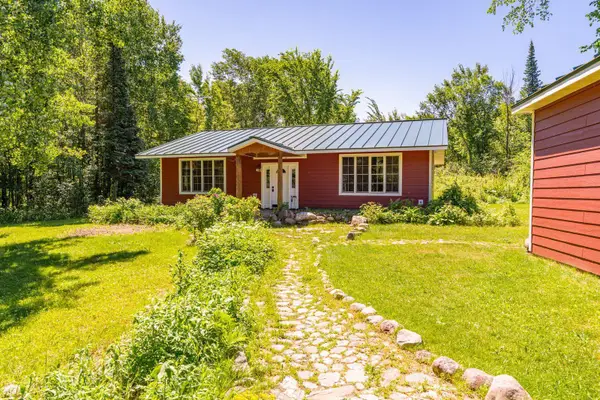 $399,000Active2 beds 1 baths1,408 sq. ft.
9374 Alango Road, Angora, MN 55703
MLS# 7096636Listed by: EXP REALTY $195,000Active80 Acres
10211 Leander Road, Angora, MN 55703
MLS# 7097032Listed by: BIC REALTY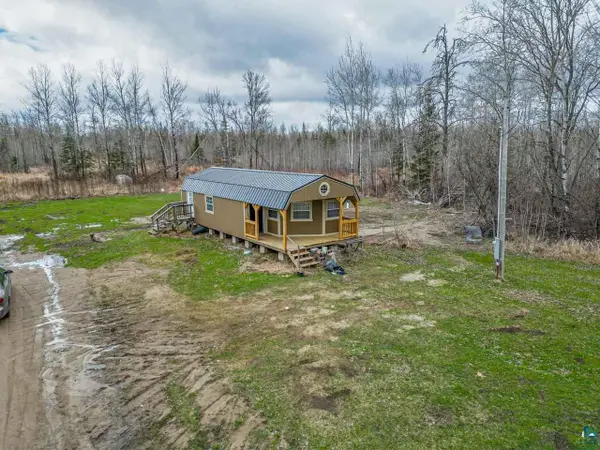 $154,900Active-- beds -- baths
11448 Hwy 22, Angora, MN 55703-0000
MLS# 6125567Listed by: NEXT DOOR REALTY $75,000Active40 Acres
TBD Hwy 25, Angora, MN 55703
MLS# 7075179Listed by: MIRABELLA REALTY


Protect your home and budget from life's surprises with an Assurant Home Warranty, backed by a partner that supports you through every step of homeownership. Explore Plans.
©2026 Century 21 Real Estate LLC. All rights reserved. CENTURY 21®, the CENTURY 21 Logo and C21® are service marks owned by Century 21 Real Estate LLC. Century 21 Real Estate LLC fully supports the principles of the Fair Housing Act and the Equal Opportunity Act. Each office is independently owned and operated. Listing information is deemed reliable but not guaranteed accurate.