
1112 Queens Lane, Anoka, MN 55303
Local realty services provided by:CENTURY 21 FM Realty
1112 Queens Lane,Anoka, MN 55303
$334,800
- 4 Beds
- 2 Baths
- 1,745 sq. ft.
- Single family
- Active
Listed by: karen basara
Office: nfp real estate services
MLS#:7080234
Source:NSMLS
Price summary
- Price:$334,800
- Price per sq. ft.:$174.38
About this home
In search of a 1958 Mid Century Modern rambler in a historic neighborhood? CLEAN, MOVE IN READY well cared for, both charming and beautiful? Here it is! This home shines, hosting over 40K of updates since 2020 to include professionally restored white oak wood flooring main level. Did you say location counts? Just blocks from Mercy Hospital, Downtown Anoka, Anoka Ramsey and the Mississippi River boat landing. Just minutes from Riverdale Shopping, local area restaurant's and Champlin crossings. Lower-level walks out to a generous sized patio & private fenced yard that adjoins a park. The park is in the middle of a renovation to a new playground system-estimated completion by June/July 2026. Fiber Optic Internet is installed in this area. This great buyer opportunity WELCOME'S YOU HOME!
Contact an agent
Home facts
- Year built:1958
- Listing ID #:7080234
- Added:1 day(s) ago
- Updated:May 27, 2026 at 06:06 PM
Rooms and interior
- Bedrooms:4
- Total bathrooms:2
- Full bathrooms:2
- Dining Description:Kitchen/Dining Room
- Bathrooms Description:Full Basement, Main Floor Full Bath
- Kitchen Description:Cooktop, Dishwasher, Microwave, Refrigerator, Wall Oven
- Basement:Yes
- Basement Description:Block, Daylight / Lookout Windows, Finished, Full, Storage Space, Walkout
- Living area:1,745 sq. ft.
Heating and cooling
- Cooling:Central Air
- Heating:Forced Air
- Central air:Yes
Structure and exterior
- Roof:Age 8 Years or Less, Asphalt
- Year built:1958
- Building area:1,745 sq. ft.
- Lot area:0.27 Acres
- Lot Features:Tree Coverage - Light, Tree Coverage - Medium
- Levels:1 Story
Utilities
- Water:City Water - In Street
- Sewer:City Sewer - In Street
Finances and disclosures
- Price:$334,800
- Price per sq. ft.:$174.38
- Tax amount:$2,809 (2026)
Features and amenities
- Appliances:Microwave, Refrigerator, Wall Oven, Washer, Water Softener Owned
- Laundry features:Dryer, Washer
- Amenities:Gas Water Heater, Water Softener Owned
Parking
- Parking description:Concrete, Detached Garage, Electric, Garage Door Opener
- Garage:Yes
- Garage spaces:2
New listings near 1112 Queens Lane
- Coming Soon
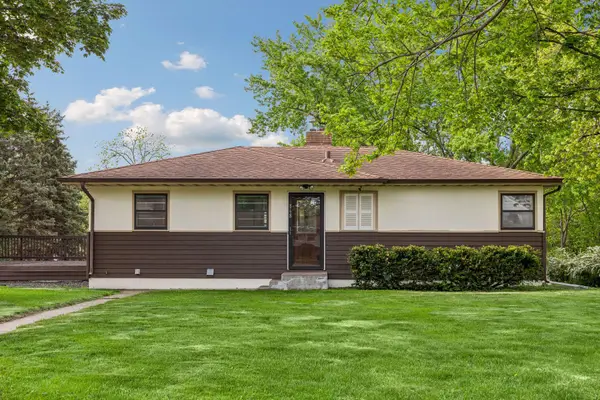 $300,000Coming Soon4 beds 2 baths
868 Oakwood Drive, Anoka, MN 55303
MLS# 7068912Listed by: KELLER WILLIAMS CLASSIC RLTY NW - Coming SoonOpen Sat, 1 to 3pm
 $585,000Coming Soon5 beds 4 baths
5938 151st Lane Nw, Anoka, MN 55303
MLS# 7049994Listed by: EDINA REALTY, INC. - Coming Soon
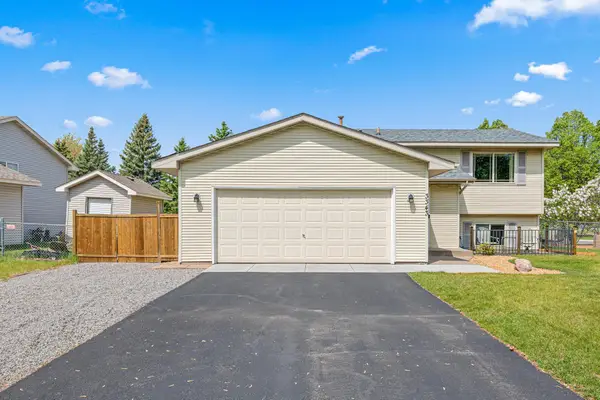 $390,000Coming Soon3 beds 2 baths
3343 Quarry Avenue, Anoka, MN 55303
MLS# 7066092Listed by: RE/MAX RESULTS - New
 $1,500,000Active6 beds 6 baths7,182 sq. ft.
1128 Benton Street, Anoka, MN 55303
MLS# 7079220Listed by: RE/MAX RESULTS - Coming Soon
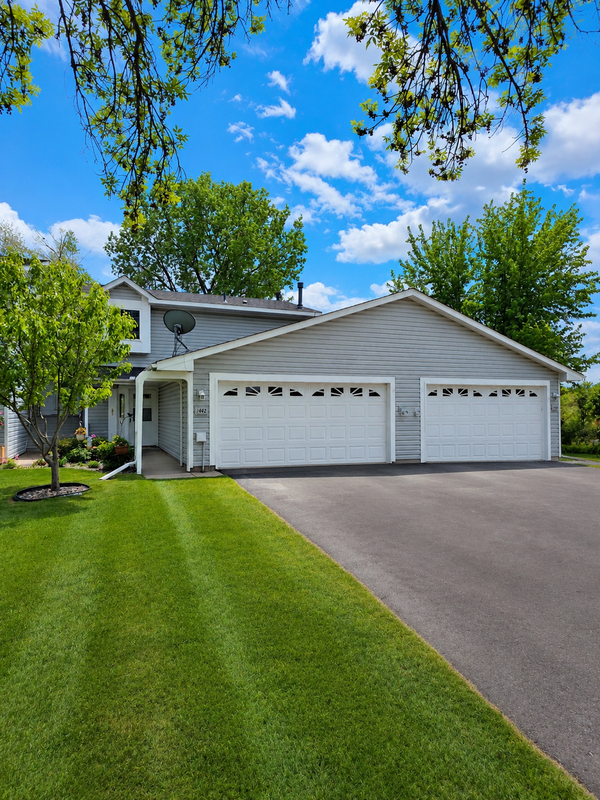 $245,000Coming Soon3 beds 2 baths
1442 Cleveland Street, Anoka, MN 55303
MLS# 7079048Listed by: GOLD DOOR REALTY LLC 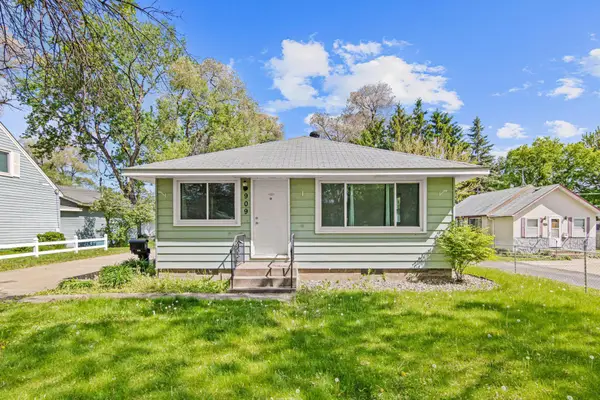 $240,000Pending3 beds 2 baths1,180 sq. ft.
909 Jefferson Street, Anoka, MN 55303
MLS# 7072312Listed by: COLDWELL BANKER REALTY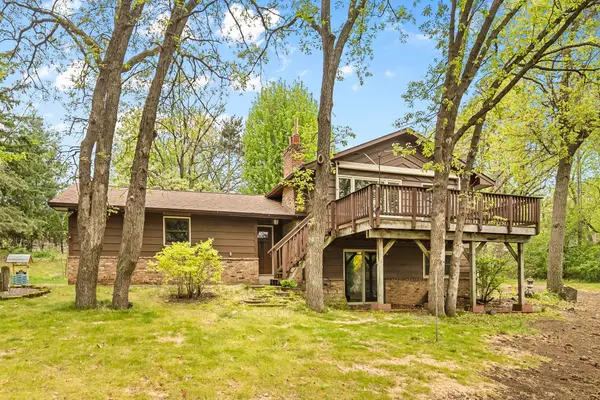 $359,000Pending4 beds 2 baths1,576 sq. ft.
15964 Ramsey Boulevard Nw, Anoka, MN 55303
MLS# 7042702Listed by: LAKES AREA REALTY- New
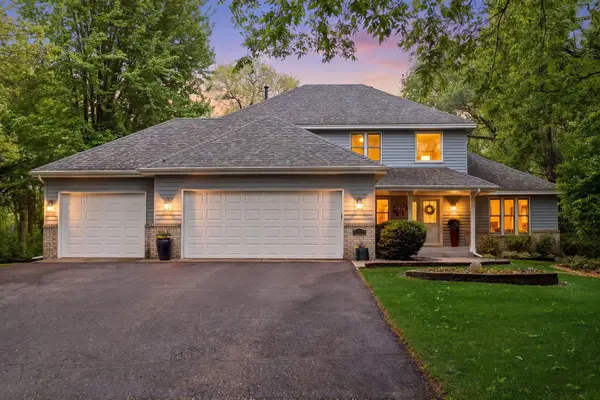 $599,000Active3 beds 4 baths2,824 sq. ft.
6054 174th Avenue Nw, Anoka, MN 55303
MLS# 7069718Listed by: RE/MAX RESULTS - New
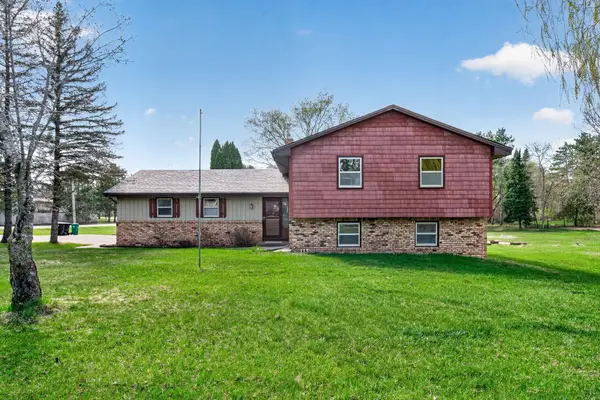 $419,000Active4 beds 2 baths2,176 sq. ft.
16640 Yttrium Street Nw, Anoka, MN 55303
MLS# 7072623Listed by: FINANCIALLY FREE, LLC


Protect your home and budget from life's surprises with an Assurant Home Warranty, backed by a partner that supports you through every step of homeownership. Explore Plans.
©2026 Century 21 Real Estate LLC. All rights reserved. CENTURY 21®, the CENTURY 21 Logo and C21® are service marks owned by Century 21 Real Estate LLC. Century 21 Real Estate LLC fully supports the principles of the Fair Housing Act and the Equal Opportunity Act. Each office is independently owned and operated. Listing information is deemed reliable but not guaranteed accurate.