
5938 151st Lane Nw, Anoka, MN 55303
Local realty services provided by:CENTURY 21 FM Realty
5938 151st Lane Nw,Anoka, MN 55303
$585,000
- 5 Beds
- 4 Baths
- - sq. ft.
- Single family
- Coming Soon
Upcoming open houses
- Sat, May 3001:00 pm - 03:00 pm
Listed by: mark grotewold, gri, elizabeth grotewold
Office: edina realty, inc.
MLS#:7049994
Source:NSMLS
Price summary
- Price:$585,000
About this home
This Beautiful home is spotless! Enjoy the bright, light-filled rooms with great interior and exterior views. Walk out to your private backyard overlooking woods with groomed trails. Enjoy quiet evenings setting at your bonfire or while relaxing in your hot tub. Entertain your guests on your large patio & outdoor kitchen. Wow! Home features include a spacious Great Room with a gas fireplace & built-in entertainment center. The kitchen is filled with cabinetry and has a huge center island to gather around. The large mudroom walks out to the heated, finished garage complete with epoxy floor - awesome! The Upper Level is complete with 4 bedrooms & laundry room. The Primary Bedroom Suite is vaulted
& has a large walk-in closet, private bath with a 6' soaking tub, double vanity and walk-in shower. The Lower Level is newly finished with a 5th Bedroom (guest room) an amazing 4 bath with gorgeous tile work and great lighting. The lower-level Family room with designer tiled flooring is complemented by a wet bar with a refrigerator for your beverages. Walkout
to that awesome patio & entertainment. All homes need storage & this one has a finished storage room which is included in the Flex Space. Hurry on this one - it won't last!...
Contact an agent
Home facts
- Year built:2015
- Listing ID #:7049994
- Added:1 day(s) ago
- Updated:May 27, 2026 at 03:10 PM
Rooms and interior
- Bedrooms:5
- Total bathrooms:4
- Full bathrooms:2
- Half bathrooms:1
- Dining Description:Breakfast Area, Breakfast Bar, Informal Dining Room, Kitchen/Dining Room
- Bathrooms Description:3/4 Basement, Main Floor 1/2 Bath, Separate Shower and Tub, Upper Level Full Bath, Walk-In Shower Stall
- Kitchen Description:Cooktop, Dishwasher, Disposal, Double Oven, Exhaust Fan, Microwave, Refrigerator, Stainless Steel Appliances, Wine Cooler
- Basement:Yes
- Basement Description:Daylight / Lookout Windows, Drain Tiled, Finished, Full, Storage Space, Walkout
Heating and cooling
- Cooling:Central Air
- Heating:Forced Air
- Central air:Yes
Structure and exterior
- Roof:Asphalt
- Year built:2015
- Levels:2 Story
Utilities
- Water:City Water - Connected
- Sewer:City Sewer - Connected
Finances and disclosures
- Price:$585,000
- Tax amount:$6,272 (2026)
Features and amenities
- Appliances:Disposal, Exhaust Fan, Microwave, Refrigerator, Stainless Steel Appliances, Washer, Water Softener Owned, Wine Cooler
- Laundry features:Dryer, Washer
- Amenities:Air-To-Air Exchanger, Gas Water Heater, Humidifier, Water Softener Owned
Parking
- Parking description:Attached Garage, Garage Door Opener, Heated Garage, Insulated Garage
- Garage:Yes
- Garage spaces:3
New listings near 5938 151st Lane Nw
- Coming Soon
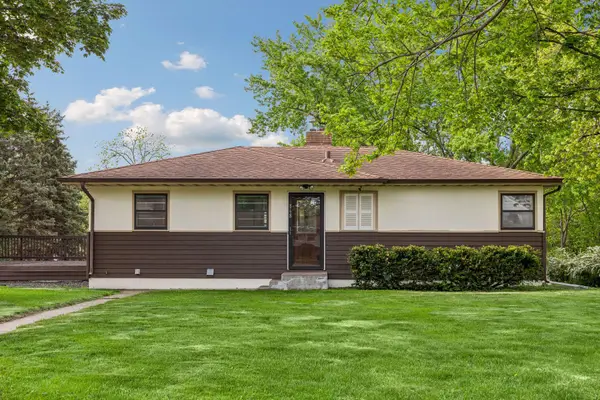 $300,000Coming Soon4 beds 2 baths
868 Oakwood Drive, Anoka, MN 55303
MLS# 7068912Listed by: KELLER WILLIAMS CLASSIC RLTY NW - New
 $334,800Active4 beds 2 baths1,745 sq. ft.
1112 Queens Lane, Anoka, MN 55303
MLS# 7080234Listed by: NFP REAL ESTATE SERVICES - Coming Soon
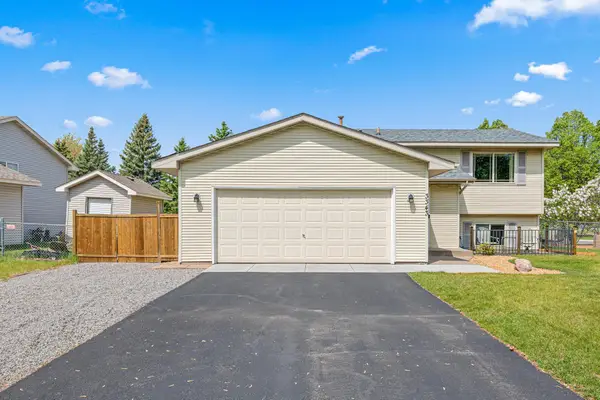 $390,000Coming Soon3 beds 2 baths
3343 Quarry Avenue, Anoka, MN 55303
MLS# 7066092Listed by: RE/MAX RESULTS - New
 $1,500,000Active6 beds 6 baths7,182 sq. ft.
1128 Benton Street, Anoka, MN 55303
MLS# 7079220Listed by: RE/MAX RESULTS - Coming Soon
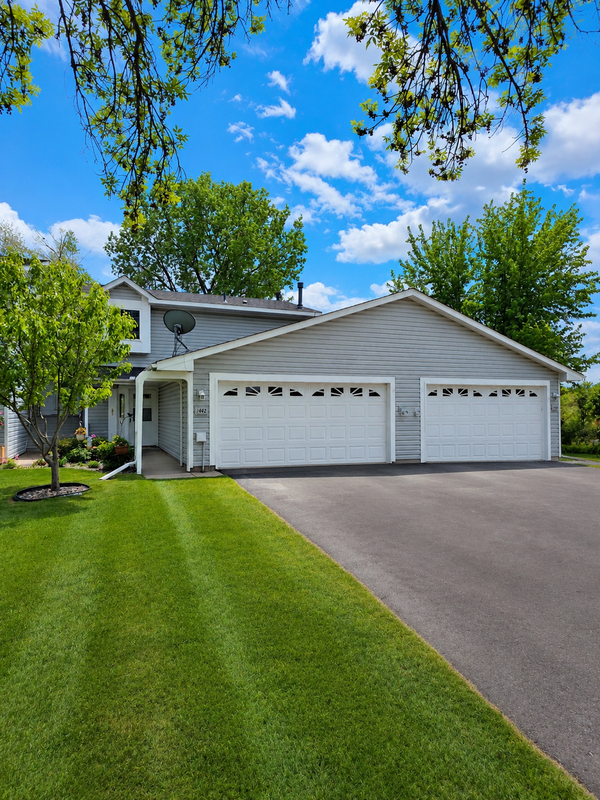 $245,000Coming Soon3 beds 2 baths
1442 Cleveland Street, Anoka, MN 55303
MLS# 7079048Listed by: GOLD DOOR REALTY LLC 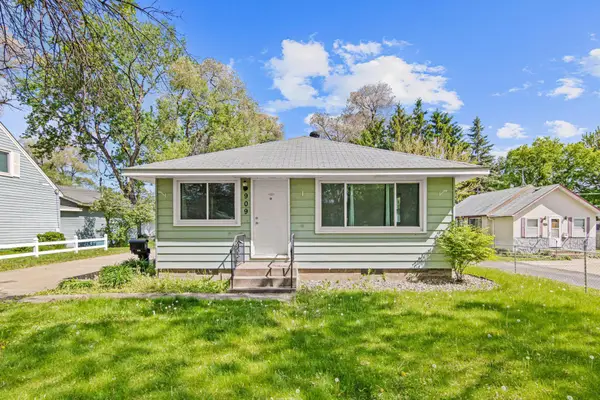 $240,000Pending3 beds 2 baths1,180 sq. ft.
909 Jefferson Street, Anoka, MN 55303
MLS# 7072312Listed by: COLDWELL BANKER REALTY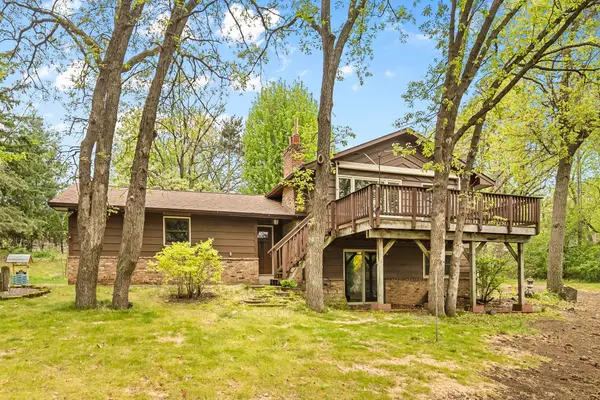 $359,000Pending4 beds 2 baths1,576 sq. ft.
15964 Ramsey Boulevard Nw, Anoka, MN 55303
MLS# 7042702Listed by: LAKES AREA REALTY- New
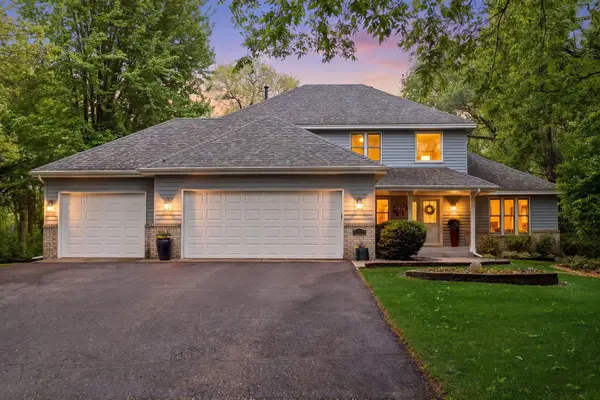 $599,000Active3 beds 4 baths2,824 sq. ft.
6054 174th Avenue Nw, Anoka, MN 55303
MLS# 7069718Listed by: RE/MAX RESULTS - New
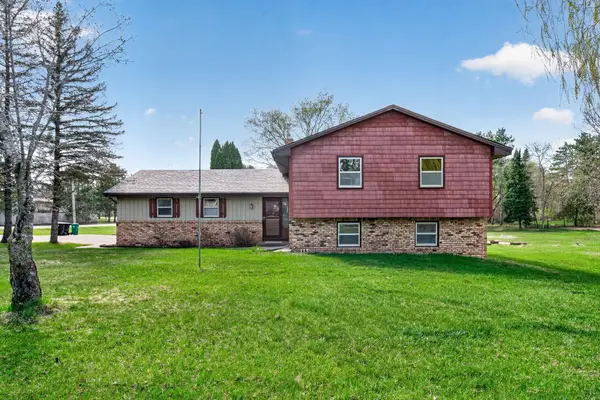 $419,000Active4 beds 2 baths2,176 sq. ft.
16640 Yttrium Street Nw, Anoka, MN 55303
MLS# 7072623Listed by: FINANCIALLY FREE, LLC


Protect your home and budget from life's surprises with an Assurant Home Warranty, backed by a partner that supports you through every step of homeownership. Explore Plans.
©2026 Century 21 Real Estate LLC. All rights reserved. CENTURY 21®, the CENTURY 21 Logo and C21® are service marks owned by Century 21 Real Estate LLC. Century 21 Real Estate LLC fully supports the principles of the Fair Housing Act and the Equal Opportunity Act. Each office is independently owned and operated. Listing information is deemed reliable but not guaranteed accurate.