
14191 Barium Street Nw, Anoka, MN 55303
Local realty services provided by:CENTURY 21 First Realty, Inc.
14191 Barium Street Nw,Anoka, MN 55303
$359,900
- 4 Beds
- 2 Baths
- 1,466 sq. ft.
- Single family
- Active
Listed by: julia wang
Office: keller williams classic realty
MLS#:7118895
Source:NSMLS
Price summary
- Price:$359,900
- Price per sq. ft.:$184.47
About this home
Beautifully renovated from top to bottom by a licensed contractor, this move in ready home now offers 4 bedrooms, including a permitted additional bedroom that provides extra space for family, guests, or a home office. Thoughtfully updated thoughout with brand new LVP flooring with no carpet, granite kitchen countertops, new bathroom vanities, updated lighting, fresh interior and exterior paint, and several repalcement windows. Enjoy the new paver patio and fully fenced backyard, perfect for relexing or entertaining. Addtional upgrades including driveway and garage improvements. Newer furnace and A/C offer added value and peace of mind. A stylish, turnkey home ready for its next owner.
Contact an agent
Home facts
- Year built:1986
- Subdivision & Development:Flintwood Hills 2nd Add
- Listing ID #:7118895
- Added:45 day(s) ago
- Updated:September 15, 2026 at 12:13 PM
Rooms and interior
- Bedrooms:4
- Total bathrooms:2
- Full bathrooms:1
- Dining Description:Informal Dining Room
- Bathrooms Description:3/4 Basement, Upper Level Full Bath
- Kitchen Description:Dishwasher, Range, Refrigerator, Stainless Steel Appliances
- Basement:Yes
- Basement Description:Block, Finished, Full, Walkout
- Living area:1,466 sq. ft.
Heating and cooling
- Cooling:Central Air
- Heating:Forced Air
- Central air:Yes
Structure and exterior
- Year built:1986
- Building area:1,466 sq. ft.
- Lot area:0.19 Acres
- Levels:Bi/Split Level
Utilities
- Water:City Water - Connected
- Sewer:City Sewer - Connected
Finances and disclosures
- Price:$359,900
- Price per sq. ft.:$184.47
- Tax amount:$3,360 (2026)
Features and amenities
- Appliances:Range, Refrigerator, Stainless Steel Appliances
- Laundry features:Dryer
- Amenities:Gas Water Heater
Parking
- Parking description:Attached Garage
- Garage:Yes
- Garage spaces:2
New listings near 14191 Barium Street Nw
- New
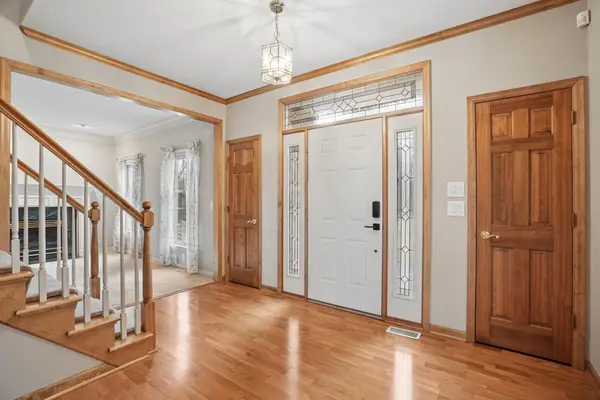 $829,900Active5 beds 5 baths5,766 sq. ft.
8781 Royal Court Nw, Anoka, MN 55303
MLS# 7142641Listed by: BUY & SELL REALTY - New
 $260,000Active2 beds 2 baths1,549 sq. ft.
2658 Cutters Grove Circle, Anoka, MN 55303
MLS# 7142353Listed by: KELLER WILLIAMS CLASSIC REALTY - New
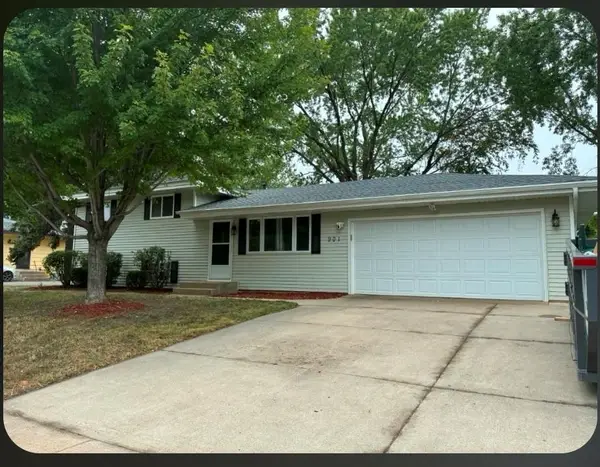 $340,000Active4 beds 2 baths1,621 sq. ft.
901 Sunny Lane, Anoka, MN 55303
MLS# 7139863Listed by: CORE REALTY LLC - New
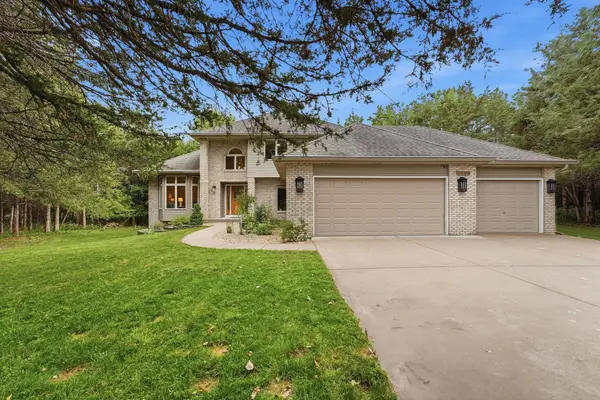 $625,000Active4 beds 4 baths3,002 sq. ft.
4850 153rd Court Nw, Anoka, MN 55303
MLS# 7096937Listed by: PEMBERTON RE - New
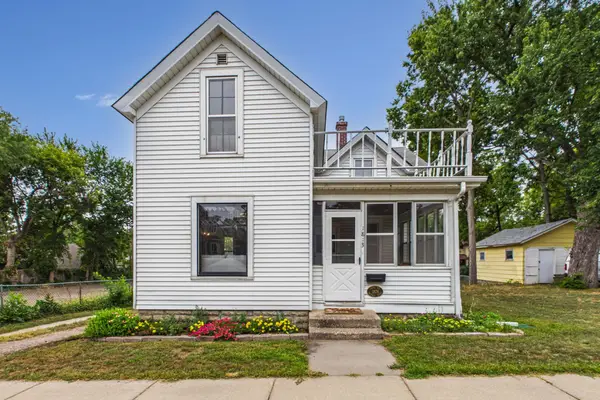 $285,000Active3 beds 1 baths1,416 sq. ft.
1813 1st Avenue, Anoka, MN 55303
MLS# 6793063Listed by: KELLER WILLIAMS CLASSIC RLTY NW - Open Sat, 10am to 12pmNew
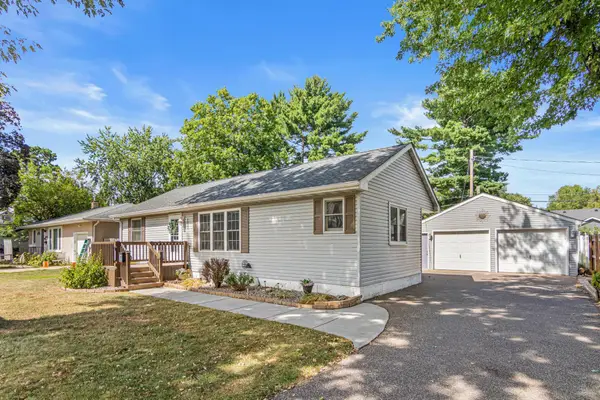 $315,000Active3 beds 2 baths1,710 sq. ft.
1023 Madison Street, Anoka, MN 55303
MLS# 7134027Listed by: EDINA REALTY, INC. - New
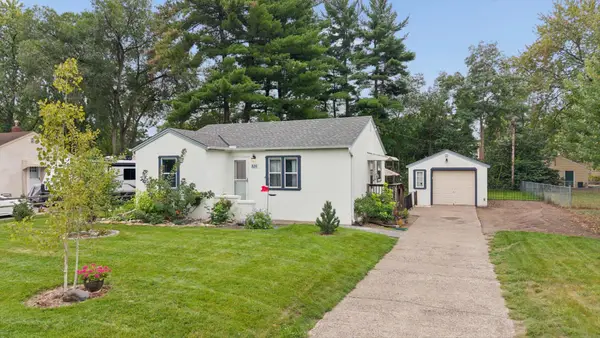 $324,900Active2 beds 2 baths1,755 sq. ft.
826 Cross Street, Anoka, MN 55303
MLS# 7139569Listed by: WEICHERT, REALTORS-INTEGRITY - New
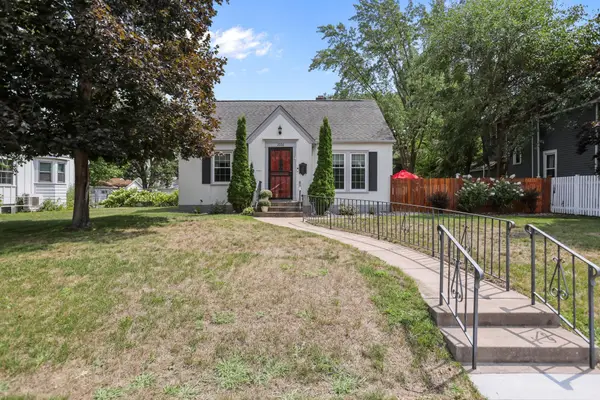 $350,000Active3 beds 2 baths1,604 sq. ft.
2226 Branch Avenue, Anoka, MN 55303
MLS# 7121908Listed by: LPT REALTY, LLC - New
 $339,000Active4 beds 2 baths2,016 sq. ft.
803 Birch Street, Anoka, MN 55303
MLS# 7138820Listed by: COLDWELL BANKER REALTY - New
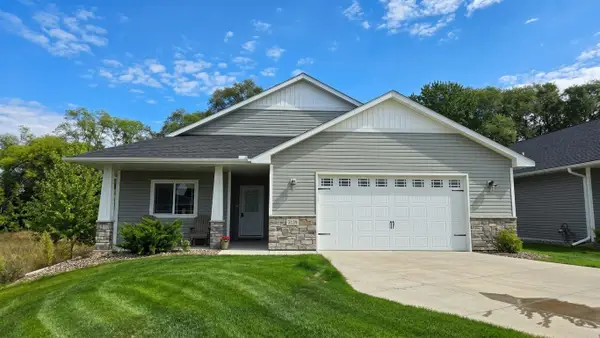 $449,898Active2 beds 2 baths1,653 sq. ft.
3134 Zuni Way Nw, Anoka, MN 55303
MLS# 7138900Listed by: RE/MAX RESULTS


Protect your home and budget from life's surprises with an Assurant Home Warranty, backed by a partner that supports you through every step of homeownership. Explore Plans.
©2026 Century 21 Real Estate LLC. All rights reserved. CENTURY 21®, the CENTURY 21 Logo and C21® are service marks owned by Century 21 Real Estate LLC. Century 21 Real Estate LLC fully supports the principles of the Fair Housing Act and the Equal Opportunity Act. Each office is independently owned and operated. Listing information is deemed reliable but not guaranteed accurate.