
1527 3rd Avenue, Anoka, MN 55303
Local realty services provided by:CENTURY 21 Atwood
1527 3rd Avenue,Anoka, MN 55303
$415,000
- 3 Beds
- 2 Baths
- 1,280 sq. ft.
- Single family
- Coming Soon
Listed by: jon d. jondahl group
Office: exp realty
MLS#:7166232
Source:NSMLS
Price summary
- Price:$415,000
- Price per sq. ft.:$162.11
About this home
Take a look at this charming 1999-built rambler located in the heart of downtown Anoka! A rare, one-of-a-kind opportunity featuring an incredible oversized detached garage with room for all your toys, dedicated RV parking space, and additional overhead storage! The beautiful, expansive stamped concrete driveway provides plenty of extra parking and adds to the property's curb appeal. Step inside and enjoy the convenience of one-level living with 3 bedrooms, 2 bathrooms, and main-floor laundry. The spacious living room flows into the dining area and kitchen, featuring Cambria countertops, a gas range, and new wood flooring throughout the kitchen and dining areas. Additional highlights include Andersen windows throughout, appliances replaced within the last eight years, a brand-new furnace, A/C, and water heater, plus a backup generator for added peace of mind! The unfinished lower level offers an incredible opportunity to expand your living space, featuring soaring 9-foot ceilings and Wirsbo in-floor heating already in place. Bring your finishing touches and make this home truly your own! Enjoy the convenience of being just minutes from downtown Anoka's restaurants, shopping, parks, schools, and everyday amenities. With its exceptional garage space, convenient location, and endless potential, this property is truly a rare find! This is one you won't want to miss!...
Contact an agent
Home facts
- Year built:1999
- Subdivision & Development:Auditors Sub 40
- Listing ID #:7166232
- Updated:November 07, 2026 at 01:41 PM
Rooms and interior
- Bedrooms:3
- Total bathrooms:2
- Full bathrooms:1
- Dining Description:Eat In Kitchen, Kitchen/Dining Room
- Bathrooms Description:3/4 Basement, Main Floor Full Bath
- Kitchen Description:Dishwasher, Microwave, Range, Refrigerator
- Basement:Yes
- Basement Description:Egress Window(s), Unfinished
- Living area:1,280 sq. ft.
Heating and cooling
- Cooling:Central Air
- Heating:Forced Air, In-Floor Heating
- Central air:Yes
Structure and exterior
- Roof:Asphalt
- Year built:1999
- Building area:1,280 sq. ft.
- Lot area:0.35 Acres
- Levels:1 Story
Utilities
- Water:City Water - Connected
- Sewer:City Sewer - Connected
Finances and disclosures
- Price:$415,000
- Price per sq. ft.:$162.11
- Tax amount:$4,133 (2026)
Features and amenities
- Appliances:Microwave, Range, Refrigerator, Washer
- Laundry features:Dryer, Washer
Parking
- Parking description:Concrete, Detached Garage, RV Access/Parking
- Garage:Yes
- Garage spaces:5
New listings near 1527 3rd Avenue
- Open Sat, 1 to 4pmNew
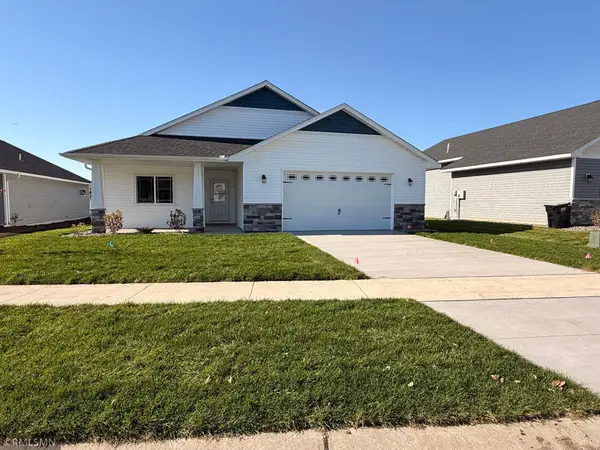 $457,000Active2 beds 2 baths1,653 sq. ft.
3113 Zuni Way, Anoka, MN 55303
MLS# 7167799Listed by: RICH'S REALTY, INC. - New
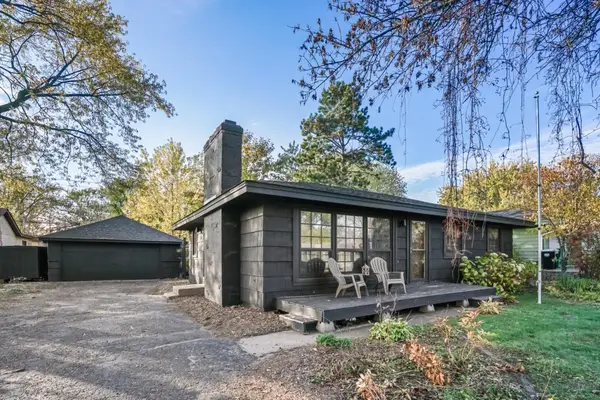 $349,900Active4 beds 2 baths2,005 sq. ft.
3209 Sprague Avenue, Anoka, MN 55303
MLS# 7167647Listed by: INCENTIVE REALTY - New
 $385,000Active2 beds 2 baths1,562 sq. ft.
2899 Eastview Court, Anoka, MN 55303
MLS# 7163604Listed by: AXEN REALTY - New
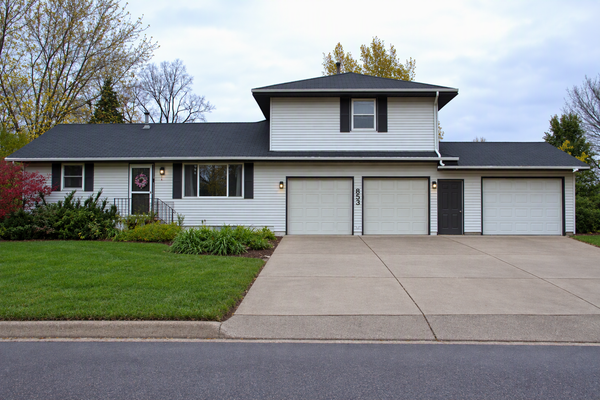 $359,900Active4 beds 2 baths2,264 sq. ft.
853 40th Lane, Anoka, MN 55303
MLS# 7165901Listed by: BRIDGE REALTY, LLC  $449,000Active2 beds 2 baths1,562 sq. ft.
2890 Eastview Court, Anoka, MN 55303
MLS# 7165366Listed by: EXP REALTY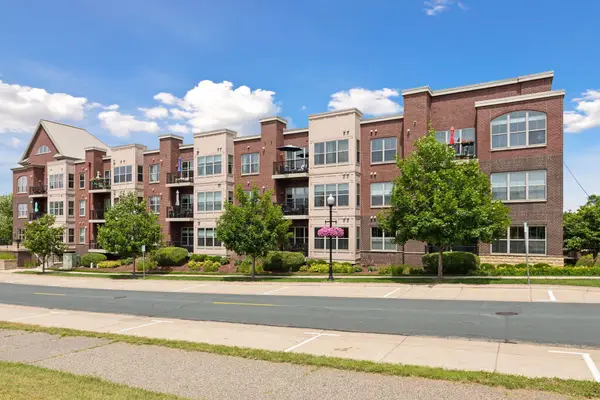 $380,000Pending2 beds 2 baths1,343 sq. ft.
2200 2nd Avenue #204, Anoka, MN 55303
MLS# 7163978Listed by: EXP REALTY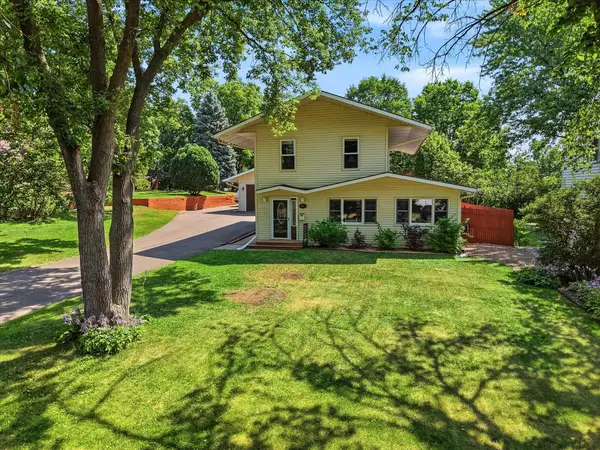 $400,000Active2 beds 2 baths1,710 sq. ft.
1218 5th Avenue, Anoka, MN 55303
MLS# 7163973Listed by: EXP REALTY $300,000Active4 beds 2 baths2,006 sq. ft.
3412 Saint Francis Boulevard, Anoka, MN 55303
MLS# 7161481Listed by: BRIDGE REALTY, LLC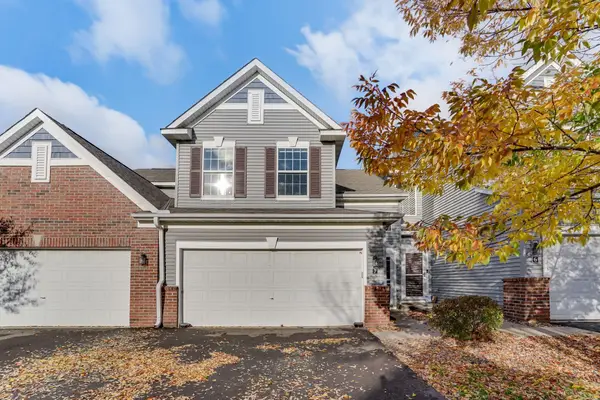 $260,000Active3 beds 2 baths1,712 sq. ft.
6918 139th Lane Nw #7, Anoka, MN 55303
MLS# 7144083Listed by: KRIS LINDAHL REAL ESTATE


Protect your home and budget from life's surprises with an Assurant Home Warranty, backed by a partner that supports you through every step of homeownership. Explore Plans.
©2026 Century 21 Real Estate LLC. All rights reserved. CENTURY 21®, the CENTURY 21 Logo and C21® are service marks owned by Century 21 Real Estate LLC. Century 21 Real Estate LLC fully supports the principles of the Fair Housing Act and the Equal Opportunity Act. Each office is independently owned and operated. Listing information is deemed reliable but not guaranteed accurate.