
1541 Franklin Lane, Anoka, MN 55303
Local realty services provided by:CENTURY 21 Atwood
1541 Franklin Lane,Anoka, MN 55303
$449,900
- 4 Beds
- 2 Baths
- 1,785 sq. ft.
- Single family
- Active
Listed by: steve koleno
Office: beycome brokerage realty llc.
MLS#:7148061
Source:NSMLS
Price summary
- Price:$449,900
- Price per sq. ft.:$252.04
About this home
Welcome to this split-level, 4-bedroom, 2-bath home in the Green River Estates neighborhood of Anoka, close to downtown and the rivers. This charming house includes 1,785 square feet of living space. Situated on a 0.221-acre lot, the property has an attached 2-car garage, a 3-car driveway, and two storage sheds. One shed, measuring 10' x 20', is insulated and has electric, offering additional flexible space. The second shed is smaller, uninsulated, and without electric, providing extra storage.
This is a 2-bedroom upper and 2-bedroom lower layout with one full bathroom on each level. Upstairs has a large living room open to the dining area and kitchen. Appliances include a gas cooktop, raised built-in range, refrigerator, microwave over the cooktop, and dishwasher. The downstairs family room has a new gas fireplace and space for a home office with several built-ins.
The utility room includes laundry, with washer and dryer staying, plus a newer water softener, a 2-year-old HVAC unit, and water heater. Both bathrooms and the kitchen are updated. Vinyl plank flooring is upstairs, with carpet downstairs. A large front window and sliding glass door to a newly stained deck bring in natural light upstairs. All windows are newer vinyl. There is plenty of cabinet space for storage and everyday necessities.
The roof is less than 4 years old. The oversized garage has an epoxy floor and storage above the ceiling. The home is close to the Mississippi River Trail, and Rice St. beach is a few blocks away. The yard includes a cherry tree, peach tree, and apple tree. Multiple parks are nearby, and downtown is within walking distance. This house is a promising canvas for personalization and future memories, with immediate move-in available. Some photos have been virtually rendered....
Contact an agent
Home facts
- Year built:1978
- Subdivision & Development:Green River Estates
- Listing ID #:7148061
- Added:1 day(s) ago
- Updated:September 23, 2026 at 12:22 PM
Rooms and interior
- Bedrooms:4
- Total bathrooms:2
- Full bathrooms:2
- Basement:Yes
- Basement Description:Block, Egress Window(s), Finished, Full
- Living area:1,785 sq. ft.
Heating and cooling
- Cooling:Central Air
- Heating:Forced Air
- Central air:Yes
Structure and exterior
- Year built:1978
- Building area:1,785 sq. ft.
- Lot area:0.22 Acres
- Levels:Bi/Split Level
Utilities
- Water:City Water - Connected
- Sewer:City Sewer - Connected
Finances and disclosures
- Price:$449,900
- Price per sq. ft.:$252.04
- Tax amount:$1,454 (2026)
Parking
- Parking description:Attached Garage, Concrete
- Garage:Yes
- Garage spaces:2
New listings near 1541 Franklin Lane
- Coming Soon
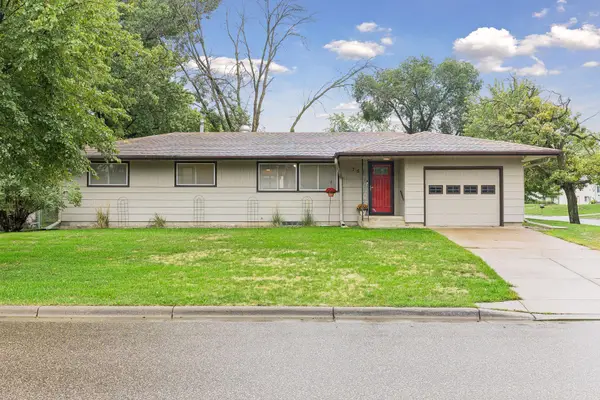 $299,900Coming Soon3 beds 2 baths1,650 sq. ft.
752 South Street, Anoka, MN 55303
MLS# 7140828Listed by: RE/MAX RESULTS - Open Sun, 1 to 3pmNew
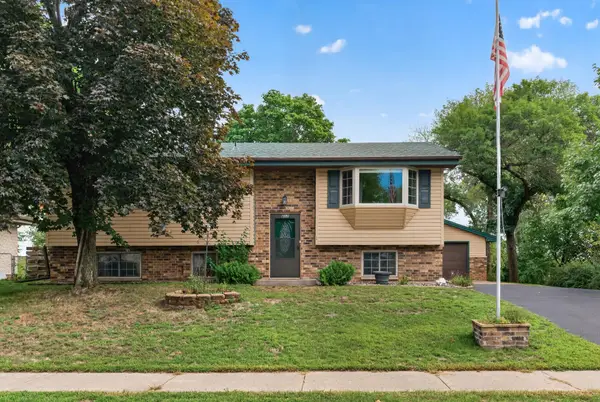 $350,000Active3 beds 2 baths1,626 sq. ft.
802 Charlotte Drive, Anoka, MN 55303
MLS# 7147669Listed by: RE/MAX RESULTS - New
 $369,000Active4 beds 2 baths2,063 sq. ft.
321 Benton Street, Anoka, MN 55303
MLS# 7140801Listed by: EDINA REALTY, INC. 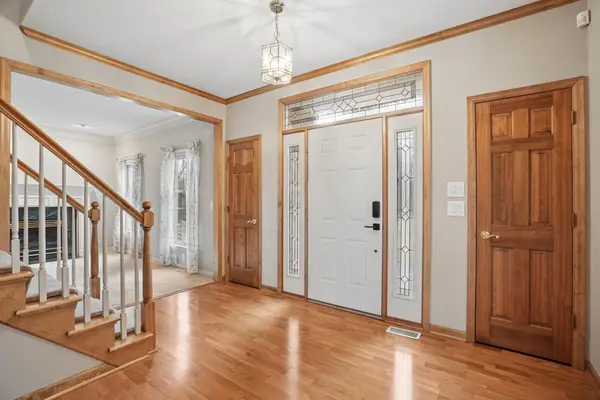 $829,900Active5 beds 5 baths5,766 sq. ft.
8781 Royal Court Nw, Anoka, MN 55303
MLS# 7142641Listed by: BUY & SELL REALTY $260,000Active2 beds 2 baths1,549 sq. ft.
2658 Cutters Grove Circle, Anoka, MN 55303
MLS# 7142353Listed by: KELLER WILLIAMS CLASSIC REALTY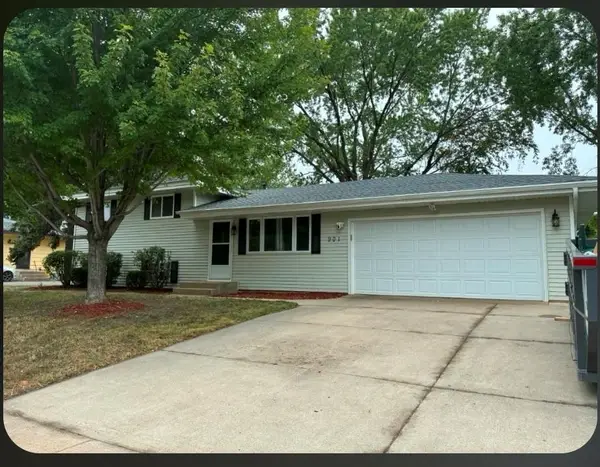 $340,000Pending4 beds 2 baths1,621 sq. ft.
901 Sunny Lane, Anoka, MN 55303
MLS# 7139863Listed by: CORE REALTY LLC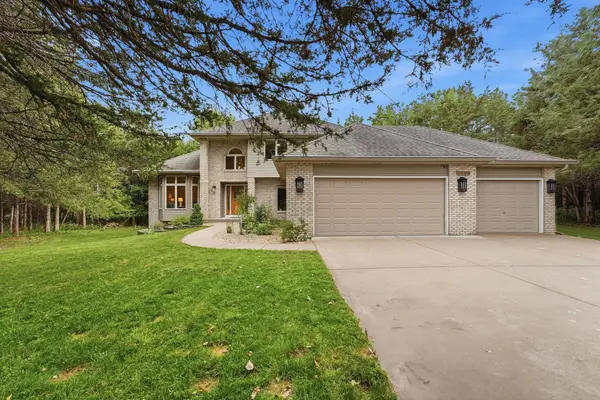 $625,000Active4 beds 4 baths3,002 sq. ft.
4850 153rd Court Nw, Anoka, MN 55303
MLS# 7096937Listed by: PEMBERTON RE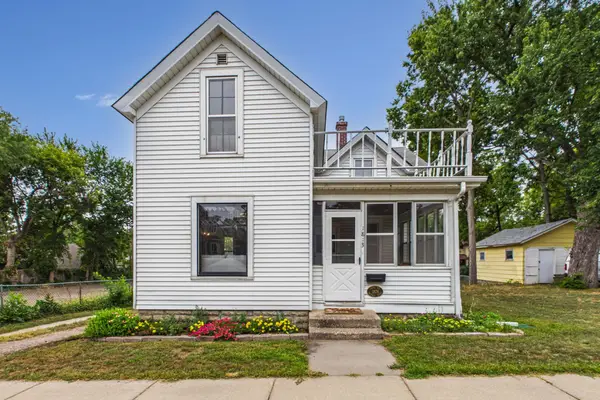 $270,000Active3 beds 1 baths1,416 sq. ft.
1813 1st Avenue, Anoka, MN 55303
MLS# 6793063Listed by: KELLER WILLIAMS CLASSIC RLTY NW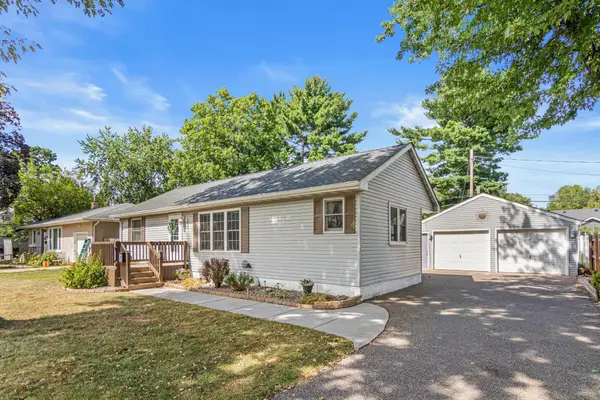 $315,000Pending3 beds 2 baths1,710 sq. ft.
1023 Madison Street, Anoka, MN 55303
MLS# 7134027Listed by: EDINA REALTY, INC.


Protect your home and budget from life's surprises with an Assurant Home Warranty, backed by a partner that supports you through every step of homeownership. Explore Plans.
©2026 Century 21 Real Estate LLC. All rights reserved. CENTURY 21®, the CENTURY 21 Logo and C21® are service marks owned by Century 21 Real Estate LLC. Century 21 Real Estate LLC fully supports the principles of the Fair Housing Act and the Equal Opportunity Act. Each office is independently owned and operated. Listing information is deemed reliable but not guaranteed accurate.