
752 South Street, Anoka, MN 55303
Local realty services provided by:CENTURY 21 Moline Realty, Inc
752 South Street,Anoka, MN 55303
$299,900
- 3 Beds
- 2 Baths
- 1,650 sq. ft.
- Single family
- Coming Soon
Listed by: andrew klinkner
Office: re/max results
MLS#:7140828
Source:NSMLS
Price summary
- Price:$299,900
- Price per sq. ft.:$136.32
About this home
Welcome home to this charming 3-bedroom, 2-bathroom home with great curb appeal and a location close to some of Anoka’s favorite spots. Beautiful hardwood floors run through the main-floor living room, hallway, and two bedrooms, and all three bedrooms are conveniently located on the same floor. The main-floor living room offers a welcoming place to gather, while the basement family room gives you a second large space for movie nights, games, or simply spreading out.
The basement also includes a separate flex room that could be used as a home office, workout space, hobby room, or additional storage. Add an egress window to create another bedroom and an immediate opportunity to build equity. With plenty of storage throughout the home, there’s room to keep everyday life organized.
Out back, the cute yard and covered patio invite you to make the most of warmer days. Enjoy dinner outside, entertain friends, or settle in to watch TV on the patio. The Anoka Aquatic Center is just one block away, and beautiful downtown Anoka is only about a mile from home—close enough to walk or bike to its shops and restaurants. Schedule your showing today!...
Contact an agent
Home facts
- Year built:1962
- Subdivision & Development:Southview
- Listing ID #:7140828
- Updated:September 23, 2026 at 12:22 PM
Rooms and interior
- Bedrooms:3
- Total bathrooms:2
- Full bathrooms:1
- Dining Description:Informal Dining Room
- Bathrooms Description:3/4 Basement, Main Floor Full Bath
- Kitchen Description:Cooktop, Exhaust Fan, Freezer, Microwave, Refrigerator
- Basement:Yes
- Basement Description:Block, Daylight / Lookout Windows, Partially Finished, Storage Space
- Living area:1,650 sq. ft.
Heating and cooling
- Cooling:Central Air
- Heating:Forced Air
- Central air:Yes
Structure and exterior
- Roof:Age Over 8 Years, Asphalt
- Year built:1962
- Building area:1,650 sq. ft.
- Lot area:0.24 Acres
- Lot Features:Corner Lot, Public Transit (w/in 6 blks), Tree Coverage - Light
- Construction Materials:Block
- Levels:1 Story
Utilities
- Water:City Water - Connected
- Sewer:City Sewer - Connected
Finances and disclosures
- Price:$299,900
- Price per sq. ft.:$136.32
- Tax amount:$2,619 (2026)
Features and amenities
- Appliances:Exhaust Fan, Microwave, Refrigerator, Washer
- Laundry features:Dryer, Washer
- Amenities:Gas Water Heater
Parking
- Parking description:Attached Garage, Concrete, Garage Door Opener
- Garage:Yes
- Garage spaces:1
New listings near 752 South Street
- Open Sun, 1 to 3pmNew
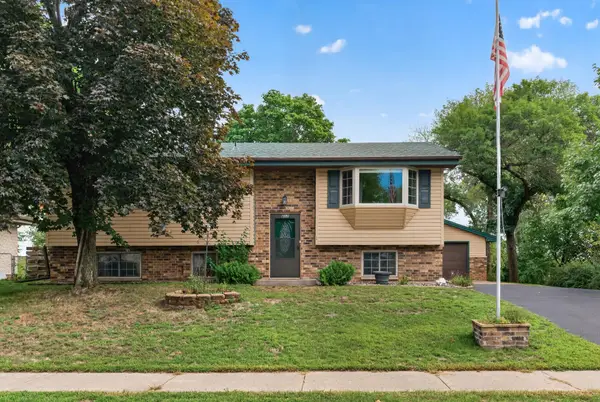 $350,000Active3 beds 2 baths1,626 sq. ft.
802 Charlotte Drive, Anoka, MN 55303
MLS# 7147669Listed by: RE/MAX RESULTS - New
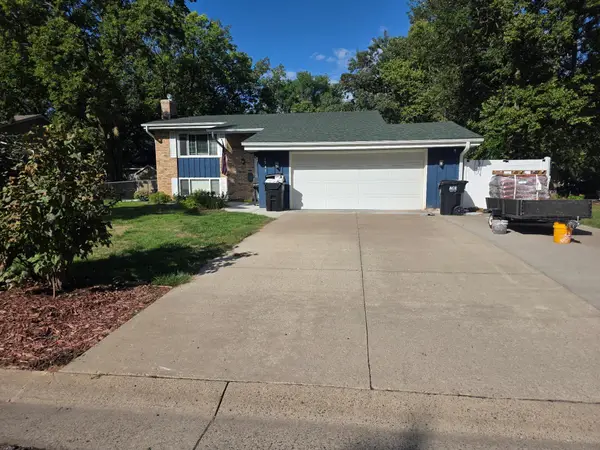 $449,900Active4 beds 2 baths1,785 sq. ft.
1541 Franklin Lane, Anoka, MN 55303
MLS# 7148061Listed by: BEYCOME BROKERAGE REALTY LLC - New
 $369,000Active4 beds 2 baths2,063 sq. ft.
321 Benton Street, Anoka, MN 55303
MLS# 7140801Listed by: EDINA REALTY, INC. 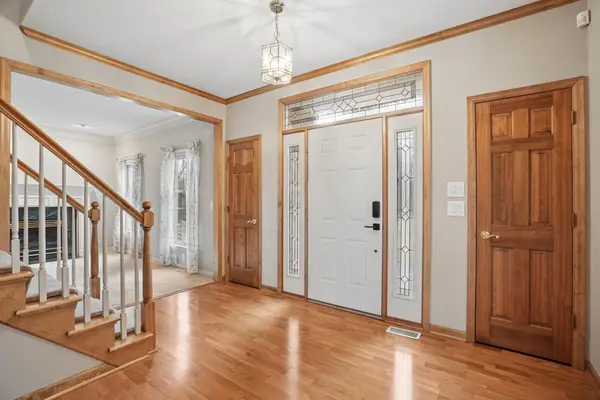 $829,900Active5 beds 5 baths5,766 sq. ft.
8781 Royal Court Nw, Anoka, MN 55303
MLS# 7142641Listed by: BUY & SELL REALTY $260,000Active2 beds 2 baths1,549 sq. ft.
2658 Cutters Grove Circle, Anoka, MN 55303
MLS# 7142353Listed by: KELLER WILLIAMS CLASSIC REALTY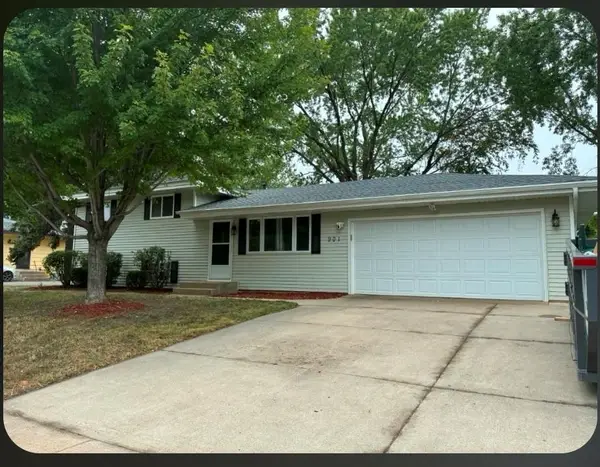 $340,000Pending4 beds 2 baths1,621 sq. ft.
901 Sunny Lane, Anoka, MN 55303
MLS# 7139863Listed by: CORE REALTY LLC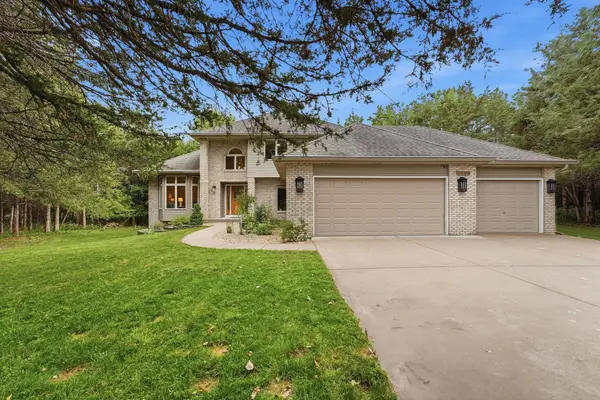 $625,000Active4 beds 4 baths3,002 sq. ft.
4850 153rd Court Nw, Anoka, MN 55303
MLS# 7096937Listed by: PEMBERTON RE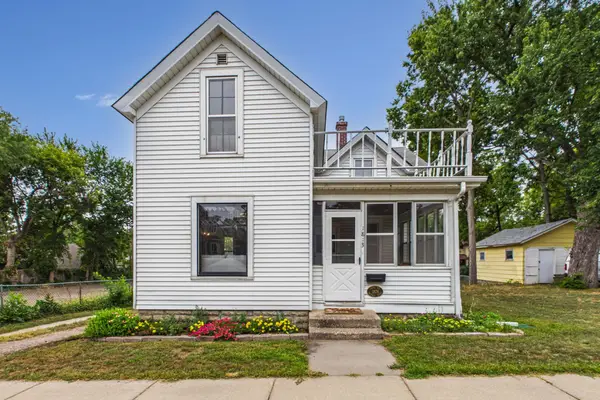 $270,000Active3 beds 1 baths1,416 sq. ft.
1813 1st Avenue, Anoka, MN 55303
MLS# 6793063Listed by: KELLER WILLIAMS CLASSIC RLTY NW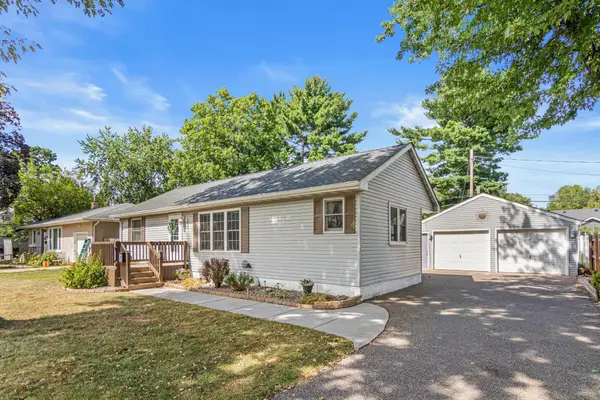 $315,000Pending3 beds 2 baths1,710 sq. ft.
1023 Madison Street, Anoka, MN 55303
MLS# 7134027Listed by: EDINA REALTY, INC.


Protect your home and budget from life's surprises with an Assurant Home Warranty, backed by a partner that supports you through every step of homeownership. Explore Plans.
©2026 Century 21 Real Estate LLC. All rights reserved. CENTURY 21®, the CENTURY 21 Logo and C21® are service marks owned by Century 21 Real Estate LLC. Century 21 Real Estate LLC fully supports the principles of the Fair Housing Act and the Equal Opportunity Act. Each office is independently owned and operated. Listing information is deemed reliable but not guaranteed accurate.