
13101 Heritage Way, Apple Valley, MN 55124
Local realty services provided by:CENTURY 21 FM Realty
13101 Heritage Way,Apple Valley, MN 55124
$640,000
- 5 Beds
- 5 Baths
- 3,527 sq. ft.
- Single family
- Coming Soon
Listed by: gina parker
Office: real broker, llc.
MLS#:7161831
Source:NSMLS
Price summary
- Price:$640,000
- Price per sq. ft.:$181.46
About this home
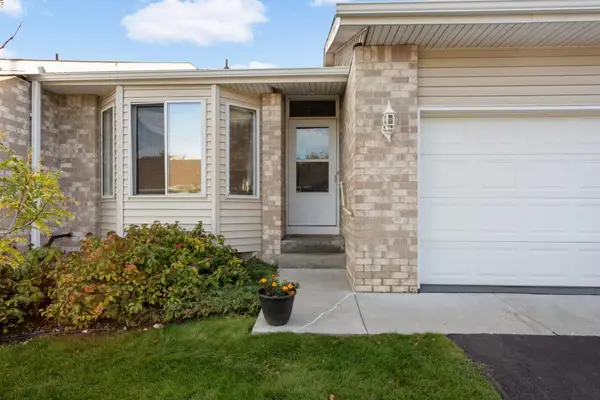
Discover a truly special custom-built home in the sought-after Palomino Hills neighborhood of Apple Valley! Originally built by a former Apple Valley judge and law librarian, this distinctive home showcases beautiful custom woodwork and built-ins throughout—timeless craftsmanship and character that are increasingly hard to find. With its classic brick front, soaring vaulted ceilings, and inviting living spaces, this home offers a wonderful blend of warmth, elegance, and functionality.
Designed for both everyday living and memorable gatherings, the home features spacious living areas, a well-appointed kitchen, formal and informal dining spaces, and a stunning main-level family room with soaring vaulted ceilings. The adjoining sunroom is a beautiful place to enjoy morning coffee, relax with a good book, or take in the peaceful wooded views in every season.
Step outside and enjoy your own private retreat, complete with a multi-level cedar deck, patio, and gazebo—perfect for entertaining, hosting family and friends, or simply unwinding surrounded by nature. Each level of the home offers a private wooded view, with convenient access to nearby walking paths.
The thoughtfully designed floor plan offers a primary suite to meet your everyday needs, along with a full bathroom on each level for added convenience. An oversized, finished, and insulated three-car garage provides ample room for vehicles, storage, and hobbies.
Enjoy added peace of mind with numerous updates, including a new furnace, air conditioner, and water softener; updated paint throughout; all-new toilets and bathroom exhaust fans; a new picture window in the family room; a new kitchen faucet; and new lighting fixtures. The downstairs bathroom, including the shower, will be completed prior to closing.
Nestled in a peaceful, wooded setting along Heritage Way in Palomino Hills, this exceptional property offers a sense of privacy while keeping you close to everything. Enjoy easy access to Cedar Avenue, Highway 35E/35W, shopping, and dining. The Minnesota Zoo is approximately 5 minutes away, Mall of America approximately 10 minutes, and Minneapolis–St. Paul International Airport approximately 15 minutes.
A rare opportunity to enjoy distinctive craftsmanship, inviting spaces, thoughtful updates, and a beautiful natural setting in a desirable Apple Valley location. See the full floor plan, photos, and supplements for additional details about this special home!...
Contact an agent
Home facts
- Year built:1992
- Subdivision & Development:Forest Point
- Listing ID #:7161831
- Updated:October 20, 2026 at 03:55 AM
Rooms and interior
- Bedrooms:5
- Total bathrooms:5
- Full bathrooms:3
- Half bathrooms:1
- Bathrooms Description:Full Basement, Main Floor 1/2 Bath, Upper Level Full Bath
- Kitchen Description:Dishwasher, Disposal, Exhaust Fan, Microwave, Range, Refrigerator
- Basement:Yes
- Basement Description:Daylight / Lookout Windows, Egress Window(s), Walkout
- Living area:3,527 sq. ft.
Heating and cooling
- Cooling:Central Air
- Heating:Forced Air
- Central air:Yes
Structure and exterior
- Roof:Age 8 Years or Less
- Year built:1992
- Building area:3,527 sq. ft.
- Lot area:0.38 Acres
- Levels:2 Story
Utilities
- Water:City Water - Connected
- Sewer:City Sewer - Connected
Finances and disclosures
- Price:$640,000
- Price per sq. ft.:$181.46
- Tax amount:$6,911 (2026)
Features and amenities
- Appliances:Disposal, Exhaust Fan, Microwave, Range, Refrigerator, Washer
- Laundry features:Dryer, Washer
Parking
- Parking description:Attached Garage, Insulated Garage
- Garage:Yes
- Garage spaces:3
New listings near 13101 Heritage Way
- Coming Soon
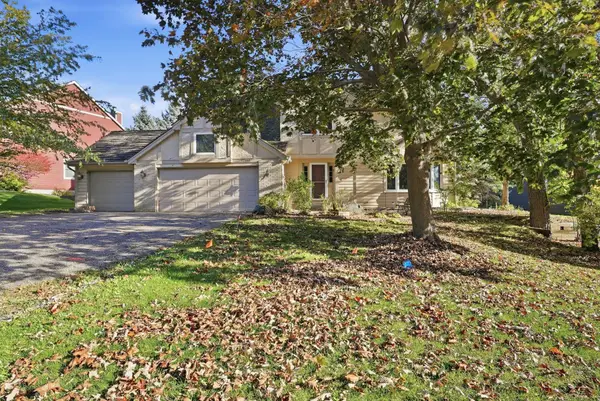 $569,900Coming Soon4 beds 4 baths3,624 sq. ft.
12560 Dorchester Trail, Apple Valley, MN 55124
MLS# 7158211Listed by: RE/MAX ADVANTAGE PLUS - Coming SoonOpen Sat, 11am to 1pm
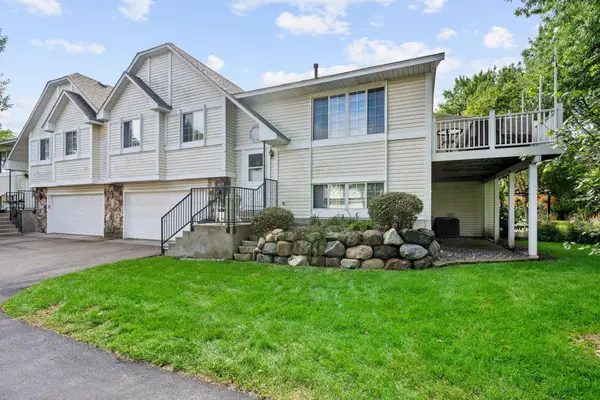 $285,000Coming Soon3 beds 2 baths1,398 sq. ft.
15813 Griffon Path, Apple Valley, MN 55124
MLS# 7149528Listed by: EXP REALTY - Coming Soon
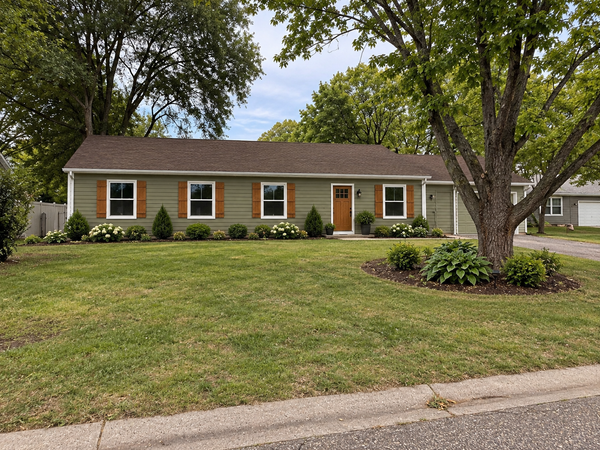 $424,900Coming Soon4 beds 2 baths1,691 sq. ft.
15105 Dunbar Court, Saint Paul, MN 55124
MLS# 7153933Listed by: WALLIN RESIDENTIAL PROPERTIES - New
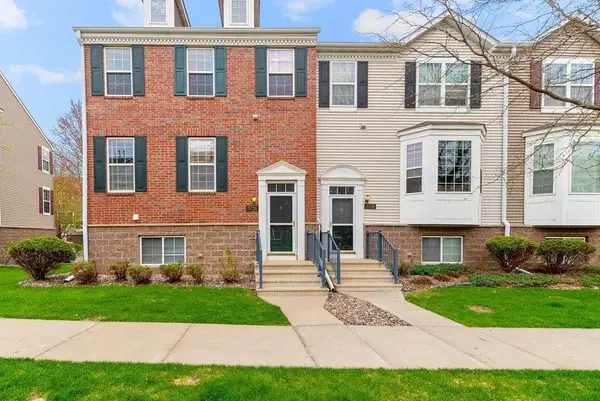 $399,995Active4 beds 4 baths2,406 sq. ft.
15726 Frisian Lane, Apple Valley, MN 55124
MLS# 7159575Listed by: BRIDGE REALTY, LLC - New
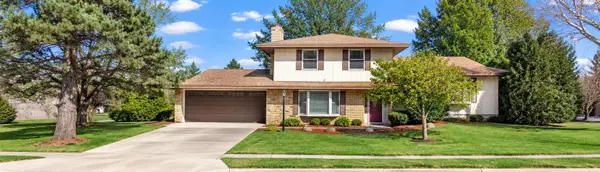 $375,000Active4 beds 2 baths2,387 sq. ft.
829 Mcintosh Drive, Apple Valley, MN 55124
MLS# 7136314Listed by: KELLER WILLIAMS PREFERRED RLTY - New
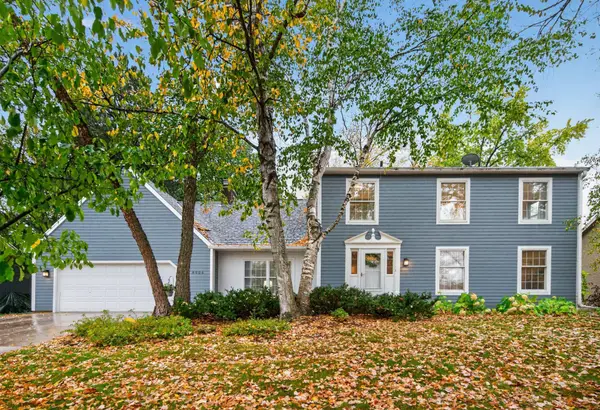 $479,900Active4 beds 4 baths3,366 sq. ft.
8906 138th Street Court, Apple Valley, MN 55124
MLS# 7161323Listed by: RE/MAX RESULTS - New
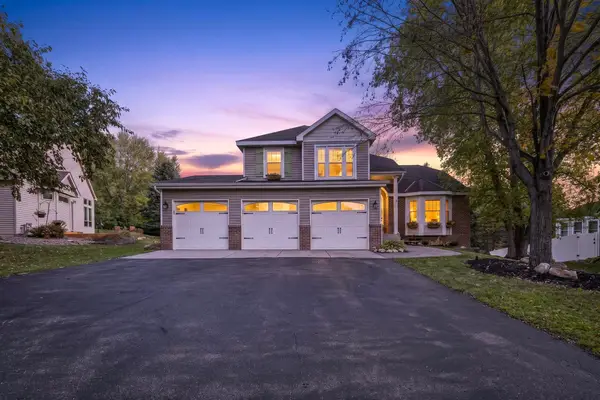 $560,000Active4 beds 3 baths2,381 sq. ft.
12723 Durham Way, Apple Valley, MN 55124
MLS# 7159232Listed by: ENGEL & VOLKERS MINNEAPOLIS - Open Sat, 12 to 2pmNew
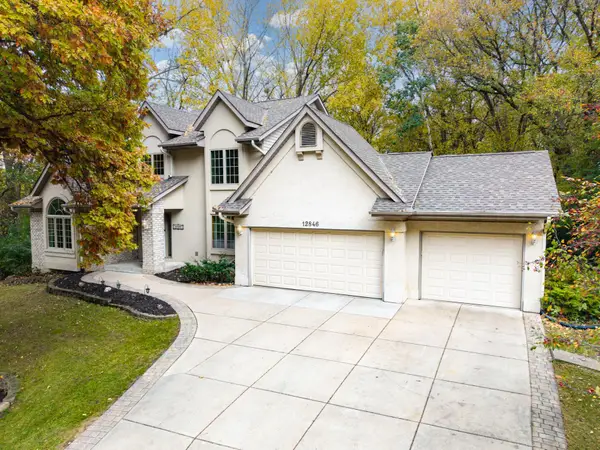 $575,000Active4 beds 4 baths3,563 sq. ft.
12846 Hialeah Path, Apple Valley, MN 55124
MLS# 7161265Listed by: RE/MAX RESULTS - New
 $300,000Active3 beds 2 baths2,094 sq. ft.
12818 Glen Court, Apple Valley, MN 55124
MLS# 7158322Listed by: BANNEKER REALTY, LLC


Protect your home and budget from life's surprises with an Assurant Home Warranty, backed by a partner that supports you through every step of homeownership. Explore Plans.
©2026 Century 21 Real Estate LLC. All rights reserved. CENTURY 21®, the CENTURY 21 Logo and C21® are service marks owned by Century 21 Real Estate LLC. Century 21 Real Estate LLC fully supports the principles of the Fair Housing Act and the Equal Opportunity Act. Each office is independently owned and operated. Listing information is deemed reliable but not guaranteed accurate.