
12560 Dorchester Trail, Apple Valley, MN 55124
Local realty services provided by:CENTURY 21 FM Realty
Listed by: jesse grumdahl
Office: re/max advantage plus
MLS#:7158211
Source:ND_FMAAR
Price summary
- Price:$569,900
- Price per sq. ft.:$154.36
About this home
Discover the space, comfort, and privacy of this impressive two-story home in Apple Valley. The expansive main level features a beautiful kitchen with a breakfast area that opens to the inviting family room, along with a formal dining room, formal living room, and access to the porch and deck that are perfect for everyday living and entertaining. The upper level offers four spacious bedrooms, including a luxurious primary suite featuring a cozy fireplace, private bath with a separate whirlpool tub and shower, and a walk-in closet. Three additional bedrooms provide plenty of space. The walkout lower level is designed for entertaining, featuring a spacious recreation room with built-in cabinetry, a bar area, an amusement room, and a den. Three fireplaces, with one on each level, add warmth and ambiance throughout the home. Additional highlights include a three-car garage and a heavily wooded lot with mature trees and a private backyard backing up to a wetland, creating a peaceful natural setting. A new driveway is currently being installed. Super close to Valleywood Golf Course and Lebanon Hills Regional Park. Convenient to shopping, dining, parks, lakes, and everyday essentials. With generous living spaces, versatile entertaining areas, and a wooded setting in a desirable Apple Valley location, this home is a must see!...
Contact an agent
Home facts
- Year built:1988
- Subdivision & Development:Hunters Ridge
- Listing ID #:7158211
- Updated:October 10, 2026 at 11:03 PM
Rooms and interior
- Bedrooms:4
- Total bathrooms:4
- Full bathrooms:2
- Half bathrooms:1
- Rooms Total:12
- Living area:3,624 sq. ft.
Heating and cooling
- Cooling:Central Air
- Heating:Forced Air, Natural Gas
- Central air:Yes
Structure and exterior
- Year built:1988
- Building area:3,624 sq. ft.
- Lot area:0.5 Acres
- Construction Materials:Stucco, Wood
Utilities
- Water:City Water/Connected
- Sewer:City Sewer/Connected
Finances and disclosures
- Price:$569,900
- Price per sq. ft.:$154.36
- Tax amount:$7,448
Features and amenities
- Amenities:Hardwood Floors, Tile Floors
Parking
- Garage spaces:3
New listings near 12560 Dorchester Trail
- Coming SoonOpen Sat, 12 to 2pm
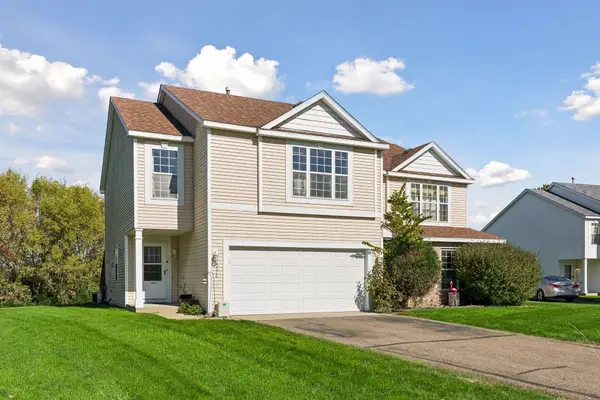 $248,900Coming Soon2 beds 2 baths1,624 sq. ft.
15576 Finch Avenue, Apple Valley, MN 55124
MLS# 7157366Listed by: CHASING DREAMS REAL ESTATE - Coming Soon
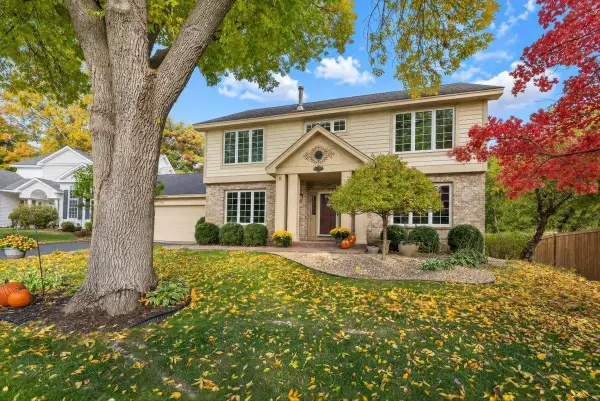 $535,000Coming Soon4 beds 4 baths3,371 sq. ft.
12061 Gantry Court, Apple Valley, MN 55124
MLS# 7155716Listed by: RE/MAX RESULTS - Coming Soon
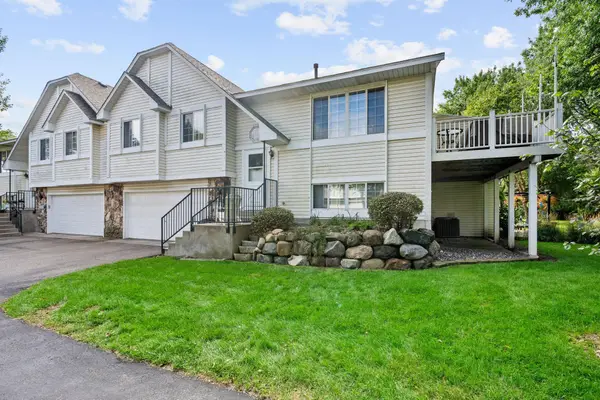 $285,000Coming Soon3 beds 2 baths1,398 sq. ft.
15813 Griffon Path, Apple Valley, MN 55124
MLS# 7149528Listed by: EXP REALTY - Coming Soon
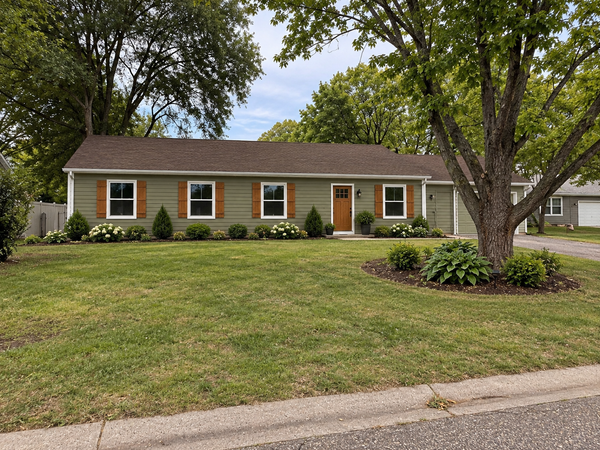 $424,900Coming Soon4 beds 2 baths1,691 sq. ft.
15105 Dunbar Court, Apple Valley, MN 55124
MLS# 7153933Listed by: WALLIN RESIDENTIAL PROPERTIES - New
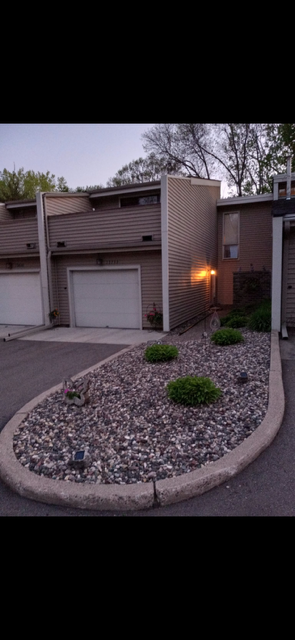 $250,000Active3 beds 2 baths1,325 sq. ft.
13799 Heywood Court, Apple Valley, MN 55124
MLS# 7158278Listed by: LPT REALTY, LLC - Open Sun, 4:30 to 6pmNew
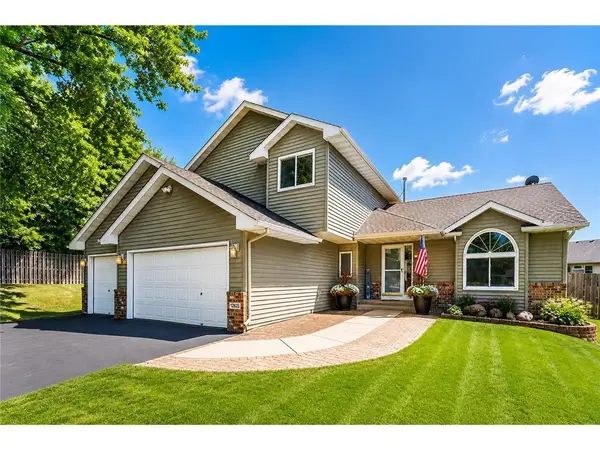 $539,000Active4 beds 3 baths2,848 sq. ft.
12628 Dutch Court, Apple Valley, MN 55124
MLS# 7157669Listed by: EXP REALTY - New
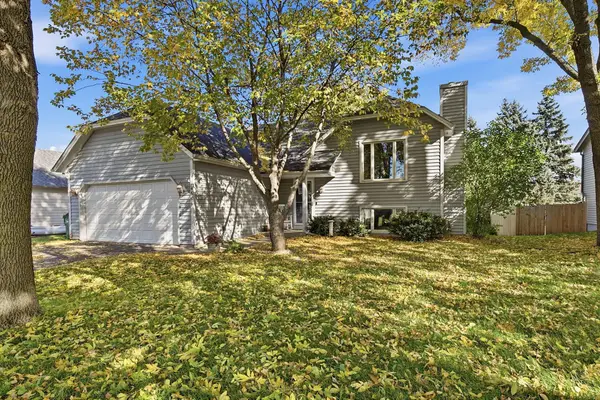 $375,000Active4 beds 2 baths2,314 sq. ft.
14600 Hallmark Drive, Apple Valley, MN 55124
MLS# 7151281Listed by: KELLER WILLIAMS PREFERRED RLTY - New
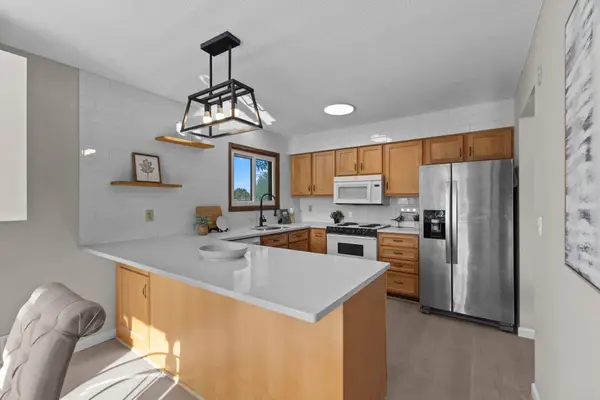 $449,900Active5 beds 2 baths2,411 sq. ft.
4656 142nd Street W, Apple Valley, MN 55124
MLS# 7158060Listed by: MINNESOTA HOME VENTURE, INC. - New
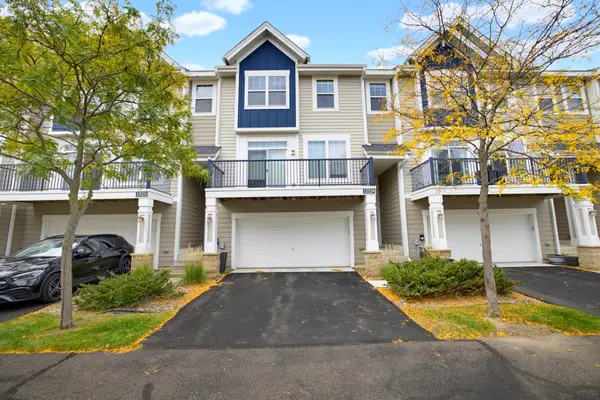 $285,000Active2 beds 3 baths1,576 sq. ft.
15529 Eagle Shore Drive #804, Apple Valley, MN 55124
MLS# 7153894Listed by: EDINA REALTY, INC.


Protect your home and budget from life's surprises with an Assurant Home Warranty, backed by a partner that supports you through every step of homeownership. Explore Plans.
©2026 Century 21 Real Estate LLC. All rights reserved. CENTURY 21®, the CENTURY 21 Logo and C21® are service marks owned by Century 21 Real Estate LLC. Century 21 Real Estate LLC fully supports the principles of the Fair Housing Act and the Equal Opportunity Act. Each office is independently owned and operated. Listing information is deemed reliable but not guaranteed accurate.