
13939 Ember Way, Apple Valley, MN 55124
Local realty services provided by:CENTURY 21 Brainerd Realty, Inc.
13939 Ember Way,Apple Valley, MN 55124
$725,000
- 6 Beds
- 4 Baths
- 4,421 sq. ft.
- Single family
- Active
Listed by: sarah j abbott
Office: edina realty, inc.
MLS#:7098828
Source:NSMLS
Price summary
- Price:$725,000
- Price per sq. ft.:$163.99
- Monthly HOA dues:$40.83
About this home
Welcome home to 13939 Ember Way in the Woodwinds development in the heart of Apple Valley! This meticulously cared for, lovingly and thoughtfully maintained property has been owned by one family since its construction in 1998. While its curb appeal draws you in, you’ll be enthralled by what you find when you step inside. Enjoy this six-bedroom home with a split primary, and two additional lower-level flex rooms. A separate lower level entrance from the garage gives guests or other household members easy access to the living space without needing to use the front door. The two-story family room, entry and living room give it a grand, spacious quality. A large granite island in your open concept kitchen ties together seamlessly with the family room featuring a beautiful fireplace, creating a warm, inviting space to relax. Enjoy natural flooring materials throughout the home, including 100% wool carpet, hardwood, and stone to complete the masterful touches of a quality build. A large, maintenance-free Trex deck makes entertaining guests a breeze, and the yard space gives ample room for kids to explore. If you find yourself needing to unwind in nature, you won’t find a better location in Apple Valley! Just a stone’s-throw away lies the Barbara Savanick biking/walking trail system, and just a bit further finds you within the 2,000 acres of Lebanon Hills Regional Park, which includes a lake, ponds and a swimming beach. The Woodwinds development also includes a well-maintained playground, tennis courts and gazebo for residential use, and you’ll enjoy seasonal events throughout the year. The home is within the coveted ISD-196 school district, which include Highland Elementary School, Falcon Ridge Middle School, and Eastview Senior High School, all accessible within a mile of the home. Feel secure with an on-site SLH Home Systems security system.
Whether you're a growing family looking for more space, or you’re just ready for your next chapter, 13939 Ember Way is a place you'll be proud to call home. Don't miss this opportunity to own a stunning move-in-ready property in one of Apple Valley's most sought-after communities. One-year HSA warranty included with the purchase of this home!...
Contact an agent
Home facts
- Year built:1998
- Subdivision & Development:The Woodwinds 5th Add
- Listing ID #:7098828
- Added:59 day(s) ago
- Updated:September 12, 2026 at 12:27 PM
Rooms and interior
- Bedrooms:6
- Total bathrooms:4
- Full bathrooms:3
- Half bathrooms:1
- Dining Description:Separate/Formal Dining Room
- Bathrooms Description:3/4 Basement, Bathroom Ensuite, Jetted Tub, Main Floor 1/2 Bath, Upper Level Full Bath
- Kitchen Description:Cooktop, Dishwasher, Disposal, Exhaust Fan, Freezer, Microwave, Refrigerator, Wall Oven
- Basement:Yes
- Basement Description:Finished, Sump Pump
- Living area:4,421 sq. ft.
Heating and cooling
- Cooling:Central Air
- Heating:Forced Air
- Central air:Yes
Structure and exterior
- Roof:Age Over 8 Years
- Year built:1998
- Building area:4,421 sq. ft.
- Lot area:0.33 Acres
- Construction Materials:Block
- Levels:2 Story
Utilities
- Water:City Water - Connected
- Sewer:City Sewer - Connected
Finances and disclosures
- Price:$725,000
- Price per sq. ft.:$163.99
- Tax amount:$8,308 (2026)
Features and amenities
- Appliances:Disposal, Exhaust Fan, Microwave, Refrigerator, Wall Oven, Washer, Water Softener Owned
- Laundry features:Dryer, Washer
- Amenities:Air-To-Air Exchanger, Central Vacuum, Gas Water Heater, Humidifier, Water Osmosis System, Water Softener Owned
Parking
- Parking description:Attached Garage, Floor Drain, Garage Door Opener, Heated Garage, Insulated Garage
- Garage:Yes
- Garage spaces:3
New listings near 13939 Ember Way
- Coming Soon
 $625,000Coming Soon4 beds 4 baths3,746 sq. ft.
13789 Guild Avenue, Apple Valley, MN 55124
MLS# 7141325Listed by: CANNON REALTY - New
 $180,000Active2 beds 2 baths1,200 sq. ft.
7436 Germane Trail, Apple Valley, MN 55124
MLS# 7140130Listed by: COLDWELL BANKER REALTY - SOUTHWEST REGIONAL - New
 $475,000Active4 beds 4 baths3,665 sq. ft.
12892 Essex Way, Apple Valley, MN 55124
MLS# 7142893Listed by: EDINA REALTY, INC. - New
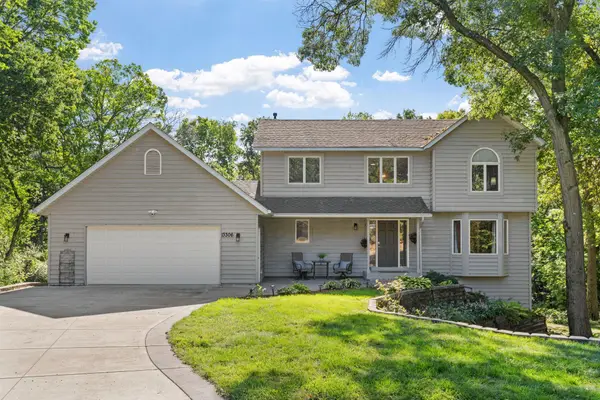 $540,000Active4 beds 4 baths3,362 sq. ft.
13306 Ellice Court, Apple Valley, MN 55124
MLS# 7141037Listed by: RE/MAX ADVANTAGE PLUS - New
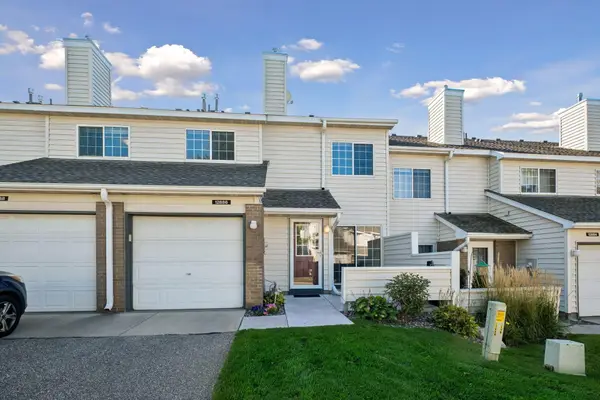 $195,000Active2 beds 1 baths1,076 sq. ft.
12886 Echo Lane, Apple Valley, MN 55124
MLS# 7142459Listed by: EDINA REALTY, INC. - Open Sat, 1 to 3pmNew
 $380,000Active3 beds 2 baths1,626 sq. ft.
1096 Rome Court, Apple Valley, MN 55124
MLS# 7111814Listed by: KELLER WILLIAMS REALTY INTEGRITY - New
 $400,000Active4 beds 2 baths2,317 sq. ft.
8746 Highwood Way, Apple Valley, MN 55124
MLS# 7142163Listed by: RE/MAX PROFESSIONALS - Open Sat, 11am to 12:30pmNew
 $419,900Active5 beds 3 baths2,200 sq. ft.
8481 134th Street Court, Apple Valley, MN 55124
MLS# 7142329Listed by: BANNEKER REALTY, LLC - New
 $639,900Active5 beds 4 baths3,824 sq. ft.
12500 Dorchester Trail, Apple Valley, MN 55124
MLS# 7141916Listed by: KELLER WILLIAMS PREFERRED RLTY - Open Sat, 10 to 11:30amNew
 $237,000Active2 beds 1 baths1,184 sq. ft.
7775 Glenda Court, Apple Valley, MN 55124
MLS# 7142035Listed by: COMPASS


Protect your home and budget from life's surprises with an Assurant Home Warranty, backed by a partner that supports you through every step of homeownership. Explore Plans.
©2026 Century 21 Real Estate LLC. All rights reserved. CENTURY 21®, the CENTURY 21 Logo and C21® are service marks owned by Century 21 Real Estate LLC. Century 21 Real Estate LLC fully supports the principles of the Fair Housing Act and the Equal Opportunity Act. Each office is independently owned and operated. Listing information is deemed reliable but not guaranteed accurate.