
14382 Garrett Avenue, Apple Valley, MN 55124
Local realty services provided by:CENTURY 21 First Realty, Inc.
14382 Garrett Avenue,Apple Valley, MN 55124
$439,000
- 4 Beds
- 2 Baths
- - sq. ft.
- Single family
- Sold
Listed by: duane bauermeister, matthew bauermeister
Office: edina realty, inc.
MLS#:7104204
Source:NSMLS
Sorry, we are unable to map this address
Price summary
- Price:$439,000
About this home
Don't miss this beautifully renovated home filled with high-end upgrades and thoughtful modern features! Enjoy year-round comfort with an energy-efficient heat pump system paired with a 98% efficient backup furnace, plus an on-demand hot water system. Recent improvements include new windows, a water softener, and smart digital lighting controls throughout. The stunning kitchen is designed for both everyday living and entertaining, featuring granite countertops, custom cabinetry, a convenient stand mixer lift, and new GE and LG stainless steel appliances. The refrigerator offers built-in hot water and a Keurig brewing system in addition to ice and water dispensers, while the center island includes a pop-up wireless phone charging station. Step outside to enjoy the expansive backyard—over half an acre of outdoor space offering endless possibilities for recreation, gardening, entertaining, or simply relaxing in your own private retreat. This exceptional home combines modern convenience, quality and craftsmanship....
Contact an agent
Home facts
- Year built:1970
- Subdivision & Development:Scott Highlands 4th Add
- Listing ID #:7104204
- Added:65 day(s) ago
- Updated:September 10, 2026 at 07:05 AM
Rooms and interior
- Bedrooms:4
- Total bathrooms:2
- Full bathrooms:1
- Dining Description:Kitchen/Dining Room
- Bathrooms Description:3/4 Basement, Main Floor Full Bath
- Kitchen Description:Dishwasher, Disposal, Microwave, Range, Refrigerator, Stainless Steel Appliances
- Basement:Yes
- Basement Description:Daylight / Lookout Windows, Walkout
Heating and cooling
- Cooling:Central Air
- Heating:Forced Air
- Central air:Yes
Structure and exterior
- Roof:Age Over 8 Years, Asphalt
- Year built:1970
- Lot Features:Tree Coverage - Medium
- Construction Materials:Block
- Levels:Bi/Split Level
Utilities
- Water:City Water - Connected
- Sewer:City Sewer - In Street
Finances and disclosures
- Price:$439,000
- Tax amount:$4,264 (2026)
Features and amenities
- Appliances:Disposal, Microwave, Range, Refrigerator, Stainless Steel Appliances, Washer, Water Softener Owned
- Laundry features:Dryer, Washer
- Amenities:Gas Water Heater, Water Softener Owned
Parking
- Parking description:Attached Garage, Concrete, Garage Door Opener
- Garage:Yes
- Garage spaces:2
New listings near 14382 Garrett Avenue
- Coming Soon
 $275,000Coming Soon3 beds 2 baths1,671 sq. ft.
6646 154th Street W #162, Apple Valley, MN 55124
MLS# 7140825Listed by: EDINA REALTY, INC. - Coming Soon
 $445,000Coming Soon6 beds 3 baths2,300 sq. ft.
8068 Lower 147th Street W, Apple Valley, MN 55124
MLS# 7087658Listed by: PRANDIUM GROUP REAL ESTATE - Coming Soon
 $269,500Coming Soon2 beds 2 baths1,390 sq. ft.
15573 Garnet Way #60, Apple Valley, MN 55124
MLS# 7137057Listed by: RE/MAX RESULTS - New
 $349,900Active5 beds 2 baths1,884 sq. ft.
829 Oriole Drive, Apple Valley, MN 55124
MLS# 7141460Listed by: BRIDGE REALTY, LLC - Open Sun, 1 to 3pmNew
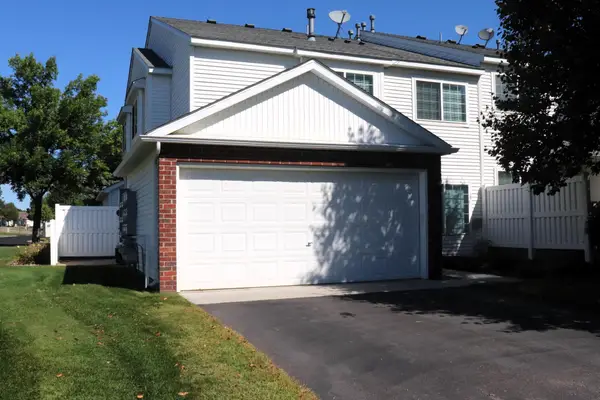 $254,900Active3 beds 2 baths1,274 sq. ft.
15744 Flackwood Avenue #152, Apple Valley, MN 55124
MLS# 7141112Listed by: ASSOCIATED, REALTORS - New
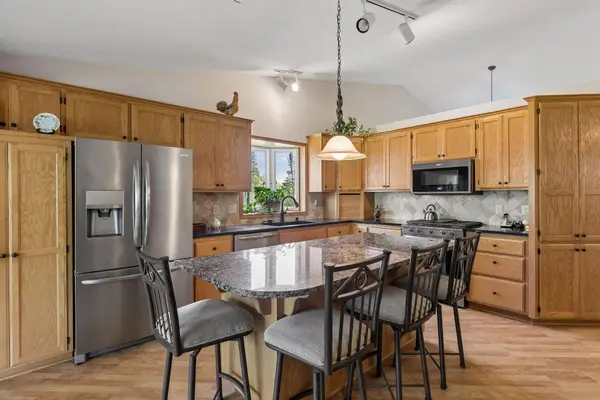 $415,000Active3 beds 3 baths2,304 sq. ft.
13323 Glenhaven Court, Apple Valley, MN 55124
MLS# 7140780Listed by: EDINA REALTY, INC. - Coming Soon
 $289,000Coming Soon2 beds 2 baths1,583 sq. ft.
7778 Glenda Court, Apple Valley, MN 55107
MLS# 7139988Listed by: EXP REALTY - New
 $289,500Active2 beds 2 baths1,487 sq. ft.
14034 Heywood Path, Apple Valley, MN 55124
MLS# 7140045Listed by: RE/MAX RESULTS - New
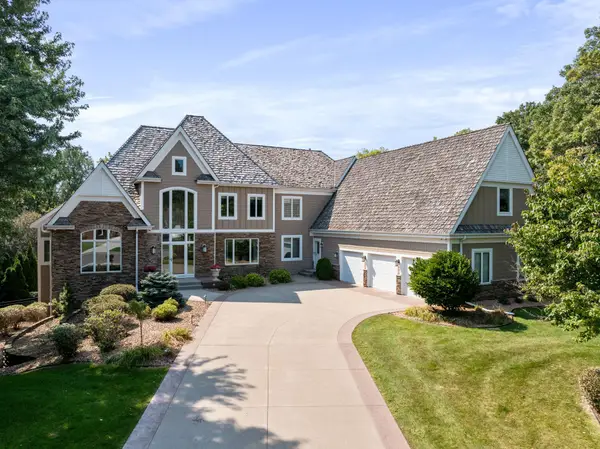 $1,950,000Active6 beds 7 baths8,664 sq. ft.
12100 Grandview Terrace, Apple Valley, MN 55124
MLS# 7137118Listed by: REDFIN CORPORATION - New
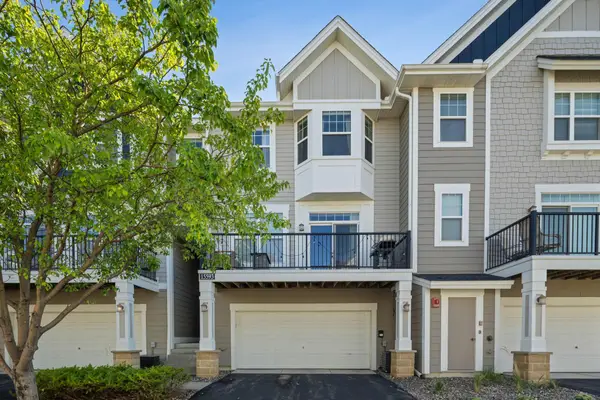 $294,900Active2 beds 2 baths1,532 sq. ft.
15593 Early Bird Circle #307, Apple Valley, MN 55124
MLS# 7139432Listed by: DRG


Protect your home and budget from life's surprises with an Assurant Home Warranty, backed by a partner that supports you through every step of homeownership. Explore Plans.
©2026 Century 21 Real Estate LLC. All rights reserved. CENTURY 21®, the CENTURY 21 Logo and C21® are service marks owned by Century 21 Real Estate LLC. Century 21 Real Estate LLC fully supports the principles of the Fair Housing Act and the Equal Opportunity Act. Each office is independently owned and operated. Listing information is deemed reliable but not guaranteed accurate.