
8068 Lower 147th Street W, Apple Valley, MN 55124
Local realty services provided by:CENTURY 21 First Realty, Inc.
8068 Lower 147th Street W,Apple Valley, MN 55124
$445,000
- 6 Beds
- 3 Baths
- 2,380 sq. ft.
- Single family
- Active
Listed by: sheri dunavan
Office: prandium group real estate
MLS#:7087658
Source:NSMLS
Price summary
- Price:$445,000
- Price per sq. ft.:$176.52
About this home
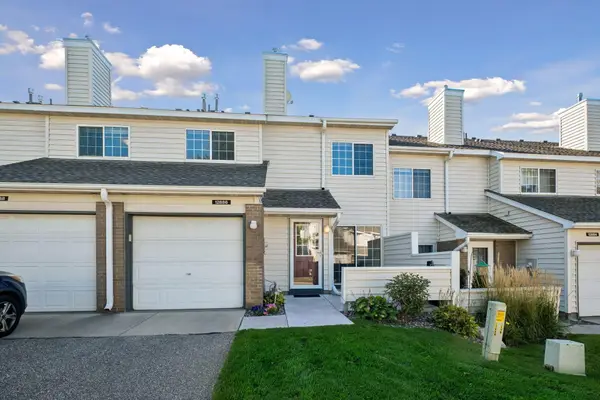
Welcome Home to this beautiful split level home in a prime Apple Valley location! Featuring 6 bedrooms, 3 bathrooms, oversized garage, 2 decks & a great yard for entertaining! Recently updated kitchen features large counterspaces & peninsula w/storage and 4 stool seating, pendant lighting, tall upper cherry cabinets w/soft close drawers, under cabinet lighting, Cambria countertops, kitchen window w/ledge, pantry, new lighting, brand NEW stove & drink fridge. Main living space has vaulted ceilings, laminate wood flooring, lots of windows for natural light, open space for entertaining. Upper bedrooms all have vaulted ceiling & vault ledges. Private primary suite with 3/4 bath including tile flooring, walk-in closet, vaulted ceiling. This home has plenty of bedrooms to use as flex spaces such as a home office, workout room or for your favorite hobby. Lower level has newer carpet, large family room w/back bar includes storage. Oversized garage is wider and longer than most w/built in shelving for storage. Back yard includes TWO freshly power washed decks, patio space. Great yard for games and entertaining. Honeywell thermostat so you can connect/control remotely. Newer Washer/Dryer, Water Heater new 2024. Upright freezer in utility room & extra garage refrigerator stay in home. Convenient access to main roads. Close to schools, restaurants, shopping, parks....
Contact an agent
Home facts
- Year built:1988
- Subdivision & Development:Carrollton Estates 3rd Add
- Listing ID #:7087658
- Added:2 day(s) ago
- Updated:September 11, 2026 at 05:06 PM
Rooms and interior
- Bedrooms:6
- Total bathrooms:3
- Full bathrooms:1
- Dining Description:Breakfast Bar, Eat In Kitchen, Informal Dining Room, Kitchen/Dining Room
- Bathrooms Description:3/4 Basement, Bathroom Ensuite, Upper Level Full Bath
- Kitchen Description:Dishwasher, Disposal, Freezer, Microwave, Range, Refrigerator
- Basement:Yes
- Basement Description:Block, Daylight / Lookout Windows, Finished, Full, Storage Space
- Living area:2,380 sq. ft.
Heating and cooling
- Cooling:Central Air
- Heating:Forced Air
- Central air:Yes
Structure and exterior
- Roof:Age Over 8 Years, Asphalt
- Year built:1988
- Building area:2,380 sq. ft.
- Lot area:0.25 Acres
- Lot Features:Tree Coverage - Light
- Construction Materials:Block
- Levels:Bi/Split Level
Utilities
- Water:City Water - Connected
- Sewer:City Sewer - Connected
Finances and disclosures
- Price:$445,000
- Price per sq. ft.:$176.52
- Tax amount:$4,690 (2025)
Features and amenities
- Appliances:Disposal, Microwave, Range, Refrigerator, Washer, Water Softener Owned
- Laundry features:Dryer, Washer
- Amenities:Water Softener Owned
Parking
- Parking description:Asphalt, Attached Garage, Garage Door Opener
- Garage:Yes
- Garage spaces:2
New listings near 8068 Lower 147th Street W
- Coming Soon
 $625,000Coming Soon4 beds 4 baths3,746 sq. ft.
13789 Guild Avenue, Apple Valley, MN 55124
MLS# 7141325Listed by: CANNON REALTY - New
 $195,000Active2 beds 1 baths1,076 sq. ft.
12886 Echo Lane, Apple Valley, MN 55124
MLS# 7142459Listed by: EDINA REALTY, INC. - New
 $540,000Active4 beds 4 baths3,362 sq. ft.
13306 Ellice Court, Apple Valley, MN 55124
MLS# 7141037Listed by: RE/MAX ADVANTAGE PLUS - Open Sat, 1 to 3pmNew
 $380,000Active3 beds 2 baths1,626 sq. ft.
1096 Rome Court, Apple Valley, MN 55124
MLS# 7111814Listed by: KELLER WILLIAMS REALTY INTEGRITY - New
 $400,000Active4 beds 2 baths2,317 sq. ft.
8746 Highwood Way, Apple Valley, MN 55124
MLS# 7142163Listed by: RE/MAX PROFESSIONALS - Open Sat, 11am to 12:30pmNew
 $419,900Active5 beds 3 baths2,200 sq. ft.
8481 134th Street Court, Apple Valley, MN 55124
MLS# 7142329Listed by: BANNEKER REALTY, LLC - New
 $639,900Active5 beds 4 baths3,824 sq. ft.
12500 Dorchester Trail, Apple Valley, MN 55124
MLS# 7141916Listed by: KELLER WILLIAMS PREFERRED RLTY - Open Sat, 10 to 11:30amNew
 $237,000Active2 beds 1 baths1,184 sq. ft.
7775 Glenda Court, Apple Valley, MN 55124
MLS# 7142035Listed by: COMPASS - New
 $349,900Active5 beds 2 baths1,884 sq. ft.
829 Oriole Drive, Apple Valley, MN 55124
MLS# 7141460Listed by: BRIDGE REALTY, LLC - New
 $275,000Active3 beds 2 baths1,671 sq. ft.
6646 154th Street W, Apple Valley, MN 55124
MLS# 7140825Listed by: EDINA REALTY, INC.


Protect your home and budget from life's surprises with an Assurant Home Warranty, backed by a partner that supports you through every step of homeownership. Explore Plans.
©2026 Century 21 Real Estate LLC. All rights reserved. CENTURY 21®, the CENTURY 21 Logo and C21® are service marks owned by Century 21 Real Estate LLC. Century 21 Real Estate LLC fully supports the principles of the Fair Housing Act and the Equal Opportunity Act. Each office is independently owned and operated. Listing information is deemed reliable but not guaranteed accurate.